Skip main navigation
Off market
  • $357,000

    4868 Woodruff Way, Fairview, TX 75069

    3beds
    2,082sqft
    Townhouse
    Built in ----
    -- sqft lot
    $357,000 Zestimate®
    $171/sqft
    $2,713 Estimated rent

    Home value

    $357,000

    $339,000 - $375,000

    $2,713/mo

    Zestimate® history
    Loading
    Loading...

    Owner options

    List your home for rent

    $2,713/mo

    Rent Zestimate®

    Find your next renter with Zillow Rental Manager. Plus, with online applications, you can quickly screen prospective tenants – for free.

    Learn more

    $2,713/mo

    Rent Zestimate®

    Refinance and save

    $2,314/mo

    Est. payment

    Refinancing to a lower rate could help reduce your monthly payments and save thousands over the life of the loan.

    See today's rates

    $2,314/mo

    Est. payment

    Explore your selling options

    Work with a Zillow partner agent

    Leverage their expertise and Zillow's premium Showcase listings to get your home seen by more buyers.

    Get started

    List with your own agent

    Get your home in front of millions of buyers by listing it on Zillow.

    Learn how to do it

    Sell it yourself

    Take full control of how buyers see your home on Zillow by listing For Sale by Owner (FSBO).

    List your home

    What's special

    Meticulous care throughoutAbundant natural lightDedicated dining spaceCharming window seatNeutral finishesRare dual-closet configurationGenerous countertop space

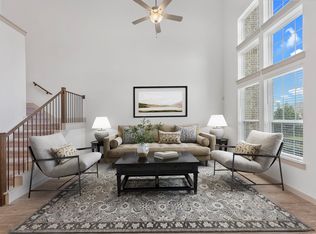
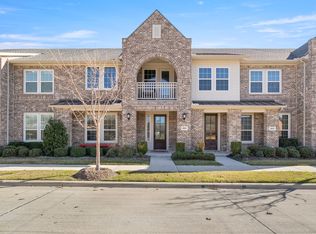
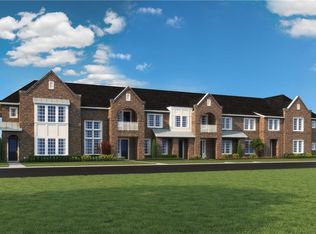
    Experience the feel of new construction without the wait in this impeccably maintained CB JENI HOMES Josey floor plan, located in the desirable Apple's Crossing community within highly rated McKinney ISD. This nearly new townhome offers 3 bedrooms, 2.5 baths, a spacious living area, dedicated dining space, and an oversized 2-car garage, all presented in pristine, move-in-ready condition. Thoughtfully designed for comfort and functionality, the main level features a welcoming living room that flows into a private kitchen and dining area, creating a quiet, cozy atmosphere ideal for everyday living or entertaining. The kitchen provides abundant cabinetry, generous countertop space, a large walk-in pantry, refrigerator included, and a convenient drop zone just off the garage that is perfectly suited for a mudroom setup. Upstairs, all bedrooms are positioned for privacy, with the spacious primary suite thoughtfully separated from the secondary bedrooms. The primary retreat includes a rare dual-closet configuration, while the secondary bedrooms are well-sized, one featuring a charming window seat. An upstairs laundry room adds everyday convenience. Neutral finishes, abundant natural light, and meticulous care throughout make this home feel fresh, polished, and lightly lived in. Ideally located near shopping, dining, and major commuter routes, this home combines low-maintenance townhome living with the comfort and space of a single-family layout. Don't miss out on your opportunity to make this your next home! 12 month lease preferrable. TREC application accepted. No application fees until application is accepted; then will send link for criminal report.

    This property is off market, which means it's not currently listed for sale or rent on Zillow. This may be different from what's available on other websites or public sources.

    Zillow last checked:

    Listing updated:

    Source: Zillow Rentals

    Facts & features

    Interior

    Bedrooms & bathrooms
    • Bedrooms: 3
    • Bathrooms: 3
    • Full bathrooms: 2
    • 1/2 bathrooms: 1
    Heating
    • Forced Air
    Cooling
    • Central Air
    Appliances
    • Included: Dishwasher, Microwave, Oven, Refrigerator, WD Hookup
    • Laundry: Hookups
    Features
    • WD Hookup
    • Flooring: Carpet, Tile
    Interior area
    • Total interior livable area: 2,082 sqft

    Property

    Parking
    • Parking features: Attached
    • Has attached garage: Yes
    • Details: Contact manager
    Features
    • Exterior features: Bicycle storage, Heating system: Forced Air
    Details
    • Parcel number: R1141500F02901

    Construction

    Type & style
    • Home type: Townhouse
    • Property subtype: Townhouse

    Community & neighborhood

    Location
    • Region: Fairview

    HOA & financial

    Other fees
    • Deposit fee: $2,700

    Other

    Other facts
    • Available date: 02/24/2026

    Price history

    DateEventPrice
    3/18/2026Listing removed$2,700$1/sqft
    Source: Zillow Rentals Report a problem
    2/25/2026Listed for rent$2,700$1/sqft
    Source: Zillow Rentals Report a problem
    5/8/2020Listing removed$292,040$140/sqft
    Source: Colleen Frost Real Estate Serv #14309895 Report a problem
    4/2/2020Price change$292,040-7.3%$140/sqft
    Source: CB JENI Homes Report a problem
    3/24/2020Listed for sale$315,040$151/sqft
    Source: Colleen Frost Real Estate Serv #14309895 Report a problem

    Public tax history

    YearProperty taxesTax assessment
    2025$4,734 -6.8%$385,779 +2.1%
    2024$5,081 +6.7%$377,907 +5.4%
    2023$4,761 -14%$358,624 +10%
    2022$5,535 -5.3%$326,022 +10%
    2021$5,843 +283%$296,384 +303.2%
    2020$1,526 +131.6%$73,506 +133.4%
    2019$659 +19.7%$31,500 +26%
    2018$550 $25,000

    Find assessor info on the county website

    Neighborhood: 75069

    Nearby schools

    GreatSchools rating
    Get a cash offer in 3 minutes
    Find out how much your home could sell for in as little as 3 minutes with a no-obligation cash offer.
    Estimated market value
    $357,000
    Get a cash offer in 3 minutes
    Find out how much your home could sell for in as little as 3 minutes with a no-obligation cash offer.
    Estimated market value
    $357,000