
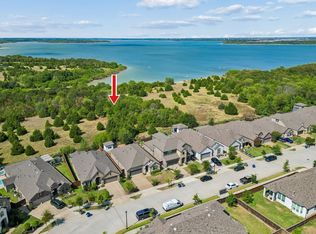
Walk to Lavon Lake daily boating-fishing-hiking-biking! Total privacy - No front or back neighbors w. the perfect size private fenced backyard to play-garden-relax. NO MUD-NO PID. Tall ceilings throughout including garage w.extended alley driveway. Freshly painted for an EASY MOVE-IN! Refrigerator Included! New HVAC System w.10-year warranty. New Garage Door w.5-year warranty. Sprinkler Automatic irrigation system. Downstairs offers wide large Dining, Living, Kitchen, closed door laundry room, Extra storage closet, 1 bathroom flowing into the yard & garage. All beds are upstairs w. Sitting areas, 2 Full Bathrooms, Walk-ins closets. Wireless options multi-gigabit service. Several parks & boat marinas within miles of home. Located near the lake between St Paul, Downtown Wylie & Lavon. Wylie offers strong 10 rated Schools, expanding infrastructure and retail, convenient healthcare access. Quick drive to Medical City hospital, Baylor Scott & White Medical Rowlett, & Methodist Richardson Medical Center, Walmart-HEB-Shopping- Target-Food-Highways-Collin College.
For sale
Price cut: $17.9K (9/10)
$320,000
2159 Colby Ln, Wylie, TX 75098
3beds
1,700sqft
Townhouse, Single Family Residence
Built in 2007
3,528 Square Feet Lot
$315,200 Zestimate®
$188/sqft
$23/mo HOA
What's special
Closed door laundry roomRefrigerator includedExtra storage closetSprinkler automatic irrigation system
- 56 days
- 342
- 34
Zillow last checked:
Listing updated:
Listed by:
Brittany Realzola 0589232 9723108006,
eXp Realty LLC 888-519-7431
Source: NTREIS,MLS#: 21365839
Facts & features
Interior
Bedrooms & bathrooms
- Bedrooms: 3
- Bathrooms: 3
- Full bathrooms: 2
- 1/2 bathrooms: 1
Primary bedroom
- Features: Ceiling Fan(s), En Suite Bathroom, Walk-In Closet(s)
- Level: Second
- Dimensions: 0 x 0
Bedroom
- Features: Ceiling Fan(s), En Suite Bathroom, Walk-In Closet(s)
- Level: Second
- Dimensions: 0 x 0
Bedroom
- Features: Ceiling Fan(s), En Suite Bathroom, Walk-In Closet(s)
- Level: Second
- Dimensions: 0 x 0
Primary bathroom
- Features: En Suite Bathroom
- Level: Second
- Dimensions: 0 x 0
Dining room
- Features: Ceiling Fan(s)
- Level: First
- Dimensions: 0 x 0
Other
- Features: Jack and Jill Bath
- Level: Second
- Dimensions: 0 x 0
Half bath
- Level: First
- Dimensions: 0 x 0
Laundry
- Level: First
- Dimensions: 0 x 0
Living room
- Features: Ceiling Fan(s), Fireplace
- Level: First
- Dimensions: 0 x 0
Heating
- Central
Cooling
- Central Air
Appliances
- Included: Dishwasher, Electric Range, Disposal, Microwave, Refrigerator
Features
- Decorative/Designer Lighting Fixtures, Eat-in Kitchen, Vaulted Ceiling(s), Walk-In Closet(s)
- Flooring: Tile, Wood
- Has basement: No
- Number of fireplaces: 1
- Fireplace features: Living Room
Interior area
- Total interior livable area: 1,700 sqft
Video & virtual tour
Property
Parking
- Total spaces: 1
- Parking features: Additional Parking, Garage, Oversized, Private, Garage Faces Rear
- Attached garage spaces: 1
Accessibility
- Accessibility features: Accessible Kitchen
Features
- Levels: Two
- Stories: 2
- Patio & porch: Side Porch
- Pool features: None
- Fencing: Back Yard,Front Yard
Lot
- Size: 3,528 Square Feet
- Features: Landscaped, Few Trees
Details
- Parcel number: R922300E03401
Construction
Type & style
- Home type: Townhouse
- Architectural style: Detached
- Property subtype: Townhouse, Single Family Residence
- Attached to another structure: Yes
Materials
- Brick
Condition
- Year built: 2007
Utilities & green energy
- Sewer: Public Sewer
- Water: Public
- Utilities for property: Sewer Available, Water Available
Community & HOA
Community
- Features: Other, Playground, Park, Sidewalks, Trails/Paths
- Subdivision: Wylie Lakes Ph 1b
HOA
- Has HOA: Yes
- Services included: All Facilities
- HOA fee: $135 semi-annually
- HOA name: Guardian Assoc Mgt
- HOA phone: 972-458-2200
Location
- Region: Wylie
Financial & listing details
- Price per square foot: $188/sqft
- Tax assessed value: $267,044
- Annual tax amount: $5,205
- Date on market: 8/21/2026
- Cumulative days on market: 56 days
- Listing terms: Cash,Conventional,1031 Exchange,FHA,Other,VA Loan
Estimated market value
$315,200
$299,000 - $331,000
$2,048/mo
Price history
| Date | Event | Price |
|---|---|---|
| 9/10/2026 | Price change | $320,000-5.3%$188/sqft |
Source: NTREIS #21365839 Report a problem | ||
| 8/21/2026 | Listed for sale | $337,900+64.8%$199/sqft |
Source: NTREIS #21365839 Report a problem | ||
| 8/2/2024 | Listing removed | -- |
Source: Zillow Rentals Report a problem | ||
| 7/22/2024 | Price change | $2,180-7.2%$1/sqft |
Source: Zillow Rentals Report a problem | ||
| 6/17/2024 | Price change | $2,350-6%$1/sqft |
Source: Zillow Rentals Report a problem | ||
| 6/11/2024 | Listed for rent | $2,500+47.5%$1/sqft |
Source: Zillow Rentals Report a problem | ||
| 7/30/2019 | Listing removed | $205,000$121/sqft |
Source: RE/MAX DFW Associates #14067192 Report a problem | ||
| 7/13/2019 | Pending sale | $205,000$121/sqft |
Source: RE/MAX DFW Associates #14067192 Report a problem | ||
| 6/12/2019 | Price change | $205,000-4.7%$121/sqft |
Source: RE/MAX DFW Associates #14067192 Report a problem | ||
| 6/1/2019 | Price change | $215,000-1.1%$126/sqft |
Source: RE/MAX DFW Associates #14067192 Report a problem | ||
| 5/24/2019 | Price change | $217,500-1.1%$128/sqft |
Source: RE/MAX DFW Associates #14067192 Report a problem | ||
| 5/17/2019 | Price change | $220,000-2.2%$129/sqft |
Source: RE/MAX DFW Associates #14067192 Report a problem | ||
| 4/19/2019 | Listed for sale | $225,000$132/sqft |
Source: RE/MAX DFW Associates #14067192 Report a problem | ||
| 12/12/2018 | Listing removed | $1,695-4.5%$1/sqft |
Source: RE/MAX DFW Associates #13964015 Report a problem | ||
| 11/7/2018 | Listed for rent | $1,775$1/sqft |
Source: RE/MAX DFW Associates #13964015 Report a problem | ||
| 9/19/2018 | Listing removed | $1,775$1/sqft |
Source: Owner Report a problem | ||
| 9/13/2018 | Listed for rent | $1,775$1/sqft |
Source: Owner Report a problem | ||
Public tax history
| Year | Property taxes | Tax assessment |
|---|---|---|
| 2025 | $5,205 -5% | $267,044 -3.8% |
| 2024 | $5,481 +1.6% | $277,502 +2% |
| 2023 | $5,392 -0.2% | $272,069 +10.5% |
| 2022 | $5,401 +1.4% | $246,179 +8.8% |
| 2021 | $5,325 -44.1% | $226,329 +3.7% |
| 2020 | $9,522 +138.1% | $218,203 +11.9% |
| 2019 | $3,999 +11.6% | $195,000 +7.3% |
| 2018 | $3,585 -4.4% | $181,799 +1.3% |
| 2017 | $3,751 | $179,378 +17.1% |
| 2016 | $3,751 +6.7% | $153,201 +14.8% |
| 2015 | $3,516 | $133,500 +7.7% |
| 2014 | $3,516 | $124,000 +6% |
| 2013 | -- | $117,000 -4.5% |
| 2012 | -- | $122,500 -3.9% |
| 2011 | -- | $127,500 +18.6% |
| 2010 | -- | $107,500 +460.8% |
| 2007 | -- | $19,170 |
Find assessor info on the county website
Monthly payment
Est. payment
Payment breakdown
Explore the cost of this home by adjusting the details. Changes won't be saved.Climate risks
Neighborhood: Wylie Lakes
Nearby schools
Schools provided by the listing agent
- Elementary: Akin
- Middle: Davis,Burnett
- High: Wylie East
- District: Wylie ISD
Source: NTREIS. This data may not be complete. We recommend contacting the local school district to confirm school assignments for this home.

Similar homes
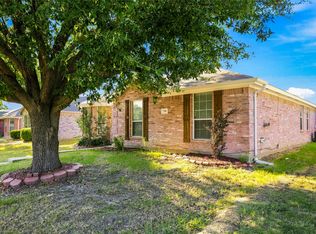
- $250,0003 bd2 ba1.3k sqft710 Fleming St, Wylie, TX 75098For Sale
 MLS ID #21349962, Kelly Boulton. NTREIS
 - $325,0004 bd3 ba1.7k sqft2413 Ash Ln, Sachse, TX 75048For Sale
 MLS ID #21249427, Alexandria Egger. NTREIS
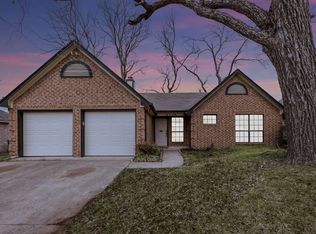
 - $336,0003 bd2 ba1.4k sqft8309 Liberty Ln, Rowlett, TX 75089For Sale
 MLS ID #21383623, Kimberly Cade Perez. NTREIS
 - $419,9003 bd2 ba1.9k sqft2405 Solomons Pl, Wylie, TX 75098For Sale
 MLS ID #21378164, Terra Carter. NTREIS
