Stunning 5-Bedroom End-Unit Townhome Backing to a Greenbelt!
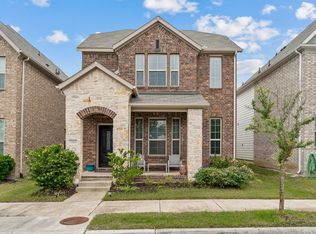
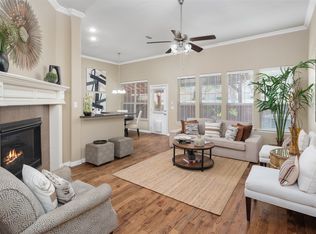
Welcome to this spacious, light-filled end-unit townhome, perfectly positioned to back onto a serene greenbelt for added privacy and tranquil views. The open-concept floor plan flows seamlessly into a beautifully updated kitchen featuring granite countertops, a center island, and abundant cabinetry—designed for both everyday living and entertaining.
A convenient downstairs bedroom and full bath offer flexible options for guests, a home office, or extended stays. Upstairs, a versatile flex space makes an ideal game room, media area, or second living space, while the private primary suite serves as a true retreat with a large walk-in closet and ensuite bath. Step outside to your own private backyard, perfect for relaxing or hosting.
Complete with a 2-car garage, this home enjoys an unbeatable location just minutes from Lake Ray Hubbard for boating, fishing, and waterfront dining at Harbor Point and Bass Pro Shops. Enjoy quick access to the shopping, dining, and entertainment of Firewheel Town Center, the Firewheel Golf Park, and historic Downtown Garland—plus immediate access to I-30 and the PGBT (190), the DART Lake Ray Hubbard Transit Center, and Garland ISD schools. This one truly checks all the boxes—schedule your showing today! Note: Virtually Staged Photo. Furniture and decor shown have been digitally added for illustrative purposes only.
For sale
$312,900
1970 Timber Oaks Dr, Garland, TX 75040
5beds
2,146sqft
Townhouse
Built in 2018
3,789 Square Feet Lot
$306,700 Zestimate®
$146/sqft
$48/mo HOA
What's special
Open-concept floor planGranite countertopsSpacious light-filled end-unit townhomeBeautifully updated kitchenLarge walk-in closetEnsuite bathCenter island
- 46 days |
- 404 |
- 30 |
Likely to sell faster than
Zillow last checked:
Listing updated:
Listed by:
Mosarrof Hossain 0824377 954-516-4212,
Reputed Brokerage 240-643-4444
Source: NTREIS,MLS#: 21313685
Facts & features
Interior
Bedrooms & bathrooms
- Bedrooms: 5
- Bathrooms: 3
- Full bathrooms: 3
Primary bedroom
- Features: En Suite Bathroom, Walk-In Closet(s)
- Level: Second
- Dimensions: 16 x 14
Living room
- Level: First
- Dimensions: 17 x 24
Appliances
- Included: Microwave
Features
- Walk-In Closet(s)
- Has basement: No
- Has fireplace: No
Interior area
- Total interior livable area: 2,146 sqft
Video & virtual tour
Property
Parking
- Total spaces: 2
- Parking features: Garage
- Attached garage spaces: 2
Features
- Levels: Two
- Stories: 2
- Pool features: None
Lot
- Size: 3,789 Square Feet
Details
- Parcel number: 260843700216R0000
Construction
Type & style
- Home type: Townhouse
- Property subtype: Townhouse
- Attached to another structure: Yes
Condition
- Year built: 2018
Utilities & green energy
- Sewer: Public Sewer
- Water: Public
- Utilities for property: Sewer Available, Water Available
Community & HOA
Community
- Subdivision: Third Replat Or Centerville Duple
HOA
- Has HOA: Yes
- Services included: All Facilities, Association Management
- HOA fee: $48 monthly
- HOA name: Timber Oaks Hoa
- HOA phone: 469-600-5080
Location
- Region: Garland
Financial & listing details
- Price per square foot: $146/sqft
- Tax assessed value: $377,620
- Annual tax amount: $9,043
- Date on market: 6/29/2026
- Cumulative days on market: 223 days
Estimated market value
$306,700
$291,000 - $322,000
$2,624/mo
Price history
| Date | Event | Price |
|---|---|---|
| 6/29/2026 | Listed for sale | $312,900-0.7%$146/sqft |
Source: NTREIS #21313685 Report a problem | ||
| 6/27/2026 | Listing removed | $315,000$147/sqft |
Source: NTREIS #21141090 Report a problem | ||
| 12/31/2025 | Listed for sale | $315,000+5%$147/sqft |
Source: NTREIS #21141090 Report a problem | ||
| 11/25/2025 | Listing removed | $300,000$140/sqft |
Source: NTREIS #21012744 Report a problem | ||
| 11/7/2025 | Price change | $300,000-11.8%$140/sqft |
Source: NTREIS #21012744 Report a problem | ||
| 10/27/2025 | Price change | $340,000-2.6%$158/sqft |
Source: NTREIS #21012744 Report a problem | ||
| 10/10/2025 | Price change | $349,000-1.7%$163/sqft |
Source: NTREIS #21012744 Report a problem | ||
| 9/2/2025 | Price change | $354,900-1.4%$165/sqft |
Source: NTREIS #21012744 Report a problem | ||
| 7/25/2025 | Listed for sale | $359,900-2.5%$168/sqft |
Source: NTREIS #21012744 Report a problem | ||
| 7/8/2025 | Listing removed | $369,000$172/sqft |
Source: NTREIS #20923131 Report a problem | ||
| 6/2/2025 | Price change | $369,000-1.6%$172/sqft |
Source: NTREIS #20923131 Report a problem | ||
| 5/2/2025 | Listed for sale | $375,000+44.3%$175/sqft |
Source: NTREIS #20923131 Report a problem | ||
| 2/16/2019 | Listing removed | $259,900$121/sqft |
Source: David Otis Tucker #13965204 Report a problem | ||
| 11/1/2018 | Listed for sale | $259,900$121/sqft |
Source: David Otis Tucker #13965204 Report a problem | ||
Public tax history
| Year | Property taxes | Tax assessment |
|---|---|---|
| 2025 | $1,468 +10.2% | $377,620 |
| 2024 | $1,332 +7.5% | $377,620 +33% |
| 2023 | $1,239 | $284,000 |
Find assessor info on the county website
Monthly payment
Est. payment
Payment breakdown
Explore the cost of this home by adjusting the details. Changes won't be saved.Climate risks
Neighborhood: Creekside
Nearby schools
GreatSchools rating
- 10/10Kimberlin Academy for ExcellenceGrades: PK-5Distance: 1.4 mi
- 9/10Austin Academy For ExcellenceGrades: 6-8Distance: 0.8 mi
- 2/10South Garland High SchoolGrades: 8-12Distance: 2 mi
Schools provided by the listing agent
- District: Garland ISD
Source: NTREIS. This data may not be complete. We recommend contacting the local school district to confirm school assignments for this home.
- $288,9003 bd3 ba1.7k sqft1974 Timber Oaks Dr, Garland, TX 75040Off Market

- $301,2004 bd3 ba1.7k sqft1978 Timber Oaks Dr, Garland, TX 75040Off Market

- $100-- bd-- ba-- sqft1958 Timber Oaks Dr, Garland, TX 75040Off Market
- $301,3004 bd3 ba1.7k sqft1982 Timber Oaks Dr, Garland, TX 75040Off Market

- $294,6003 bd3 ba1.7k sqft1986 Timber Oaks Dr, Garland, TX 75040Off Market
- $28,000-- bd-- ba-- sqft1958 Timber Oaks Dr, Garland, TX 75040Off Market
- $28,000-- bd-- ba-- sqft1910 Timber Oaks Dr, Garland, TX 75040Off Market
- $28,000-- bd-- ba-- sqft1930 Timber Oaks Dr, Garland, TX 75040Off Market
A local agent can set up tours, give advice and negotiate with sellers.
A local lender can help you make sure your offer is ready when you are.
Similar homes
- $370,0003 bd3 ba1.6k sqft2529 Barnwood Ln, Garland, TX 75042For Sale
 MLS ID #21344499, Jenny Fox Miles. NTREIS
 - $379,0003 bd3 ba2.3k sqft7905 Chapman Cir, Rowlett, TX 75089For Sale
 MLS ID #21358029, Edwina Juarez. NTREIS
 - $385,0002 bd3 ba1.9k sqft1909 Osprey Ln, Garland, TX 75044For Sale
 MLS ID #21354386, Len Goodgame. NTREIS
 - $315,9492 bd3 ba1.5k sqft2618 Dodson St, Garland, TX 75042For Sale
 MLS ID #21304873, George Payne. NTREIS
 - $379,0003 bd3 ba1.8k sqft2922 Alto Dr, Sachse, TX 75048For SaleMLS ID #21308995, Erika Hudson. NTREIS
- $429,0003 bd3 ba2k sqft2521 Barnwood Ln, Garland, TX 75042For SaleMLS ID #21314194, Baljeet Kaur Pannu. NTREIS
- $324,9005 bd3 ba2.3k sqft1556 Seminole Dr, Forney, TX 75126For SaleMLS ID #21351337, Jennifer Lauren. NTREIS
- $439,9004 bd2 ba1.9k sqft1413 River Vale Rd, Garland, TX 75041For SaleMLS ID #21214454, Wendy Vo. NTREIS
- $324,9002 bd2 ba1.3k sqft603 Cloverleaf Dr, Wylie, TX 75098For SaleMLS ID #21260554, Debbie Gregg. NTREIS
- $359,9994 bd3 ba2.3k sqft8605 Scooner St, Rowlett, TX 75089For SaleMLS ID #21307066, Cindy Joseph. NTREIS
- $299,9003 bd3 ba1.6k sqft12919 Woodbend Ln, Dallas, TX 75243For SaleMLS ID #21344638, Katherine Allen. NTREIS
- $450,0004 bd2 ba2.5k sqft1906 Walnut Hill Dr, Rowlett, TX 75088For SaleMLS ID #21235328, Karen Kline. NTREIS
- $345,0002 bd2 ba1.3k sqft2721 Garden Gate Ln, Wylie, TX 75098For SaleMLS ID #21275812, Jaelyn Whorton. NTREIS
- $350,0003 bd3 ba1.9k sqft3038 Opera Way, Sachse, TX 75048For SaleMLS ID #21181885, Dawn Lawrence. NTREIS
- $350,0003 bd2 ba1.8k sqft106 Windy Knoll Ln, Wylie, TX 75098For SaleMLS ID #21349167, Daniel Harker. NTREIS
- $399,9004 bd3 ba2.2k sqft7104 Bayhill Ln, Rowlett, TX 75088For SaleMLS ID #21327996, Matthew Johns. NTREIS
- $418,0004 bd2 ba2.1k sqft3315 Elmwood Ct, Sachse, TX 75048For SaleMLS ID #21333960, Brit Daniels. NTREIS
- $289,0004 bd3 ba2.2k sqft1212 Mount Olive Ln, Forney, TX 75126For SaleMLS ID #21221640, Michelle Vanderbilt. NTREIS
- $340,0004 bd3 ba2.3k sqft2000 Grimes Dr, Forney, TX 75126For SaleMLS ID #21251563, Amanuel Assefa. NTREIS
- $387,9003 bd4 ba2.2k sqft7829 Bayside Dr, Rowlett, TX 75088For SaleMLS ID #21186759, Byron Cole. NTREIS
