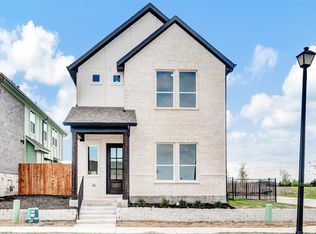
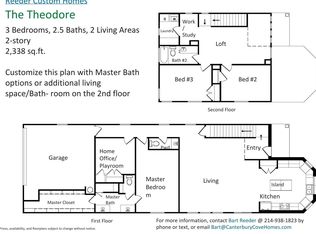
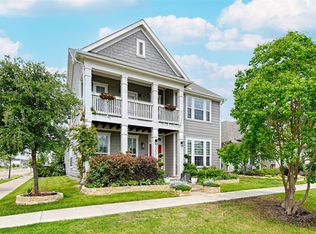
This beautiful home with all the professional designer touches is located in Rowlett's newest lakeside community, Canterbury Cove, just steps from Lake Ray Hubbard. Featuring 4 bedrooms, 3 full bathrooms, and an open concept floor plan with abundant natural light. The house offers a secondary bedroom on the first floor, which is currently used as a study and leads to your full bathroom. The kitchen is equipped with stainless steel appliances, large kitchen island, quartz countertops, pantry, custom cabinets and opens to your spacious living room. Venture upstairs and see your primary bedroom with its own private bathroom with an incredible walk in shower, luxurious soaking tub, granite counter tops, dual sinks, desirable walk in closet. This primary bathroom feels like a spa and perfect for relaxing after a long day. Upstairs also includes a additional living area, 2 generously sized bedrooms and full bathroom. Walk outside and relax under your covered patio and enjoy your upgraded TURF backyard! There is access to the lake, so you can enjoy the lake, including fishing, boating, kayaking and swimming! This is A MUST SEE!
For sale
$399,900
7104 Bayhill Ln, Rowlett, TX 75088
4beds
2,206sqft
Single Family Residence
Built in 2022
3,876 Square Feet Lot
$-- Zestimate®
$181/sqft
$65/mo HOA
What's special
Professional designer touchesOpen concept floor planUpgraded turf backyardAbundant natural lightGranite countertopsQuartz countertopsCovered patio
- 60 days
- 215
- 22
Zillow last checked:
Listing updated:
Listed by:
Matthew Johns 0616310 972-772-7000,
Keller Williams Rockwall 972-772-7000
Source: NTREIS,MLS#: 21327996
Facts & features
Interior
Bedrooms & bathrooms
- Bedrooms: 4
- Bathrooms: 3
- Full bathrooms: 3
Primary bedroom
- Features: Ceiling Fan(s), Dual Sinks, En Suite Bathroom, Separate Shower, Walk-In Closet(s)
- Level: Second
- Dimensions: 16 x 14
Bedroom
- Level: First
- Dimensions: 12 x 10
Bedroom
- Level: Second
- Dimensions: 12 x 10
Bedroom
- Features: Ceiling Fan(s)
- Level: Second
- Dimensions: 12 x 10
Breakfast room nook
- Level: First
- Dimensions: 8 x 6
Kitchen
- Features: Breakfast Bar, Eat-in Kitchen, Granite Counters, Kitchen Island, Pantry
- Level: First
- Dimensions: 12 x 14
Living room
- Level: Second
- Dimensions: 18 x 12
Living room
- Features: Ceiling Fan(s)
- Level: First
- Dimensions: 17 x 15
Heating
- Electric
Cooling
- Electric
Appliances
- Included: Dishwasher, Electric Range, Electric Water Heater, Disposal, Microwave
- Laundry: Washer Hookup, Dryer Hookup, ElectricDryer Hookup, Laundry in Utility Room
Features
- Decorative/Designer Lighting Fixtures, Eat-in Kitchen, High Speed Internet, Kitchen Island, Open Floorplan, Other, Pantry, Cable TV, Vaulted Ceiling(s), Walk-In Closet(s)
- Flooring: Carpet, Luxury Vinyl Plank
- Has basement: No
- Has fireplace: No
Interior area
- Total interior livable area: 2,206 sqft
Video & virtual tour
Property
Parking
- Total spaces: 2
- Parking features: Garage, Garage Door Opener, Garage Faces Rear
- Attached garage spaces: 2
Features
- Levels: Two
- Stories: 2
- Patio & porch: Covered
- Exterior features: Rain Gutters
- Pool features: None
- Fencing: Fenced,Wood
Lot
- Size: 3,876 Square Feet
- Features: Interior Lot, Landscaped, Subdivision
Details
- Parcel number: 441107600D0020000
Construction
Type & style
- Home type: SingleFamily
- Architectural style: Detached
- Property subtype: Single Family Residence
Materials
- Brick, Rock, Stone
- Foundation: Slab
- Roof: Composition
Condition
- Year built: 2022
Utilities & green energy
- Sewer: Public Sewer
- Water: Public
- Utilities for property: Sewer Available, Water Available, Cable Available
Community & HOA
Community
- Features: Lake, Sidewalks
- Security: Security System, Carbon Monoxide Detector(s), Smoke Detector(s)
- Subdivision: Canterbury Cove Ph 1
HOA
- Has HOA: Yes
- Amenities included: Maintenance Front Yard
- Services included: Association Management, Maintenance Grounds
- HOA fee: $65 monthly
- HOA name: Canterbury Cove
- HOA phone: 214-938-1823
Location
- Region: Rowlett
Financial & listing details
- Price per square foot: $181/sqft
- Tax assessed value: $425,350
- Annual tax amount: $10,688
- Date on market: 7/10/2026
- Listing terms: Cash,Conventional,FHA,VA Loan
Estimated market value
Not available
Estimated sales range
Not available
Not available
Price history
| Date | Event | Price |
|---|---|---|
| 7/10/2026 | Listed for sale | $399,9000%$181/sqft |
Source: NTREIS #21327996 Report a problem | ||
| 3/25/2024 | Sold | -- |
Source: NTREIS #20417526 Report a problem | ||
| 3/12/2024 | Pending sale | $400,000$181/sqft |
Source: NTREIS #20417526 Report a problem | ||
| 2/27/2024 | Contingent | $400,000$181/sqft |
Source: NTREIS #20417526 Report a problem | ||
| 2/8/2024 | Price change | $400,000-5.9%$181/sqft |
Source: NTREIS #20417526 Report a problem | ||
| 1/16/2024 | Price change | $425,000-1.2%$193/sqft |
Source: NTREIS #20417526 Report a problem | ||
| 11/15/2023 | Price change | $430,000-1.1%$195/sqft |
Source: NTREIS #20417526 Report a problem | ||
| 10/23/2023 | Price change | $435,000-2.2%$197/sqft |
Source: NTREIS #20417526 Report a problem | ||
| 8/30/2023 | Listed for sale | $445,000-1.5%$202/sqft |
Source: NTREIS #20417526 Report a problem | ||
| 8/19/2023 | Listing removed | -- |
Source: NTREIS #20333991 Report a problem | ||
| 5/20/2023 | Listed for sale | $451,900$205/sqft |
Source: NTREIS #20333991 Report a problem | ||
Public tax history
| Year | Property taxes | Tax assessment |
|---|---|---|
| 2025 | $5,708 -4.9% | $425,350 -7.7% |
| 2024 | $6,002 +73.8% | $460,740 +67.5% |
| 2023 | $3,453 | $275,000 |
Find assessor info on the county website
Monthly payment
Est. payment
Payment breakdown
Explore the cost of this home by adjusting the details. Changes won't be saved.Climate risks
Neighborhood: 75088
Nearby schools
Schools provided by the listing agent
- District: Garland ISD
Source: NTREIS. This data may not be complete. We recommend contacting the local school district to confirm school assignments for this home.
Similar homes
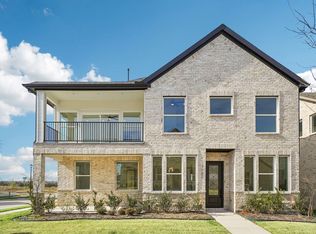
- $399,0004 bd2 ba1.7k sqft8900 Homestead Blvd, Rowlett, TX 75089For Sale
 MLS ID #21246494, Nick Termini. NTREIS
 - $445,0003 bd3 ba2.4k sqft7216 Palisades Dr, Rowlett, TX 75088For Sale
 MLS ID #21219734, Aaron Sheffield. NTREIS
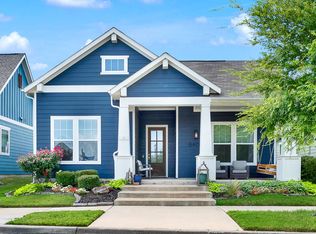
 - $454,9003 bd2 ba2k sqft6404 Trezevant St, Rowlett, TX 75089For Sale
 MLS ID #21314523, Sarah Royal. NTREIS
 - $489,0005 bd3 ba2.6k sqft3506 Betty Mews, Rowlett, TX 75089For Sale
 MLS ID #21260770, Chen Kuo. NTREIS
