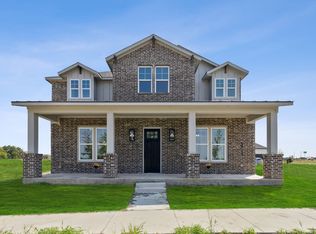
Located in the prestigious Canterbury Cove community, this exceptional home delivers modern style and unbeatable value along the shores of Lake Ray Hubbard. From the moment you step inside, you’ll feel the difference—designer finishes, soaring ceilings, and walls of windows flood the home with natural light and showcase water views from several rooms. Evenings feel effortless here with movie nights in the Media Room or fun in the Game Room. Weekend gatherings flow seamlessly onto the patios, or peaceful after-dinner strolls to the water close by. Life at Canterbury Cove is more than just a home—it’s lake breezes to enjoy from the balcony, live entertainment and dining at nearby Sapphire Bay, and a true connection to the outdoors. Designed with comfort, energy efficiency, and everyday ease in mind, this home features a modern open-concept floor plan that blends indoor and outdoor living beautifully. HOA maintains lawn. Located within Garland ISD’s Choice of Schools and just minutes from George Bush Turnpike and I-30, this property offers both exceptional convenience and a true lakefront lifestyle.
Sold
Price Unknown
3703 Pilgrims Mews, Rowlett, TX 75088
4beds
3,739sqft
Single Family Residence
Built in 2024
6,577 Square Feet Lot
$572,800 Zestimate®
$--/sqft
$4,018 Estimated rent
Home value
$572,800
$521,000 - $624,000
$4,018/mo
Zestimate® history
Owner options
List your home for rent
$4,018/mo
Rent Zestimate®
Find your next renter with Zillow Rental Manager. Plus, with online applications, you can quickly screen prospective tenants – for free.
$4,018/mo
Rent Zestimate®
Refinance and save
$900/mo
Est. payment
Refinancing to a lower rate could help reduce your monthly payments and save thousands over the life of the loan.
$900/mo
Est. payment
Explore your selling options
Work with a Zillow partner agent
Leverage their expertise and Zillow's premium Showcase listings to get your home seen by more buyers.
Get startedList with your own agent
Get your home in front of millions of buyers by listing it on Zillow.
Learn how to do itSell it yourself
Take full control of how buyers see your home on Zillow by listing For Sale by Owner (FSBO).
List your homeWhat's special
Modern styleDesigner finishesGame roomSoaring ceilingsMedia room
Zillow last checked:
Listing updated:
Listed by:
Jessica Hargis 0602435,
Jessica Hargis Realty, LLC 214-870-7285
Bought with:
Walker Rodas
OnDemand Realty
Source: NTREIS,MLS#: 21143476
Facts & features
Interior
Bedrooms & bathrooms
- Bedrooms: 4
- Bathrooms: 4
- Full bathrooms: 3
- 1/2 bathrooms: 1
Primary bedroom
- Features: Closet Cabinetry, Ceiling Fan(s), Dual Sinks, En Suite Bathroom, Separate Shower
- Level: First
- Dimensions: 14 x 14
Bedroom
- Features: Ceiling Fan(s), Split Bedrooms, Walk-In Closet(s)
- Level: Second
- Dimensions: 15 x 11
Bedroom
- Features: Ceiling Fan(s), Split Bedrooms
- Level: Second
- Dimensions: 15 x 10
Bedroom
- Features: Ceiling Fan(s), Split Bedrooms
- Level: Second
- Dimensions: 20 x 10
Dining room
- Level: First
- Dimensions: 15 x 9
Game room
- Level: Second
- Dimensions: 17 x 19
Kitchen
- Features: Breakfast Bar, Kitchen Island, Pot Filler, Stone Counters, Walk-In Pantry
- Level: First
- Dimensions: 21 x 10
Laundry
- Features: Built-in Features, Utility Sink
- Level: First
- Dimensions: 10 x 10
Living room
- Features: Fireplace
- Level: First
- Dimensions: 21 x 18
Media room
- Features: Ceiling Fan(s)
- Level: Second
- Dimensions: 20 x 14
Mud room
- Features: Built-in Features
- Level: First
- Dimensions: 8 x 10
Office
- Level: First
- Dimensions: 16 x 9
Appliances
- Included: Dishwasher, Electric Oven, Gas Cooktop, Disposal, Microwave
- Laundry: Laundry in Utility Room
Features
- Decorative/Designer Lighting Fixtures, Double Vanity, High Speed Internet, Kitchen Island, Open Floorplan, Smart Home, Vaulted Ceiling(s), Walk-In Closet(s)
- Has basement: No
- Number of fireplaces: 1
- Fireplace features: Gas Starter
Interior area
- Total interior livable area: 3,739 sqft
Property
Parking
- Total spaces: 2
- Parking features: Door-Single, Oversized, Garage Faces Rear
- Attached garage spaces: 2
Features
- Levels: Two
- Stories: 2
- Patio & porch: Covered
- Pool features: None
Lot
- Size: 6,577 Square Feet
Details
- Parcel number: 441107600E0130000
Construction
Type & style
- Home type: SingleFamily
- Architectural style: Detached
- Property subtype: Single Family Residence
Materials
- Foundation: Slab
- Roof: Composition
Condition
- New construction: Yes
- Year built: 2024
Utilities & green energy
- Sewer: Public Sewer
- Water: Public
- Utilities for property: Sewer Available, Underground Utilities, Water Available
Community & HOA
Community
- Features: Curbs
- Security: Security System Owned, Carbon Monoxide Detector(s), Smoke Detector(s)
- Subdivision: Canterbury Cove
HOA
- Has HOA: Yes
- Amenities included: Maintenance Front Yard
- Services included: Association Management, Maintenance Grounds
- HOA fee: $900 annually
- HOA name: Canterbury Cove HOA
- HOA phone: 214-938-1823
Location
- Region: Rowlett
Financial & listing details
- Tax assessed value: $624,150
- Annual tax amount: $2,354
- Date on market: 1/9/2026
- Cumulative days on market: 375 days
- Listing terms: Cash,Conventional,FHA,VA Loan
Price history
| Date | Event | Price |
|---|---|---|
| 3/17/2026 | Sold | -- |
Source: NTREIS #21143476 Report a problem | ||
| 3/11/2026 | Pending sale | $600,000$160/sqft |
Source: NTREIS #21143476 Report a problem | ||
| 3/4/2026 | Contingent | $600,000$160/sqft |
Source: NTREIS #21143476 Report a problem | ||
| 2/13/2026 | Price change | $600,000-4%$160/sqft |
Source: NTREIS #21143476 Report a problem | ||
| 1/9/2026 | Listed for sale | $625,000-7.4%$167/sqft |
Source: NTREIS #21143476 Report a problem | ||
| 12/30/2025 | Listing removed | $675,000$181/sqft |
Source: NTREIS #21111441 Report a problem | ||
| 11/17/2025 | Listed for sale | $675,000$181/sqft |
Source: NTREIS #21111441 Report a problem | ||
| 11/17/2025 | Listing removed | $675,000$181/sqft |
Source: NTREIS #20836277 Report a problem | ||
| 8/21/2025 | Price change | $675,000-2.9%$181/sqft |
Source: NTREIS #20836277 Report a problem | ||
| 6/11/2025 | Price change | $694,900-4.2%$186/sqft |
Source: NTREIS #20836277 Report a problem | ||
| 4/24/2025 | Price change | $725,000-1.4%$194/sqft |
Source: NTREIS #20836277 Report a problem | ||
| 3/27/2025 | Price change | $735,000-2%$197/sqft |
Source: NTREIS #20836277 Report a problem | ||
| 2/6/2025 | Listed for sale | $750,000-7.4%$201/sqft |
Source: NTREIS #20836277 Report a problem | ||
| 2/3/2025 | Listing removed | $809,500$217/sqft |
Source: NTREIS #20751502 Report a problem | ||
| 12/10/2024 | Price change | $809,500-2.5%$217/sqft |
Source: NTREIS #20751502 Report a problem | ||
| 10/18/2024 | Listed for sale | $829,900+56.6%$222/sqft |
Source: NTREIS #20751502 Report a problem | ||
| 7/21/2023 | Listing removed | -- |
Source: Royalty Construction Group Report a problem | ||
| 6/10/2023 | Pending sale | $529,995$142/sqft |
Source: Royalty Construction Group Report a problem | ||
| 6/1/2023 | Price change | $529,995-1.9%$142/sqft |
Source: Royalty Construction Group Report a problem | ||
| 5/18/2023 | Price change | $539,995-1.8%$144/sqft |
Source: Royalty Construction Group Report a problem | ||
| 5/9/2023 | Price change | $549,995-3.5%$147/sqft |
Source: Royalty Construction Group Report a problem | ||
| 5/1/2023 | Price change | $569,995-1.7%$152/sqft |
Source: Royalty Construction Group Report a problem | ||
| 4/20/2023 | Price change | $579,995-1.7%$155/sqft |
Source: Royalty Construction Group Report a problem | ||
| 12/6/2022 | Listed for sale | $589,995$158/sqft |
Source: Royalty Construction Group Report a problem | ||
| 11/21/2022 | Listing removed | -- |
Source: Royalty Construction Group Report a problem | ||
| 9/21/2022 | Listed for sale | $589,995$158/sqft |
Source: Royalty Construction Group Report a problem | ||
Public tax history
| Year | Property taxes | Tax assessment |
|---|---|---|
| 2025 | $7,973 +512% | $624,150 +524.1% |
| 2024 | $1,303 -17% | $100,000 -20% |
| 2023 | $1,570 | $125,000 |
Find assessor info on the county website
Neighborhood: 75088
Nearby homes
- $515,8003 bd3 ba3.2k sqft3707 Pilgrims Mews, Rowlett, TX 75088Off Market
- $100-- bd-- ba-- sqft2 Pilgrims Mews, Rowlett, TX 75088Off Market
- $--4 bd4 ba3.2k sqft3714 Pilgrims Mews, Rowlett, TX 75088Sold
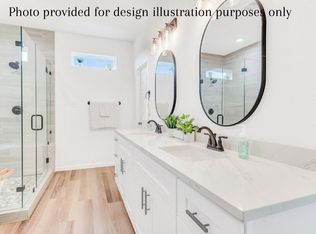
- $--3 bd3 ba2.4k sqft7120 Bayhill Ln, Rowlett, TX 75088Sold
- $--4 bd3 ba2.1k sqft7200 Bayhill Ln, Rowlett, TX 75088Sold
- $623,2004 bd2 ba2k sqft3706 Pilgrims Mews, Rowlett, TX 75088Off Market
- $--3 bd3 ba2.3k sqft7112 Bayhill Ln, Rowlett, TX 75088Sold
- $--4 bd4 ba2.4k sqft7204 Bayhill Ln, Rowlett, TX 75088Sold
Nearby schools
GreatSchools rating
- 8/10Herfurth Elementary SchoolGrades: PK-5Distance: 0.4 mi
- 3/10Vernon Schrade Middle SchoolGrades: 6-8Distance: 1.7 mi
- 4/10Rowlett High SchoolGrades: 9-12Distance: 1.5 mi
Schools provided by the listing agent
- District: Garland ISD
Source: NTREIS. This data may not be complete. We recommend contacting the local school district to confirm school assignments for this home.
Get a cash offer in 3 minutes
Find out how much your home could sell for in as little as 3 minutes with a no-obligation cash offer.
Estimated market value
$572,800
Get a cash offer in 3 minutes
Find out how much your home could sell for in as little as 3 minutes with a no-obligation cash offer.
Estimated market value
$572,800
- Texas
- Dallas County
- Rowlett
- 75088
- 3703 Pilgrims Mews
