Skip main navigation
For sale
  • Price cut: $15K (5/25)
    $525,000

    3707 Pilgrims Mews, Rowlett, TX 75088

    4beds
    3,167sqft
    : 
    Loading
    Get pre-qualified
    Single Family Residence
    Built in 2025
    5,662 Square Feet Lot
    $-- Zestimate®
    $166/sqft
    $75/mo HOA

    What's special

    Oversized windowsModern open floorplanQuartz countertopsNatural lightWarm designer finishesWater viewsSpacious oversized bath
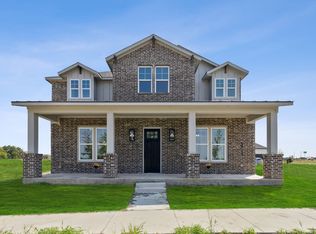
    Wake up every day to water views, fresh air, and effortless vacation-style living. This BRAND NEW LUXURY HOME the growing neighborhood of Canterbury Cove is just steps from Lake Ray Hubbard and thoughtfully designed for those who value light, space, and a true connection to the outdoors. Inside, soaring ceilings and oversized windows fill the home with natural light, while warm designer finishes shine throughout—featuring quartz countertops, soft wood tones, and a versatile flex room with closet - ideal for a home office, playroom, or private place for guests. The modern open floorplan offers both beauty and function, with water views from several rooms. Upstairs, you’ll find a Game Room, optional Exercise space and three additional bedrooms, including a second ensuite and a spacious oversized bath, perfect for family or guests. Enjoy morning coffee on the front porch with lake views or unwind in the evening as cool lake breezes set the tone—because this is a lifestyle you don’t have to vacation from. Just minutes from Sapphire Bay, Bay Walk, and the exciting new waterfront dining and entertainment coming to Rowlett, plus quick access to Rockwall and The Harbor for even more dining and nightlife options. Conveniently located with easy access to I-30 and George Bush Turnpike makes commuting throughout the Metroplex effortless. Located in Garland ISD’s Choice of Schools program - families can select the campus that best fits their needs, including STEM, fine arts, dual language, and more.
    190 days
    |
    298
    |
    26
    |

    Zillow last checked:

    Listing updated:

    Listed by:

    Jessica Hargis 0602435,

    Jessica Hargis Realty, LLC 214-870-7285

    Source: NTREIS,MLS#: 21143481

    Loading...

      Facts & features

      Interior

      Bedrooms & bathrooms
      • Bedrooms: 4
      • Bathrooms: 4
      • Full bathrooms: 3
      • 1/2 bathrooms: 1
      Primary bedroom
      • Features: Ceiling Fan(s), Dual Sinks, En Suite Bathroom, Garden Tub/Roman Tub, Separate Shower, Walk-In Closet(s)
      • Level: First
      • Dimensions: 13 x 15
      Bedroom
      • Features: Ceiling Fan(s), Split Bedrooms, Walk-In Closet(s)
      • Level: Second
      • Dimensions: 10 x 15
      Bedroom
      • Features: Ceiling Fan(s), Split Bedrooms, Walk-In Closet(s)
      • Level: Second
      • Dimensions: 10 x 14
      Bedroom
      • Features: Ceiling Fan(s), En Suite Bathroom, Split Bedrooms, Walk-In Closet(s)
      • Level: Second
      • Dimensions: 11 x 11
      Dining room
      • Level: First
      • Dimensions: 17 x 15
      Game room
      • Features: Ceiling Fan(s)
      • Level: Second
      • Dimensions: 27 x 13
      Kitchen
      • Features: Breakfast Bar, Granite Counters, Kitchen Island, Pot Filler, Walk-In Pantry
      • Level: First
      • Dimensions: 10 x 14
      Laundry
      • Features: Built-in Features, Utility Sink
      • Level: First
      • Dimensions: 15 x 7
      Living room
      • Features: Ceiling Fan(s), Fireplace
      • Level: First
      • Dimensions: 15 x 23
      Loft
      • Features: Other
      • Level: Second
      • Dimensions: 15 x 12
      Office
      • Features: Other
      • Level: First
      • Dimensions: 10 x 11
      Heating
      • Central, Fireplace(s), Natural Gas
      Cooling
      • Central Air, Ceiling Fan(s), Electric
      Appliances
      • Included: Dishwasher, Electric Oven, Gas Cooktop, Gas Water Heater, Microwave
      • Laundry: Laundry in Utility Room
      Features
      • Decorative/Designer Lighting Fixtures, Double Vanity, High Speed Internet, Kitchen Island, Open Floorplan, Pantry, Vaulted Ceiling(s), Walk-In Closet(s)
      • Has basement: No
      • Number of fireplaces: 1
      • Fireplace features: Gas Log
      Interior area
      • Total interior livable area: 3,167 sqft
      Video & virtual tour

      Property

      Parking
      • Total spaces: 2
      • Parking features: Door-Single, Garage Faces Rear
      • Attached garage spaces: 2
      Features
      • Levels: Two
      • Stories: 2
      • Patio & porch: Covered
      • Exterior features: Rain Gutters
      • Pool features: None
      • Fencing: Wood
      Lot
      • Size: 5,662 Square Feet
      • Features: Interior Lot, Landscaped, Subdivision, Sprinkler System
      Details
      • Parcel number: 441107600E0140000

      Construction

      Type & style
      • Home type: SingleFamily
      • Architectural style: Detached
      • Property subtype: Single Family Residence
      Materials
      • Roof: Composition
      Condition
      • Year built: 2025

      Utilities & green energy

      • Sewer: Public Sewer
      • Water: Public
      • Utilities for property: Sewer Available, Underground Utilities, Water Available

      Community & HOA

      Community
      • Features: Curbs, Sidewalks
      • Security: Security System Owned, Carbon Monoxide Detector(s), Smoke Detector(s)
      • Subdivision: Canterbury Cove
      HOA
      • Has HOA: Yes
      • Services included: Association Management, Maintenance Grounds
      • HOA fee: $900 annually
      • HOA name: Canterbury Cove Hoa
      • HOA phone: 214-938-1823
      Location
      • Region: Rowlett

      Financial & listing details

      • Price per square foot: $166/sqft
      • Tax assessed value: $356,940
      • Annual tax amount: $2,354
      • Date on market: 1/8/2026
      • Cumulative days on market: 357 days
      • Listing terms: Cash,Conventional,FHA,VA Loan

        Estimated market value

        Not available

        Estimated sales range

        Not available

        Not available

        Price history

        DateEventPrice
        5/25/2026Price change$525,000-2.8%$166/sqft
        Source: NTREIS #21143481 Report a problem
        4/21/2026Price change$540,000-1.8%$171/sqft
        Source: NTREIS #21143481 Report a problem
        4/2/2026Price change$550,000-2.7%$174/sqft
        Source: NTREIS #21143481 Report a problem
        3/13/2026Price change$565,000-1.7%$178/sqft
        Source: NTREIS #21143481 Report a problem
        1/8/2026Listed for sale$575,000-10.9%$182/sqft
        Source: NTREIS #21143481 Report a problem
        12/30/2025Listing removed$645,000$204/sqft
        Source: NTREIS #21111444 Report a problem
        11/17/2025Listed for sale$645,000$204/sqft
        Source: NTREIS #21111444 Report a problem
        11/17/2025Listing removed$645,000$204/sqft
        Source: NTREIS #20840101 Report a problem
        7/10/2025Listed for sale$645,000$204/sqft
        Source: NTREIS #20840101 Report a problem

        Public tax history

        YearProperty taxesTax assessment
        2025$4,387 +236.8%$356,940 +256.9%
        2024$1,303 -17%$100,000 -20%
        2023$1,570 $125,000
        Find assessor info on the county website

        Monthly payment

        Est. payment

        Payment breakdown

        Explore the cost of this home by adjusting the details. Changes won't be saved.
        All calculations are estimates and provided by Zillow, Inc. for informational purposes only. Actual amounts may vary.
        HOA fees may include property taxes on listings classified as Co-Ops. Contact the listing agent and/or owner for fee details.
        Mortgage interest rates are dependent on a number of factors, including credit score, down payment, and repayment length. Interest rate data provided by Zillow Group Marketplace, Inc. as of 1/1/1970 from various mortgage lenders with which we have lead or other similar arrangements; the Estimated Payment is an average of those rates.
        See how much you could borrow to make a competitive offer.

        Climate risks

        Neighborhood: 75088

        Getting around

        4 / 100
        Car-Dependent
        0 / 100
        No Nearby Transit
        27 / 100
        Somewhat Bikeable

        Nearby schools

        GreatSchools rating
        Schools provided by the listing agent
        • District: Garland ISD

        Source: NTREIS. This data may not be complete. We recommend contacting the local school district to confirm school assignments for this home.

        A local agent can set up tours, give advice and negotiate with sellers.

        A local lender can help you make sure your offer is ready when you are.

        Browse local experts

        Similar homes