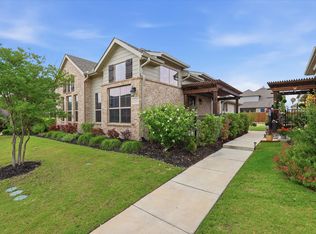
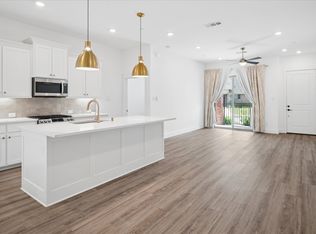
Never worry about losing power again! This exceptional, better-than-new townhome offers one of its most valuable upgrades: a whole-home Generac standby generator with smart load management, providing uninterrupted comfort and security, whether it’s a Texas thunderstorm, winter freeze, or unexpected grid outage; your lights stay on, your air conditioning keeps running, your refrigerator stays cold, and life continues without interruption. Perfect for those who work from home. Enjoy the modern convenience of a Level 2 EV charging station, a smart Lennox thermostat you can control from anywhere, and custom energy-efficient window treatments. Inside, an inviting, open floor plan with abundant natural light. The chef-inspired kitchen features a large granite island and countertops, stainless steel appliances, and a gas range with convection and air-fry capabilities, perfect for everyday living or entertaining. Step outside to your spacious covered patio with a ceiling fan for morning coffee or relaxing summer evenings with a roll-down screen for added privacy and shade. Designed for effortless, LOCK-and-GO living, the HOA maintains the exterior of the home, exterior building insurance, and community amenities, allowing you to spend your weekends enjoying life rather than maintaining your home. Just steps away, you'll find resort-style amenities including a clubhouse, fitness center, swimming pool, putting green, fire pit, dog park, and scenic walking trails. Shopping, dining, and major commuter routes are all within minutes. No MUD or PID! Sellers are offering a Temporary 2-1 BUY-DOWN to help with closing costs and also including a one-year home warranty just for your added peace of mind. From the assurance of never being without power to the convenience of modern, low-maintenance living, this home delivers a lifestyle that truly sets it apart from the competition. Schedule your private tour today and make this home yours!
For sale
Price cut: $2.1K (7/21)
$324,900
603 Cloverleaf Dr, Wylie, TX 75098
2beds
1,353sqft
:
Get pre-qualified$2,559/mo
Townhouse
Built in 2022
3,267 Square Feet Lot
$319,500 Zestimate®
$240/sqft
$275/mo HOA
What's special
Stainless steel appliancesCustom energy-efficient window treatmentsChef-inspired kitchen
- 77 days |
- 260 |
- 8 |
Zillow last checked:
Listing updated:
Listed by:
Debbie Gregg 0714476 214-403-2282,
Keller Williams Realty Allen 972-747-5100
Source: NTREIS,MLS#: 21260554
Facts & features
Interior
Bedrooms & bathrooms
- Bedrooms: 2
- Bathrooms: 2
- Full bathrooms: 2
Primary bedroom
- Features: Ceiling Fan(s), Dual Sinks, En Suite Bathroom, Separate Shower, Walk-In Closet(s)
- Level: First
- Dimensions: 12 x 15
Bedroom
- Features: Ceiling Fan(s), Walk-In Closet(s)
- Level: First
- Dimensions: 11 x 11
Dining room
- Level: First
- Dimensions: 8 x 12
Kitchen
- Features: Built-in Features, Eat-in Kitchen, Granite Counters, Kitchen Island, Walk-In Pantry
- Level: First
- Dimensions: 9 x 15
Living room
- Features: Ceiling Fan(s)
- Level: First
- Dimensions: 17 x 17
Heating
- Central, Natural Gas
Cooling
- Central Air, Ceiling Fan(s)
Appliances
- Included: Some Gas Appliances, Convection Oven, Dishwasher, Disposal, Gas Range, Microwave, Plumbed For Gas, Tankless Water Heater
- Laundry: Washer Hookup, Dryer Hookup, GasDryer Hookup, In Hall
Features
- Built-in Features, Decorative/Designer Lighting Fixtures, Double Vanity, Eat-in Kitchen, Granite Counters, High Speed Internet, Kitchen Island, Open Floorplan, Pantry, Smart Home, Cable TV, Vaulted Ceiling(s), Walk-In Closet(s)
- Flooring: Carpet, Luxury Vinyl Plank, Tile
- Windows: Window Coverings
- Has basement: No
- Has fireplace: No
Interior area
- Total interior livable area: 1,353 sqft
Video & virtual tour
Property
Parking
- Total spaces: 2
- Parking features: Additional Parking, Alley Access, Door-Single, Driveway, Electric Vehicle Charging Station(s), Garage, Garage Door Opener, Oversized, Garage Faces Rear
- Attached garage spaces: 2
Features
- Levels: One
- Stories: 1
- Patio & porch: Awning(s), Front Porch, Covered
- Exterior features: Lighting, Rain Gutters
- Pool features: None
- Fencing: Wrought Iron
Lot
- Size: 3,267 Square Feet
- Features: Interior Lot, Landscaped, Subdivision, Sprinkler System, Few Trees, Zero Lot Line
Details
- Parcel number: R1200701202201
- Other equipment: Generator
Construction
Type & style
- Home type: Townhouse
- Architectural style: Contemporary/Modern,Traditional
- Property subtype: Townhouse
- Attached to another structure: Yes
Materials
- Brick
- Foundation: Slab
- Roof: Composition,Metal
Condition
- Year built: 2022
Utilities & green energy
- Sewer: Public Sewer
- Water: Public
- Utilities for property: Natural Gas Available, Sewer Available, Separate Meters, Water Available, Cable Available
Green energy
- Energy efficient items: Appliances, HVAC, Insulation, Lighting, Rain/Freeze Sensors, Thermostat, Water Heater, Windows
- Water conservation: Water-Smart Landscaping
Community & HOA
Community
- Features: Community Mailbox, Curbs, Sidewalks
- Security: Carbon Monoxide Detector(s), Fire Alarm, Smoke Detector(s)
- Subdivision: Woodbridge Villas Tr A-3, Ph 1
HOA
- Has HOA: Yes
- Amenities included: Maintenance Front Yard
- Services included: All Facilities, Association Management, Insurance, Maintenance Grounds, Maintenance Structure
- HOA fee: $275 monthly
- HOA name: Legacy Southwest
- HOA phone: 214-705-1615
Location
- Region: Wylie
Financial & listing details
- Price per square foot: $240/sqft
- Tax assessed value: $357,948
- Annual tax amount: $6,263
- Date on market: 5/7/2026
- Cumulative days on market: 78 days
- Listing terms: Cash,Conventional,FHA,VA Loan
- Exclusions: Personal or staging items.
Estimated market value
$319,500
$304,000 - $335,000
$2,291/mo
Price history
| Date | Event | Price |
|---|---|---|
| 7/21/2026 | Price change | $324,900-0.6%$240/sqft |
Source: NTREIS #21260554 Report a problem | ||
| 6/3/2026 | Price change | $327,000-5.8%$242/sqft |
Source: NTREIS #21260554 Report a problem | ||
| 5/15/2026 | Price change | $347,000-4.4%$256/sqft |
Source: NTREIS #21260554 Report a problem | ||
| 5/7/2026 | Listed for sale | $363,000-7.3%$268/sqft |
Source: NTREIS #21260554 Report a problem | ||
| 10/13/2022 | Listing removed | -- |
Source:  Coldwell Banker Apex, Realtors Report a problem Coldwell Banker Apex, Realtors Report a problem | ||
| 8/17/2022 | Price change | $391,389+1.3%$289/sqft |
Source: NTREIS #20133871 Report a problem | ||
| 8/5/2022 | Listed for sale | $386,389$286/sqft |
Source: NTREIS #20133871 Report a problem | ||
Public tax history
| Year | Property taxes | Tax assessment |
|---|---|---|
| 2025 | $2,952 -21.5% | $321,314 +10% |
| 2024 | $3,759 -25.4% | $292,104 +14.9% |
| 2023 | $5,038 +359.2% | $254,181 +408.4% |
| 2022 | $1,097 +5.7% | $50,000 +13.4% |
| 2021 | $1,038 -3.8% | $44,100 |
| 2020 | $1,079 | $44,100 |
Find assessor info on the county website
Monthly payment
Est. payment
Payment breakdown
Explore the cost of this home by adjusting the details. Changes won't be saved.Climate risks
Neighborhood: 75098
Nearby schools
GreatSchools rating
- 10/10Dodd Elementary SchoolGrades: PK-4Distance: 2.1 mi
- 10/10Frank Mcmillan Junior High SchoolGrades: 7-8Distance: 2.2 mi
- 9/10Wylie High SchoolGrades: 9-12Distance: 0.6 mi
Schools provided by the listing agent
- Elementary: Dodd
- Middle: Davis,Mcmillan
- High: Wylie
- District: Wylie ISD
Source: NTREIS. This data may not be complete. We recommend contacting the local school district to confirm school assignments for this home.
- $359,0003 bd2 ba1.7k sqft605 Cloverleaf Dr, Wylie, TX 75098Off Market
- $363,4002 bd2 ba1.5k sqft601 Cloverleaf Dr, Wylie, TX 75098Off Market
- $339,9002 bd2 ba1.3k sqft607 Cloverleaf Dr, Wylie, TX 75098Off Market
- $359,2002 bd2 ba1.5k sqft609 Cloverleaf Dr, Wylie, TX 75098Off Market
- $329,1002 bd2 ba2k sqft2702 Applewood Way, Wylie, TX 75098Off Market
- $392,4002 bd2 ba2k sqft2700 Applewood Way, Wylie, TX 75098Off Market
- $--2 bd2 ba1.5k sqft2704 Applewood Way, Wylie, TX 75098Sold
- $--2 bd2 ba1.3k sqft611 Cloverleaf Dr, Wylie, TX 75098Sold
A local agent can set up tours, give advice and negotiate with sellers.
A local lender can help you make sure your offer is ready when you are.
Similar homes
- $345,0002 bd2 ba1.3k sqft2721 Garden Gate Ln, Wylie, TX 75098For Sale
 MLS ID #21275812, Jaelyn Whorton. NTREIS
 - $345,0003 bd3 ba1.7k sqft613 Cloverleaf Dr, Wylie, TX 75098For Sale
 MLS ID #21143653, Sandra Bourgeois. NTREIS
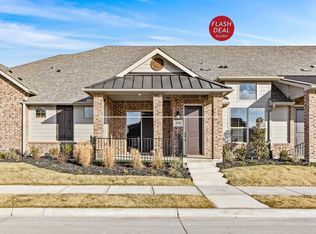
 - $344,9002 bd2 ba1.3k sqft2818 Applewood Way, Wylie, TX 75098New Construction
 Grenadier Homes
 - $344,9002 bd2 ba1.3k sqft650 Oakridge Dr, Wylie, TX 75098New Construction
 NTREIS
 - $355,0002 bd2 ba1.3k sqft2833 Applewood Way, Wylie, TX 75098For SaleMLS ID #21183503, Susanne Gibson. NTREIS
- $408,9003 bd3 ba1.8k sqft617 Emily Ln, Wylie, TX 75098For SaleMLS ID #21290951, Brenda Byboth. NTREIS
- $300,0002 bd3 ba1.5k sqft6140 Silverado Trl, McKinney, TX 75070For SaleMLS ID #21337316, Mason Colman. NTREIS
- $335,0003 bd3 ba1.6k sqft3019 Tenor Way, Sachse, TX 75048For SaleMLS ID #21294822, Kelli Burke. NTREIS
- $345,0003 bd3 ba1.9k sqft3222 Midnight Dr, Sachse, TX 75048For SaleMLS ID #21183742, LaShawn Swadener. NTREIS
- $359,0003 bd3 ba1.9k sqft3225 Switch St, Sachse, TX 75048For SaleMLS ID #21319388, Sheldon Cooksey. NTREIS
- $379,0003 bd3 ba1.8k sqft2922 Alto Dr, Sachse, TX 75048For SaleMLS ID #21308995, Erika Hudson. NTREIS
- $350,0003 bd3 ba1.9k sqft3038 Opera Way, Sachse, TX 75048For SaleMLS ID #21181885, Dawn Lawrence. NTREIS
- $349,9992 bd3 ba1.8k sqft4870 Woodruff Way, Fairview, TX 75069For SaleMLS ID #21182896, Jordan Burks. NTREIS
- $324,9903 bd2 ba1.9k sqft769 Sierra Rdg, Lavon, TX 75166New ConstructionNTREIS
- $325,0003 bd2 ba1.6k sqft2009 Chisos Ct, Princeton, TX 75407For SaleMLS ID #21162331, Todd Tramonte. NTREIS
- $324,9904 bd2 ba1.8k sqft1124 Del Rio Dr, Lavon, TX 75166For SaleMLS ID #21277972, Ben Caballero. NTREIS
- $399,9003 bd3 ba2k sqft2654 Settlers Pl, Garland, TX 75042For SaleMLS ID #21312056, Eric Chen. NTREIS
- $395,0002 bd2 ba1.5k sqft651 N Watters Rd #2105, Allen, TX 75013For SaleMLS ID #21214931, Toni Wilson. NTREIS
- $325,0004 bd2 ba1.7k sqft601 Rawhide Way, Princeton, TX 75407For SaleMLS ID #21240845, Tammy Flynn. NTREIS
- $329,9004 bd2 ba1.9k sqft1725 Continental Dr, Princeton, TX 75407For SaleMLS ID #21219616, Maribeth MacDougall. NTREIS
