PRICE IMPROVEMENT + UP TO $10,000 IN SELLER CONCESSIONS to use toward closing costs or a rate buy down! This barely lived-in, like-new townhome is now priced even better than the builder making it arguably the strongest value in the community!
Don’t miss your opportunity to own this immaculately maintained, move-in ready home. Act fast to take advantage of the improved price, the $10K seller concession, and the option to include almost all of the furniture and appliances if needed. This is a truly turnkey opportunity that’s hard to beat!
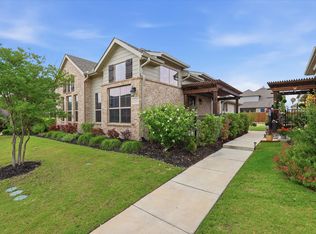
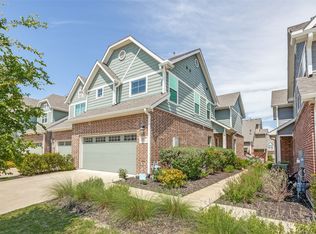
Built in 2023, this stunning 2-bedroom, 2-bath home in Woodbridge Villas offers the perfect blend of comfort, efficiency, and style delivering modern living without the wait of new construction.
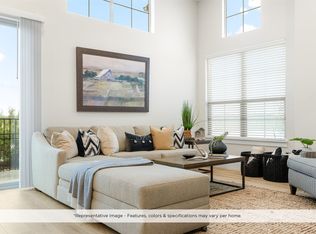
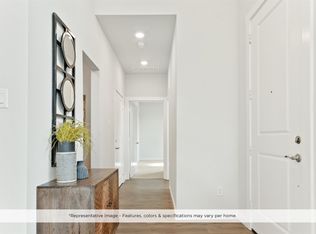
The open-concept layout is filled with natural light and upscale finishes. The private primary suite features a generously sized bedroom, ensuite bath, and ample closet space. The secondary bedroom and full bath provide flexibility for guests, a home office, or additional living space.
Premium enhancements such as plantation shutters and an epoxy-coated garage floor, combined with the home’s pristine condition, make choosing brand new feel unnecessary.
Enjoy the ease of low-maintenance living in a well-kept community with convenient access to shopping, dining, and major commuting routes. Whether you’re downsizing, simplifying, or purchasing your first home, this property offers comfort, efficiency, and quality all in one exceptional package.
Pending
$355,000
2833 Applewood Way, Wylie, TX 75098
2beds
1,353sqft
Single Family Residence
Built in 2023
3,092 Square Feet Lot
$347,400 Zestimate®
$262/sqft
$260/mo HOA
What's special
Upscale finishesEpoxy-coated garage floorWell-kept communityEnsuite bathAmple closet spaceGenerously sized bedroomPrivate primary suite
- 177 days |
- 113 |
- 0 |
Zillow last checked:
Listing updated:
Listed by:
Susanne Gibson 0730668 214-475-8755,
Monument Realty 214-705-7827,
Chad Gibson 0729237 214-475-8752,
Monument Realty
Source: NTREIS,MLS#: 21183503
Facts & features
Interior
Bedrooms & bathrooms
- Bedrooms: 2
- Bathrooms: 2
- Full bathrooms: 2
Primary bedroom
- Level: First
- Dimensions: 15 x 12
Bedroom
- Level: First
- Dimensions: 11 x 11
Dining room
- Level: First
- Dimensions: 12 x 15
Kitchen
- Features: Built-in Features, Pantry
- Level: First
- Dimensions: 15 x 10
Living room
- Level: First
- Dimensions: 19 x 17
Heating
- Central
Cooling
- Central Air
Appliances
- Included: Built-In Gas Range, Dishwasher, Disposal
Features
- High Speed Internet, Open Floorplan, Pantry, Cable TV, Walk-In Closet(s)
- Windows: Shutters
- Has basement: No
- Has fireplace: No
Interior area
- Total interior livable area: 1,353 sqft
Video & virtual tour
Property
Parking
- Total spaces: 2
- Parking features: Concrete, Door-Single, Driveway, Garage, Garage Door Opener, Garage Faces Rear
- Attached garage spaces: 2
Features
- Levels: One
- Stories: 1
- Pool features: None
Lot
- Size: 3,092 Square Feet
Details
- Parcel number: R1279100902401
Construction
Type & style
- Home type: SingleFamily
- Property subtype: Single Family Residence
- Attached to another structure: Yes
Materials
- Brick
- Roof: Composition,Metal
Condition
- Year built: 2023
Utilities & green energy
- Sewer: Public Sewer
- Water: Public
- Utilities for property: Electricity Available, Natural Gas Available, Phone Available, Sewer Available, Water Available, Cable Available
Community & HOA
Community
- Features: Curbs, Sidewalks
- Subdivision: Woodbridge Villas Tr A-3 Ph 2
HOA
- Has HOA: Yes
- Amenities included: Maintenance Front Yard
- Services included: All Facilities, Maintenance Grounds, Maintenance Structure
- HOA fee: $260 monthly
- HOA name: Woodbridge Villa Association
- HOA phone: 214-705-1615
Location
- Region: Wylie
Financial & listing details
- Price per square foot: $262/sqft
- Tax assessed value: $364,680
- Annual tax amount: $7,108
- Date on market: 2/18/2026
- Cumulative days on market: 174 days
- Listing terms: Cash,Conventional,1031 Exchange,FHA,VA Loan
Estimated market value
$347,400
$330,000 - $365,000
$2,234/mo
Price history
| Date | Event | Price |
|---|---|---|
| 8/4/2026 | Pending sale | $355,000$262/sqft |
Source: NTREIS #21183503 Report a problem | ||
| 4/29/2026 | Price change | $355,000-2.7%$262/sqft |
Source: NTREIS #21183503 Report a problem | ||
| 3/5/2026 | Price change | $365,000-1.4%$270/sqft |
Source: NTREIS #21183503 Report a problem | ||
| 2/18/2026 | Listed for sale | $370,000$273/sqft |
Source: NTREIS #21183503 Report a problem | ||
| 12/6/2025 | Listing removed | $370,000$273/sqft |
Source:  Ebby Halliday Realtors #21022644 Report a problem Ebby Halliday Realtors #21022644 Report a problem | ||
| 10/30/2025 | Price change | $370,000-2.6%$273/sqft |
Source: NTREIS #21022644 Report a problem | ||
| 8/8/2025 | Listed for sale | $380,000+1.6%$281/sqft |
Source: NTREIS #21022644 Report a problem | ||
| 6/7/2024 | Sold | -- |
Source: NTREIS #20513554 Report a problem | ||
| 5/20/2024 | Pending sale | $373,897$276/sqft |
Source: NTREIS #20513554 Report a problem | ||
| 4/26/2024 | Listed for sale | $373,897$276/sqft |
Source: NTREIS #20513554 Report a problem | ||
| 2/12/2024 | Listing removed | -- |
Source: NTREIS #20513554 Report a problem | ||
| 1/16/2024 | Listed for sale | $373,897$276/sqft |
Source: NTREIS #20513554 Report a problem | ||
Public tax history
| Year | Property taxes | Tax assessment |
|---|---|---|
| 2025 | $7,108 +104.8% | $364,680 +107.6% |
| 2024 | $3,470 +207.2% | $175,701 +208.2% |
| 2023 | $1,130 | $57,000 |
Find assessor info on the county website
Monthly payment
Est. payment
Payment breakdown
Explore the cost of this home by adjusting the details. Changes won't be saved.Climate risks
Neighborhood: 75098
Nearby schools
GreatSchools rating
- 10/10Dodd Elementary SchoolGrades: PK-4Distance: 2.2 mi
- 10/10Frank Mcmillan Junior High SchoolGrades: 7-8Distance: 2.4 mi
- 9/10Wylie High SchoolGrades: 9-12Distance: 0.8 mi
Schools provided by the listing agent
- Middle: Dr. Al Draper,Cooper
- High: Wylie
- District: Wylie ISD
Source: NTREIS. This data may not be complete. We recommend contacting the local school district to confirm school assignments for this home.
- $--3 bd3 ba1.6k sqft2831 Applewood Way, Wylie, TX 75098Sold

- $--2 bd2 ba1.3k sqft2835 Applewood Way, Wylie, TX 75098Sold
- $--3 bd3 ba1.6k sqft2829 Applewood Way, Wylie, TX 75098Sold

- $--2 bd2 ba1.3k sqft2816 Concord Dr, Wylie, TX 75098Sold
- $--2 bd2 ba1.3k sqft2827 Applewood Way, Wylie, TX 75098Sold
- $--2 bd2 ba1.3k sqft2843 Applewood Way, Wylie, TX 75098Sold
- $--3 bd3 ba1.6k sqft2818 Concord Dr, Wylie, TX 75098Sold
- $--3 bd3 ba1.7k sqft2841 Applewood Way, Wylie, TX 75098Sold
A local agent can set up tours, give advice and negotiate with sellers.
A local lender can help you make sure your offer is ready when you are.
Similar homes
- $345,0002 bd2 ba1.3k sqft2721 Garden Gate Ln, Wylie, TX 75098For Sale
 MLS ID #21275812, Jaelyn Whorton. NTREIS
 - $324,9002 bd2 ba1.3k sqft603 Cloverleaf Dr, Wylie, TX 75098For Sale
 MLS ID #21260554, Debbie Gregg. NTREIS
 - $380,0004 bd2 ba1.6k sqft117 Olympus St, Wylie, TX 75098For Sale
 MLS ID #21304530, Michelle Swann. NTREIS
 - $408,9003 bd3 ba1.8k sqft617 Emily Ln, Wylie, TX 75098For Sale
 MLS ID #21290951, Brenda Byboth. NTREIS
 - $299,9992 bd3 ba1.6k sqft325 Featherstone Trl, Wylie, TX 75098For SaleMLS ID #21343599, Stephanie Cain. NTREIS
- $349,9994 bd2 ba1.9k sqft1209 Sweetgum St, Princeton, TX 75407For SaleMLS ID #21355734, Dani Tac. NTREIS
- $355,0003 bd3 ba1.9k sqft3225 Switch St, Sachse, TX 75048For SaleMLS ID #21319388, Sheldon Cooksey. NTREIS
- $374,9903 bd3 ba1.8k sqft2653 Settlers Pl, Garland, TX 75042For Sale By Owner
- $334,9003 bd2 ba1.5k sqft5308 Tupper Ave, Rockwall, TX 75087For SaleMLS ID #21360952, Sigal Davidow. NTREIS
- $315,9492 bd3 ba1.5k sqft2618 Dodson St, Garland, TX 75042For SaleMLS ID #21304873, George Payne. NTREIS
- $297,0004 bd2 ba1.9k sqft3223 Buttonbush Dr, Royse City, TX 75189For SaleMLS ID #21358270, Stacia Hudson. NTREIS
- $349,9003 bd2 ba1.1k sqft1808 N Waddill St, McKinney, TX 75069For SaleMLS ID #21319257, Altaf Abbas. NTREIS
- $385,0002 bd2 ba1.5k sqft651 N Watters Rd #2105, Allen, TX 75013For SaleMLS ID #21214931, Toni Wilson. NTREIS
- $380,0003 bd4 ba1.8k sqft3349 Wynwood Dr, Plano, TX 75074For SaleMLS ID #21328408, John Butcher. NTREIS
- $363,0003 bd3 ba1.9k sqft6418 Baritone Ct, Sachse, TX 75048For SaleMLS ID #21345358, Johanna Graham. NTREIS
- $379,0002 bd2 ba1.8k sqft651 N Watters Rd #1101, Allen, TX 75013For SaleMLS ID #21213268, Kristin Palacios. NTREIS
- $379,0003 bd3 ba1.8k sqft2922 Alto Dr, Sachse, TX 75048For SaleMLS ID #21308995, Erika Hudson. NTREIS
- $370,0003 bd3 ba1.6k sqft2529 Barnwood Ln, Garland, TX 75042For SaleMLS ID #21344499, Jenny Fox Miles. NTREIS
- $350,0003 bd3 ba1.9k sqft3038 Opera Way, Sachse, TX 75048For SaleMLS ID #21181885, Dawn Lawrence. NTREIS
- $399,9003 bd3 ba1.9k sqft9220 Lamar St, Rowlett, TX 75089For SaleMLS ID #21136207, Karen Rutherford. NTREIS
