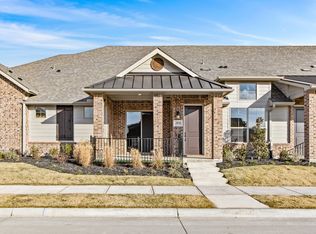
Enjoy an easy, maintenance-free lifestyle in this beautiful single-story end unit townhome located in Woodbridge Villas in Wylie. Gorgeous luxury vinyl plank floors welcome you inside this open-concept entertaining space with seamless sight lines from the living room to the kitchen and dining area with abundance of natural light. Utilize your culinary skills in the gourmet kitchen equipped with Quartz counter-tops, Whirlpool stainless steel appliances, a gas cook-top, large pull-out drawers, upgraded backsplash and cabinet hardware, and a large island for additional casual dining. The primary bedroom is split from the secondary bedroom and features a relaxing ensuite bath with dual sinks, Quartz counter-tops, added built-in medicine cabinet storage, and a large walk-in shower with an updated tile surround. The second bedroom offers a walk-in closet and access to a well-appointed full bath. A wonderful 7x5 flex room could be used for additional storage. Unwind after a long day on the covered 13-foot pergola with plenty of room to entertain and relax. Enjoy more time doing what you love instead of worrying about home maintenance. With the HOA taking care of exterior upkeep, roof maintenance, and yard care, you can spend your weekends relaxing by the pool, working out in the fitness center, meeting neighbors at the clubhouse, traveling with peace of mind, or taking your pup to the community dog park. All of this is complemented by a fantastic location with convenient access to shopping, dining, and entertainment.
For sale
$345,000
2721 Garden Gate Ln, Wylie, TX 75098
2beds
1,343sqft
:
Get pre-qualified$2,701/mo
Townhouse
Built in 2021
4,094 Square Feet Lot
$334,900 Zestimate®
$257/sqft
$275/mo HOA
What's special
Abundance of natural lightLuxury vinyl plank floorsQuartz counter-topsOpen-concept entertaining spaceSingle-story end unit townhomeWhirlpool stainless steel appliancesGourmet kitchen
- 83 days |
- 245 |
- 15 |
Zillow last checked:
Listing updated:
Listed by:
Jaelyn Whorton 0572639 972-599-7000,
Keller Williams Legacy 972-599-7000
Source: NTREIS,MLS#: 21275812
Facts & features
Interior
Bedrooms & bathrooms
- Bedrooms: 2
- Bathrooms: 2
- Full bathrooms: 2
Primary bedroom
- Features: En Suite Bathroom, Walk-In Closet(s)
- Level: First
- Dimensions: 14 x 12
Bedroom
- Features: Split Bedrooms, Walk-In Closet(s)
- Level: First
- Dimensions: 16 x 10
Primary bathroom
- Features: Built-in Features, Dual Sinks, En Suite Bathroom, Granite Counters
- Level: First
- Dimensions: 17 x 7
Dining room
- Level: First
- Dimensions: 10 x 9
Other
- Features: Built-in Features
- Level: First
- Dimensions: 9 x 6
Kitchen
- Features: Breakfast Bar, Built-in Features, Granite Counters, Kitchen Island, Pantry
- Level: First
- Dimensions: 17 x 10
Living room
- Level: First
- Dimensions: 15 x 14
Storage room
- Level: First
- Dimensions: 7 x 5
Utility room
- Features: Built-in Features, Utility Room
- Level: First
- Dimensions: 6 x 5
Heating
- Central, Electric
Cooling
- Central Air, Ceiling Fan(s), Electric
Appliances
- Included: Dishwasher, Electric Oven, Electric Water Heater, Gas Cooktop, Disposal, Microwave
- Laundry: Washer Hookup, Dryer Hookup, ElectricDryer Hookup
Features
- Decorative/Designer Lighting Fixtures, Double Vanity, High Speed Internet, Kitchen Island, Open Floorplan, Cable TV, Walk-In Closet(s), Wired for Sound
- Flooring: Carpet, Ceramic Tile, Luxury Vinyl Plank
- Windows: Window Coverings
- Has basement: No
- Has fireplace: No
- Fireplace features: None
Interior area
- Total interior livable area: 1,343 sqft
Video & virtual tour
Property
Parking
- Total spaces: 2
- Parking features: Alley Access, Door-Single, Garage, Garage Door Opener, Garage Faces Rear
- Attached garage spaces: 2
Features
- Levels: One
- Stories: 1
- Exterior features: Rain Gutters
- Pool features: None, Community
- Fencing: None
Lot
- Size: 4,094 Square Feet
- Features: Interior Lot, Landscaped, Subdivision, Sprinkler System, Few Trees
Details
- Additional structures: Pergola
- Parcel number: R1200701003501
Construction
Type & style
- Home type: Townhouse
- Architectural style: Traditional
- Property subtype: Townhouse
- Attached to another structure: Yes
Materials
- Brick
- Foundation: Slab
- Roof: Composition
Condition
- Year built: 2021
Utilities & green energy
- Sewer: Public Sewer
- Water: Public
- Utilities for property: Sewer Available, Water Available, Cable Available
Community & HOA
Community
- Features: Clubhouse, Fitness Center, Other, Pool, Community Mailbox, Curbs, Sidewalks
- Security: Carbon Monoxide Detector(s), Smoke Detector(s)
- Subdivision: Woodbridge Villas Tr A-3, Ph 1
HOA
- Has HOA: Yes
- Amenities included: Maintenance Front Yard
- Services included: All Facilities, Association Management, Maintenance Grounds, Maintenance Structure
- HOA fee: $275 monthly
- HOA name: Woodbridge Villas
- HOA phone: 214-705-1615
Location
- Region: Wylie
Financial & listing details
- Price per square foot: $257/sqft
- Tax assessed value: $382,094
- Annual tax amount: $7,448
- Date on market: 5/20/2026
- Cumulative days on market: 83 days
- Listing terms: Cash,Conventional,FHA,VA Loan
- Exclusions: All Drapes.
Estimated market value
$334,900
$318,000 - $352,000
$2,229/mo
Price history
| Date | Event | Price |
|---|---|---|
| 5/20/2026 | Listed for sale | $345,000$257/sqft |
Source: NTREIS #21275812 Report a problem | ||
Public tax history
| Year | Property taxes | Tax assessment |
|---|---|---|
| 2025 | $7,448 +4% | $382,094 +5.4% |
| 2024 | $7,161 -3.4% | $362,571 -3.1% |
| 2023 | $7,414 +6.6% | $374,055 +18% |
| 2022 | $6,952 +570% | $316,890 +618.6% |
| 2021 | $1,038 -3.8% | $44,100 |
| 2020 | $1,079 | $44,100 |
Find assessor info on the county website
Monthly payment
Est. payment
Payment breakdown
Explore the cost of this home by adjusting the details. Changes won't be saved.Climate risks
Neighborhood: 75098
Nearby schools
GreatSchools rating
- 10/10R F Hartman Elementary SchoolGrades: PK-4Distance: 2.2 mi
- 10/10Frank Mcmillan Junior High SchoolGrades: 7-8Distance: 2.3 mi
- 9/10Wylie High SchoolGrades: 9-12Distance: 0.7 mi
Schools provided by the listing agent
- Elementary: Dodd
- Middle: Davis,Mcmillan
- High: Wylie
- District: Wylie ISD
Source: NTREIS. This data may not be complete. We recommend contacting the local school district to confirm school assignments for this home.
- $313,9002 bd2 ba1.3k sqft2719 Garden Gate Ln, Wylie, TX 75098Off Market
- $355,4002 bd2 ba1.5k sqft2723 Garden Gate Ln, Wylie, TX 75098Off Market
- $2,5003 bd3 ba1.7k sqft2717 Garden Gate Ln, Wylie, TX 75098For Rent

- $--2 bd2 ba1.3k sqft2725 Garden Gate Ln, Wylie, TX 75098Sold

- $366,1003 bd3 ba1.7k sqft2715 Garden Gate Ln, Wylie, TX 75098Off Market
- $351,4003 bd2 ba1.7k sqft2727 Garden Gate Ln, Wylie, TX 75098Off Market
- $324,0002 bd2 ba1.3k sqft2713 Garden Gate Ln, Wylie, TX 75098Off Market
- $331,8002 bd2 ba1.3k sqft2728 Garden Gate Ln, Wylie, TX 75098Off Market
A local agent can set up tours, give advice and negotiate with sellers.
A local lender can help you make sure your offer is ready when you are.
Similar homes
- $324,9002 bd2 ba1.3k sqft603 Cloverleaf Dr, Wylie, TX 75098For Sale
 MLS ID #21260554, Debbie Gregg. NTREIS
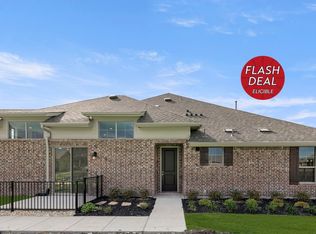
 - $349,9002 bd2 ba1.3k sqft2818 Applewood Way, Wylie, TX 75098New Construction
 Grenadier Homes
 - $374,9002 bd2 ba1.3k sqft628 Oakridge Dr, Wylie, TX 75098New Construction
 NTREIS
 - $299,9992 bd3 ba1.6k sqft325 Featherstone Trl, Wylie, TX 75098For Sale
 MLS ID #21343599, Stephanie Cain. NTREIS
 - $380,0004 bd2 ba1.6k sqft117 Olympus St, Wylie, TX 75098For SaleMLS ID #21304530, Michelle Swann. NTREIS
- $344,5003 bd3 ba1.9k sqft3222 Midnight Dr, Sachse, TX 75048For SaleMLS ID #21183742, LaShawn Swadener. NTREIS
- $379,0003 bd3 ba1.8k sqft2922 Alto Dr, Sachse, TX 75048For SaleMLS ID #21308995, Erika Hudson. NTREIS
- $429,0003 bd2 ba1.8k sqft1504 Ravenswood Ln, Wylie, TX 75098For SaleMLS ID #21318926, Oseni Aruna. NTREIS
- $370,0003 bd3 ba1.6k sqft2529 Barnwood Ln, Garland, TX 75042For SaleMLS ID #21344499, Jenny Fox Miles. NTREIS
- $369,9003 bd3 ba1.9k sqft6418 Baritone Ct, Sachse, TX 75048For SaleMLS ID #21345358, Johanna Graham. NTREIS
- $350,0003 bd3 ba1.9k sqft3038 Opera Way, Sachse, TX 75048For SaleMLS ID #21181885, Dawn Lawrence. NTREIS
- $355,0003 bd2 ba1.7k sqft12420 Audubon Trl, Rowlett, TX 75089For SaleMLS ID #21321266, Jeannie Dalmolin. NTREIS
- $346,0002 bd2 ba1k sqft1204 Pebblebrook Dr, McKinney, TX 75071For SaleMLS ID #21225207, Alessandria De La Rosa. NTREIS
- $345,0003 bd2 ba1.9k sqft942 Lawless Ln, Fate, TX 75087For SaleMLS ID #21344292, Bre Williams. NTREIS
- $340,0003 bd3 ba1.7k sqft3601 Geoffrey Trl, Rowlett, TX 75088For SaleMLS ID #21334935, Andy Le. NTREIS
- $415,0002 bd2 ba1.5k sqft651 N Watters Rd #5305, Allen, TX 75013For SaleMLS ID #21269187, Jana Carmichael. NTREIS
- $374,0002 bd3 ba1.8k sqft7350 Sprangletop St, Frisco, TX 75033For SaleMLS ID #21271765, Ashley Sykes. NTREIS
- $390,0003 bd3 ba1.6k sqft1070 Keene Rdg, Allen, TX 75013For SaleMLS ID #21343389, Dawn Lawrence. NTREIS
- $310,0003 bd3 ba1.7k sqft2028 Saddle Way, Mesquite, TX 75149For SaleMLS ID #21297254, Tanya Warner. NTREIS
- $330,0003 bd2 ba1.6k sqft4008 Anglers Way, Royse City, TX 75189For SaleMLS ID #21354378, Susan Redding. NTREIS
