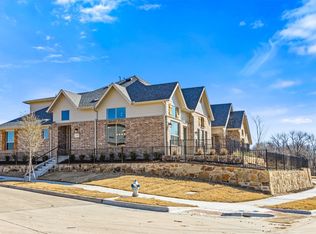

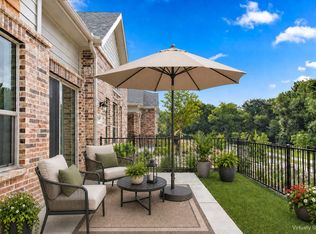
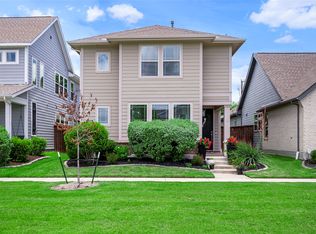
PRICED TO SELL!!!! UPGRADES GALORE!!! $27K BUILDER UPGRADES PLUS $25K OWNER UPGRADES!!! TIMELESS 1-STORY CONNECTED VILLA HAS ONLY BEEN LIVED IN FOR 1 AND ONE HALF YEARS. MOVE-IN READY. OWNER ADDED BUILDER BUILT-IN OFFICE SPACE WITH BOOKSHELVES AND DESK. ADDED PERGOLA TO PATIO, ADDED EPOXY GARAGE FLOOR, ADDED FRONT GLASS STORM DOOR,FLOOR TO CEILING STONE ON FIRE PLACE WALL AND OTHER UPGRADES ....TOO MANY TO LIST!! Lovely 3 Bedroom, 2 Bath, 2 Car Garage, Office, and Flex Room. Expansive Windows All Showing Views of Woodlands, AMAZING SUNSET!!! Blend Of Contemporary And Traditional Design, Tall Ceilings In Common Areas And Primary Bedroom. The Modern Kitchen With Open Concept Flowing To Covered Outdoor Living Space Allows You To Relax And Enjoy The Manicured Landscaping And View Of The Picturesque Woods Of Cottonwood Creek. Owner has prepaid 12K for PID Assessment in full and will gift to new owner with Full Price Offer.
Pending
$355,000
12420 Audubon Trl, Rowlett, TX 75089
3beds
1,723sqft
Townhouse
Built in 2024
5,445 Square Feet Lot
$-- Zestimate®
$206/sqft
$358/mo HOA
What's special
Covered outdoor living spaceAdded epoxy garage floorAdded pergola to patioManicured landscaping
- 55 days
- 271
- 7
Zillow last checked:
Listing updated:
Listed by:
Jeannie Dalmolin 0637147 817-310-5200,
RE/MAX Trinity 817-310-5200
Source: NTREIS,MLS#: 21321266
Facts & features
Interior
Bedrooms & bathrooms
- Bedrooms: 3
- Bathrooms: 2
- Full bathrooms: 2
Primary bedroom
- Features: Ceiling Fan(s), Dual Sinks, En Suite Bathroom, Separate Shower, Walk-In Closet(s)
- Level: First
- Dimensions: 16 x 13
Bedroom
- Features: Split Bedrooms, Walk-In Closet(s)
- Level: First
- Dimensions: 12 x 10
Bedroom
- Features: Split Bedrooms, Walk-In Closet(s)
- Level: First
- Dimensions: 11 x 9
Primary bathroom
- Features: Built-in Features, Dual Sinks, En Suite Bathroom, Solid Surface Counters, Separate Shower
- Level: First
- Dimensions: 11 x 10
Bonus room
- Level: First
- Dimensions: 10 x 8
Other
- Features: Stone Counters
- Level: First
- Dimensions: 8 x 6
Kitchen
- Features: Built-in Features, Pantry, Solid Surface Counters
- Level: First
- Dimensions: 16 x 12
Living room
- Features: Ceiling Fan(s), Fireplace
- Level: First
- Dimensions: 18 x 18
Utility room
- Features: Closet
- Level: First
- Dimensions: 7 x 3
Heating
- Central, Electric, Fireplace(s)
Cooling
- Central Air, Ceiling Fan(s), Electric
Appliances
- Included: Dishwasher, Disposal, Gas Range, Refrigerator, Tankless Water Heater
- Laundry: Washer Hookup, Dryer Hookup, ElectricDryer Hookup, Laundry in Utility Room
Features
- Chandelier, Decorative/Designer Lighting Fixtures, Eat-in Kitchen, High Speed Internet, Kitchen Island, Open Floorplan, Pantry, Cable TV, Walk-In Closet(s)
- Flooring: Carpet, Ceramic Tile, Luxury Vinyl Plank
- Windows: Window Coverings
- Has basement: No
- Number of fireplaces: 1
- Fireplace features: Decorative, Electric, Living Room, Stone
Interior area
- Total interior livable area: 1,723 sqft
Video & virtual tour
Property
Parking
- Total spaces: 2
- Parking features: Additional Parking, Alley Access, Door-Single, Epoxy Flooring, Garage, Garage Door Opener, Inside Entrance, Kitchen Level, Garage Faces Rear, On Street
- Attached garage spaces: 2
Features
- Levels: One
- Stories: 1
- Patio & porch: Front Porch, Patio, Wrap Around, Covered
- Exterior features: Rain Gutters
- Pool features: None
- Fencing: Front Yard,Wrought Iron
Lot
- Size: 5,445 Square Feet
- Features: Interior Lot, Landscaped, Rolling Slope, Subdivision, Sprinkler System
- Topography: Hill
Details
- Additional structures: None, Pergola
- Parcel number: 440226100E0260000
Construction
Type & style
- Home type: Townhouse
- Architectural style: Contemporary/Modern,Traditional
- Property subtype: Townhouse
- Attached to another structure: Yes
Materials
- Brick, Rock, Stone
- Foundation: Slab
- Roof: Composition
Condition
- Resale
- Year built: 2024
Utilities & green energy
- Sewer: Public Sewer
- Water: Public
- Utilities for property: Electricity Connected, Natural Gas Available, Sewer Available, Separate Meters, Underground Utilities, Water Available, Cable Available
Community & HOA
Community
- Features: Curbs, Sidewalks
- Security: Security System Leased, Firewall(s), Fire Sprinkler System, Security Lights
- Subdivision: Trails Ofcottonwood Crk Ph 1
HOA
- Has HOA: Yes
- Amenities included: Maintenance Front Yard
- Services included: All Facilities, Association Management, Maintenance Grounds, Maintenance Structure
- HOA fee: $358 monthly
- HOA name: Neighborhood Management Company
- HOA phone: 972-359-1548
Location
- Region: Rowlett
Financial & listing details
- Price per square foot: $206/sqft
- Annual tax amount: $10,242
- Date on market: 7/6/2026
- Cumulative days on market: 45 days
- Listing terms: Cash,Conventional,FHA,VA Loan
- Exclusions: TV in LIVING ROOM
Estimated market value
Not available
Estimated sales range
Not available
Not available
Price history
| Date | Event | Price |
|---|---|---|
| 8/29/2026 | Pending sale | $355,000$206/sqft |
Source: NTREIS #21321266 Report a problem | ||
| 8/19/2026 | Contingent | $355,000$206/sqft |
Source: NTREIS #21321266 Report a problem | ||
| 7/6/2026 | Listed for sale | $355,000-6.6%$206/sqft |
Source: NTREIS #21321266 Report a problem | ||
| 3/26/2026 | Listing removed | $379,999$221/sqft |
Source: NTREIS #21201514 Report a problem | ||
| 3/14/2026 | Price change | $379,999-6.9%$221/sqft |
Source: NTREIS #21201514 Report a problem | ||
| 3/12/2026 | Listed for sale | $408,000$237/sqft |
Source: NTREIS #21201514 Report a problem | ||
Public tax history
Tax history is unavailable.
Monthly payment
Est. payment
Payment breakdown
Explore the cost of this home by adjusting the details. Changes won't be saved.Climate risks
Neighborhood: 75089
Nearby schools
Schools provided by the listing agent
- District: Garland ISD
Source: NTREIS. This data may not be complete. We recommend contacting the local school district to confirm school assignments for this home.


Similar homes
- $409,9003 bd3 ba2.1k sqft12819 Pine Ridge Trl, Rowlett, TX 75089New Construction
 NTREIS
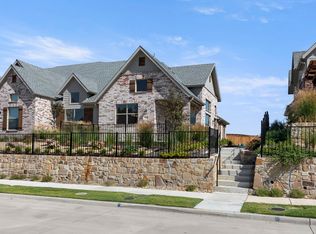
 - $399,9004 bd3 ba2.2k sqft12612 Audubon Trl, Rowlett, TX 75089New Construction
 NTREIS
 - $399,0004 bd2 ba1.7k sqft8900 Homestead Blvd, Rowlett, TX 75089For Sale
 MLS ID #21246494, Nick Termini. NTREIS
 - $399,9003 bd3 ba1.9k sqft9220 Lamar St, Rowlett, TX 75089For Sale
 MLS ID #21136207, Karen Rutherford. NTREIS
