$339,900 - UP TO $10K SELLER CONCESSION + $1,500 APPLIANCE BENEFIT.
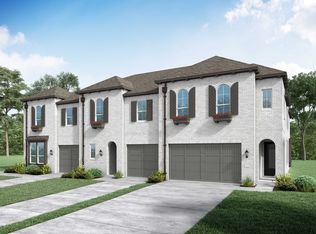
SKIP THE BUILD. KEEP THE BENEFITS! Move-in-ready Forney townhome offering up to $10,000 in seller concessions PLUS an additional appliance benefit up to $1,500 with an acceptable offer! Seller concessions may be applied toward eligible closing costs, prepaid expenses and-or an interest-rate buydown, subject to buyer eligibility and lender guidelines. Appliance benefit to be structured as permitted by buyer's lender and closing agent.
Step inside to soaring 18+ ft windows that fill the living room with natural light, overlooked by a spacious loft perfect for an office, second living area or retreat. This 3 bedroom, 2.1 bath home features quartz countertops, an open-concept design, fresh paint, and modern finishes throughout.
Enjoy the look and feel of new construction without the wait, plus valuable seller incentives designed to help make your move easier.
Immediate move-in available. Short-term lease option also available.
Seller incentives subject to acceptable offer, buyer eligibility, loan program, lender approval and closing requirements. No cash paid directly to buyer.
For sale
$339,900
1118 Queensdown Way, Forney, TX 75126
3beds
2,019sqft
Townhouse
Built in 2022
2,265 Square Feet Lot
$334,100 Zestimate®
$168/sqft
$364/mo HOA
What's special
Modern finishes throughoutFresh paintQuartz countertopsOpen-concept design
- 56 days
- 95
- 4
Zillow last checked:
Listing updated:
Listed by:
Ebony Martin 0664079 214-227-8535,
Smartpointe Real Estate, Inc 214-227-8535
Source: NTREIS,MLS#: 21347577
Facts & features
Interior
Bedrooms & bathrooms
- Bedrooms: 3
- Bathrooms: 3
- Full bathrooms: 2
- 1/2 bathrooms: 1
Primary bedroom
- Features: Walk-In Closet(s)
- Level: Second
- Dimensions: 19 x 16
Bedroom
- Level: Second
- Dimensions: 11 x 10
Bedroom
- Level: Second
- Dimensions: 10 x 11
Dining room
- Level: First
- Dimensions: 12 x 11
Kitchen
- Features: Built-in Features, Kitchen Island, Walk-In Pantry
- Level: First
- Dimensions: 16 x 13
Living room
- Level: First
- Dimensions: 19 x 12
Loft
- Level: Second
- Dimensions: 14 x 11
Utility room
- Features: Utility Room
- Level: First
- Dimensions: 7 x 8
Heating
- Central, Fireplace(s)
Cooling
- Central Air
Appliances
- Included: Dishwasher, Gas Cooktop, Disposal, Microwave
Features
- Eat-in Kitchen, Kitchen Island, Loft, Open Floorplan, Pantry
- Flooring: Carpet
- Has basement: No
- Number of fireplaces: 1
- Fireplace features: Gas Starter
Interior area
- Total interior livable area: 2,019 sqft
Video & virtual tour
Property
Parking
- Total spaces: 2
- Parking features: Driveway, Garage Faces Front, Garage, Garage Door Opener, Tandem
- Attached garage spaces: 2
Features
- Levels: Two
- Stories: 2
- Pool features: None, Community
- Fencing: Back Yard,Wood
Lot
- Size: 2,265 Square Feet
Details
- Parcel number: 220662
Construction
Type & style
- Home type: Townhouse
- Architectural style: Traditional
- Property subtype: Townhouse
- Attached to another structure: Yes
Materials
- Brick
- Foundation: Slab
- Roof: Composition
Condition
- Resale
- Year built: 2022
Utilities & green energy
- Water: Community/Coop
- Utilities for property: Natural Gas Available, Municipal Utilities, Sewer Available, Separate Meters, Water Available
Community & HOA
Community
- Features: Pool, Curbs, Sidewalks
- Security: Security System, Carbon Monoxide Detector(s), Fire Sprinkler System, Smoke Detector(s)
- Subdivision: Devonshire
HOA
- Has HOA: Yes
- Services included: All Facilities, Association Management, Maintenance Grounds, Maintenance Structure
- HOA fee: $364 monthly
- HOA name: Ccmc
- HOA phone: 972-552-2820
Location
- Region: Forney
Financial & listing details
- Price per square foot: $168/sqft
- Tax assessed value: $357,277
- Annual tax amount: $9,035
- Date on market: 8/1/2026
- Cumulative days on market: 56 days
- Listing terms: Cash,Conventional,FHA,VA Loan
Estimated market value
$334,100
$317,000 - $351,000
$2,511/mo
Price history
| Date | Event | Price |
|---|---|---|
| 8/1/2026 | Listed for sale | $339,900+1.8%$168/sqft |
Source: NTREIS #21347577 Report a problem | ||
| 10/29/2025 | Listing removed | $334,000$165/sqft |
Source: NTREIS #20813614 Report a problem | ||
| 9/30/2025 | Listing removed | $2,495$1/sqft |
Source: Zillow Rentals Report a problem | ||
| 9/9/2025 | Listed for rent | $2,495$1/sqft |
Source: Zillow Rentals Report a problem | ||
| 6/22/2025 | Price change | $334,000-3.2%$165/sqft |
Source: NTREIS #20813614 Report a problem | ||
| 6/13/2025 | Price change | $344,900-4.2%$171/sqft |
Source: NTREIS #20813614 Report a problem | ||
| 1/11/2025 | Listed for sale | $360,000+0.5%$178/sqft |
Source: NTREIS #20813614 Report a problem | ||
| 7/29/2022 | Sold | -- |
Source: NTREIS #14637405 Report a problem | ||
| 1/10/2022 | Pending sale | $358,282$177/sqft |
Source: NTREIS #14637405 Report a problem | ||
| 12/7/2021 | Price change | $358,282+1.4%$177/sqft |
Source: NTREIS #14637405 Report a problem | ||
| 11/9/2021 | Price change | $353,282+0.9%$175/sqft |
Source: NTREIS #14637405 Report a problem | ||
| 8/21/2021 | Price change | $350,282-0.1%$173/sqft |
Source: NTREIS #14637405 Report a problem | ||
| 8/19/2021 | Price change | $350,782+2.9%$174/sqft |
Source:  Highland Homes Report a problem Highland Homes Report a problem | ||
| 7/29/2021 | Listed for sale | $340,782$169/sqft |
Source: NTREIS #14637405 Report a problem | ||
Public tax history
| Year | Property taxes | Tax assessment |
|---|---|---|
| 2025 | $7,233 -6.5% | $357,277 -0.9% |
| 2024 | $7,737 -18.1% | $360,368 -4.2% |
| 2023 | $9,441 +1027.2% | $376,253 +840.6% |
| 2022 | $838 | $40,000 |
Find assessor info on the county website
Monthly payment
Est. payment
Payment breakdown
Explore the cost of this home by adjusting the details. Changes won't be saved.Climate risks
Neighborhood: Devonshire
Nearby schools
Schools provided by the listing agent
- Elementary: Crosby
- Middle: Brown,Smith
- High: North Forney
- District: Forney ISD
Source: NTREIS. This data may not be complete. We recommend contacting the local school district to confirm school assignments for this home.
Similar homes
- $348,0003 bd3 ba2k sqft1124 Queensdown Way, Forney, TX 75126For Sale
 MLS ID #21189415, Jenn Rock. NTREIS
 - $339,9993 bd3 ba2.1k sqft1162 Queensdown Way, Forney, TX 75126For Sale
 MLS ID #21289793, Kenny Agbim. NTREIS
 - $399,0004 bd3 ba2k sqft1128 Queensdown Way, Forney, TX 75126For Sale
 MLS ID #21343256, Courtney Alexander. NTREIS
 - $339,9904 bd3 ba2.1k sqft1709 Cecil Crest Ln, Forney, TX 75126For Sale
 MLS ID #21289347, Kevin Iraheta. NTREIS
