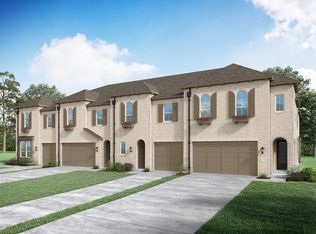
Beautiful newer construction home in Devonshire featuring an open concept layout, modern finishes, and smart home technology. The spacious kitchen offers granite countertops, a large island, and plenty of storage, opening to a bright living area perfect for everyday living and entertaining. The private primary suite includes a walk in closet and ensuite bath. Enjoy a covered patio and fenced backyard.
Located in the master-planned Devonshire community, residents enjoy resort style pools, splash pads, walking trails, parks, playgrounds, and community amenities. Convenient access to Hwy 80, shopping, dining, and top rated Forney ISD schools.
Energy efficient construction helps keep utility costs low. Move-in mid March.
For sale
$399,000
1128 Queensdown Way, Forney, TX 75126
4beds
2,097sqft
Townhouse
Built in 2022
2,744 Square Feet Lot
$392,900 Zestimate®
$190/sqft
$200/mo HOA
What's special
Modern finishesGranite countertopsPlenty of storageCovered patioFenced backyardSpacious kitchenWalk in closet
- 61 days
- 68
- 1
Zillow last checked:
Listing updated:
Listed by:
Courtney Alexander 0806309 281-638-9407,
Collective Realty Co. 281-638-9407
Source: NTREIS,MLS#: 21343256
Facts & features
Interior
Bedrooms & bathrooms
- Bedrooms: 4
- Bathrooms: 3
- Full bathrooms: 3
Primary bedroom
- Level: First
- Dimensions: 14 x 15
Bedroom
- Level: Second
- Dimensions: 10 x 11
Bedroom
- Level: Second
- Dimensions: 10 x 11
Dining room
- Level: Second
- Dimensions: 10 x 12
Living room
- Level: First
- Dimensions: 16 x 18
Heating
- Central
Cooling
- Central Air, Ceiling Fan(s), Electric
Appliances
- Included: Dryer, Dishwasher, Disposal, Microwave, Washer
- Laundry: Laundry in Utility Room
Features
- Smart Home
- Has basement: No
- Has fireplace: No
Interior area
- Total interior livable area: 2,097 sqft
Video & virtual tour
Property
Parking
- Total spaces: 2
- Parking features: Driveway, Garage, Garage Door Opener
- Attached garage spaces: 2
Features
- Levels: Two
- Stories: 2
- Pool features: None, Community
- Fencing: Back Yard,Fenced
Lot
- Size: 2,744 Square Feet
Details
- Parcel number: 220657
Construction
Type & style
- Home type: Townhouse
- Architectural style: Traditional
- Property subtype: Townhouse
Materials
- Brick, Rock, Stone
Condition
- Year built: 2022
Utilities & green energy
- Sewer: Public Sewer
- Water: Public
- Utilities for property: Natural Gas Available, Municipal Utilities, Sewer Available, Underground Utilities, Water Available
Green energy
- Energy efficient items: Insulation
- Water conservation: Low-Flow Fixtures
Community & HOA
Community
- Features: Clubhouse, Fitness Center, Playground, Park, Pool, Trails/Paths, Curbs, Sidewalks
- Security: Fire Alarm, Fire Sprinkler System
- Subdivision: Devonshire Village 11
HOA
- Has HOA: Yes
- Amenities included: Maintenance Front Yard
- Services included: All Facilities, Maintenance Grounds
- HOA fee: $2,400 annually
- HOA name: Ccmc
- HOA phone: 972-552-2820
Location
- Region: Forney
Financial & listing details
- Price per square foot: $190/sqft
- Tax assessed value: $377,418
- Annual tax amount: $10,734
- Date on market: 7/28/2026
- Listing terms: Assumable,Cash,Conventional,FHA,VA Loan
- Exclusions: Fully Furnished optional
- Road surface type: Asphalt
Estimated market value
$392,900
$373,000 - $413,000
$2,770/mo
Price history
| Date | Event | Price |
|---|---|---|
| 8/17/2026 | Price change | $3,100+14.8%$1/sqft |
Source: Zillow Rentals Report a problem | ||
| 8/1/2026 | Listed for rent | $2,700$1/sqft |
Source: Zillow Rentals Report a problem | ||
| 7/28/2026 | Listed for sale | $399,000-1.6%$190/sqft |
Source: NTREIS #21343256 Report a problem | ||
| 5/13/2022 | Sold | -- |
Source: NTREIS #14633228 Report a problem | ||
| 2/10/2022 | Pending sale | $405,437$193/sqft |
Source: NTREIS #14633228 Report a problem | ||
| 2/9/2022 | Price change | $405,437+1.2%$193/sqft |
Source: NTREIS #14633228 Report a problem | ||
| 1/13/2022 | Price change | $400,437+3.9%$191/sqft |
Source: NTREIS #14633228 Report a problem | ||
| 12/7/2021 | Price change | $385,437+1.3%$184/sqft |
Source: NTREIS #14633228 Report a problem | ||
| 8/21/2021 | Price change | $380,437-0.1%$181/sqft |
Source: NTREIS #14633228 Report a problem | ||
| 8/17/2021 | Price change | $380,937+2.7%$182/sqft |
Source:  Highland Homes Report a problem Highland Homes Report a problem | ||
| 7/23/2021 | Listed for sale | $370,937$177/sqft |
Source: NTREIS #14633228 Report a problem | ||
Public tax history
| Year | Property taxes | Tax assessment |
|---|---|---|
| 2025 | $10,734 -4.2% | $377,418 -0.7% |
| 2024 | $11,200 -5.3% | $380,187 -4.4% |
| 2023 | $11,828 +986.9% | $397,737 +894.3% |
| 2022 | $1,088 | $40,000 |
Find assessor info on the county website
Monthly payment
Est. payment
Payment breakdown
Explore the cost of this home by adjusting the details. Changes won't be saved.Climate risks
Neighborhood: Devonshire
Nearby schools
Schools provided by the listing agent
- Elementary: Crosby
- Middle: Brown
- High: North Forney
- District: Forney ISD
Source: NTREIS. This data may not be complete. We recommend contacting the local school district to confirm school assignments for this home.
Similar homes
- $399,0004 bd3 ba2.2k sqft1819 Huntsman Way, Heathridge, TX 75126For Sale
 MLS ID #21369777, Cecelia Davis. NTREIS
 - $339,9003 bd3 ba2k sqft1118 Queensdown Way, Forney, TX 75126For Sale
 MLS ID #21347577, Ebony Martin. NTREIS
 - $348,0003 bd3 ba2k sqft1124 Queensdown Way, Forney, TX 75126For Sale
 MLS ID #21189415, Jenn Rock. NTREIS
 - $349,9904 bd3 ba2.4k sqft629 Claverton Ln, Forney, TX 75126For Sale
 MLS ID #21278552, Joey Stanbery. NTREIS
