Welcome to this beautifully maintained 2024-built home in the highly desirable Walden Pond West community of Forney! Offering 4 spacious bedrooms, 2 full bathrooms, and over 2,000 square feet of thoughtfully designed living space, this move-in ready home combines modern comfort with exceptional value.
The open-concept floorplan features a bright and inviting living area, a well-appointed kitchen perfect for entertaining, and neutral finishes throughout that complement any décor. The private primary suite offers a relaxing retreat, while three additional bedrooms provide flexibility for family, guests, a home office, or hobbies.
One of this property's standout features is its premium lot location with **no rear neighbors**, providing added privacy and peaceful views. Built in 2024, the home offers the benefits of newer construction without the wait.
Conveniently located near shopping, dining, schools, and major commuter routes, this home is ideal for buyers seeking both comfort and convenience.
Schedule your private showing today and experience everything this exceptional home has to offer!
For sale
$324,999
2120 Martins Pond Rd, Forney, TX 75126
4beds
2,060sqft
Single Family Residence
Built in 2024
5,749 Square Feet Lot
$-- Zestimate®
$158/sqft
$67/mo HOA
What's special
Open-concept floorplanNeutral finishes throughout
- 85 days
- 84
- 2
Zillow last checked:
Listing updated:
Listed by:
J. Lyde Lyde 0451978,
Trendstar Realty, Inc. 281-549-8927
Source: NTREIS,MLS#: 21308775
Facts & features
Interior
Bedrooms & bathrooms
- Bedrooms: 4
- Bathrooms: 2
- Full bathrooms: 2
Primary bedroom
- Features: En Suite Bathroom
- Level: First
- Dimensions: 13 x 14
Bedroom
- Features: Ceiling Fan(s)
- Level: First
- Dimensions: 11 x 11
Bedroom
- Level: First
- Dimensions: 11 x 11
Bedroom
- Level: First
- Dimensions: 12 x 11
Dining room
- Level: First
- Dimensions: 15 x 12
Kitchen
- Features: Built-in Features, Kitchen Island, Pantry, Walk-In Pantry
- Level: First
- Dimensions: 19 x 9
Living room
- Level: First
- Dimensions: 15 x 12
Office
- Level: First
- Dimensions: 11 x 14
Heating
- Central
Cooling
- Central Air
Appliances
- Included: Built-In Gas Range, Gas Cooktop, Disposal, Microwave, Tankless Water Heater
- Laundry: Washer Hookup, Dryer Hookup
Features
- Double Vanity, Kitchen Island, Open Floorplan, Pantry, Walk-In Closet(s)
- Windows: Window Coverings
- Has basement: No
- Has fireplace: No
Interior area
- Total interior livable area: 2,060 sqft
Property
Parking
- Total spaces: 2
- Parking features: Driveway, Garage Faces Front, Garage, Garage Door Opener
- Attached garage spaces: 2
Features
- Levels: One
- Stories: 1
- Patio & porch: Patio, Covered
- Pool features: None
- Fencing: Back Yard,Privacy,Wood
Lot
- Size: 5,749 Square Feet
- Features: Pond on Lot, Sprinkler System
Details
- Parcel number: 234766
Construction
Type & style
- Home type: SingleFamily
- Architectural style: Detached
- Property subtype: Single Family Residence
Materials
- Foundation: Slab
- Roof: Composition
Condition
- Year built: 2024
Utilities & green energy
- Sewer: Public Sewer
- Water: Public
- Utilities for property: Electricity Connected, Natural Gas Available, Sewer Available, Separate Meters, Water Available
Community & HOA
Community
- Subdivision: Walden Pond West Ph 1
HOA
- Has HOA: Yes
- Services included: Association Management
- HOA fee: $800 annually
- HOA name: Walden Pond Hoa
- HOA phone: 972-428-2030
Location
- Region: Forney
Financial & listing details
- Price per square foot: $158/sqft
- Tax assessed value: $162,742
- Annual tax amount: $4,314
- Date on market: 7/3/2026
- Cumulative days on market: 96 days
- Listing terms: All Inclusive Trust Deed,Cash,Conventional,FHA,Owner Will Carry,Other,VA Loan
Estimated market value
Not available
Estimated sales range
Not available
Not available
Price history
| Date | Event | Price |
|---|---|---|
| 7/3/2026 | Listed for sale | $324,999+9.5%$158/sqft |
Source: NTREIS #21308775 Report a problem | ||
| 7/1/2025 | Sold | -- |
Source: NTREIS #20947309 Report a problem | ||
| 6/1/2025 | Pending sale | $296,865$144/sqft |
Source: NTREIS #20947309 Report a problem | ||
| 5/27/2025 | Price change | $296,865-1.8%$144/sqft |
Source: NTREIS #20947309 Report a problem | ||
| 5/24/2025 | Price change | $302,301-9.2%$147/sqft |
Source: NTREIS #20947309 Report a problem | ||
| 5/22/2025 | Listed for sale | $332,914$162/sqft |
Source:  Lennar Homes Report a problem Lennar Homes Report a problem | ||
Public tax history
| Year | Property taxes | Tax assessment |
|---|---|---|
| 2025 | $4,477 +579.2% | $162,742 +578.1% |
| 2024 | $659 | $24,000 |
Find assessor info on the county website
Monthly payment
Est. payment
Payment breakdown
Explore the cost of this home by adjusting the details. Changes won't be saved.Climate risks
Neighborhood: 75126
Nearby schools
Schools provided by the listing agent
- Elementary: Dewberry
- Middle: Brown
- High: North Forney
- District: Forney ISD
Source: NTREIS. This data may not be complete. We recommend contacting the local school district to confirm school assignments for this home.
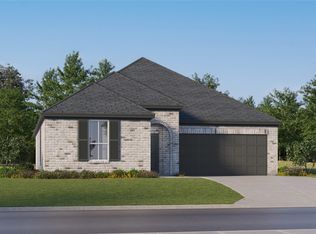
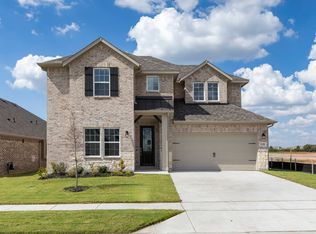
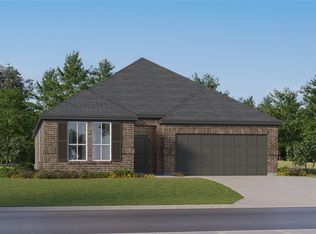
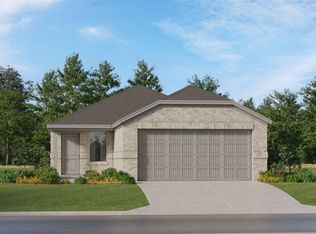
Similar homes
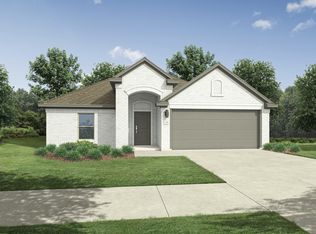
- $336,4904 bd3 ba2.1k sqft1886 Balfour Bnd, Forney, TX 75126New Construction
 NTREIS
 - $344,9904 bd3 ba2.1k sqft1858 Balfour Bnd, Forney, TX 75126New Construction
 NTREIS
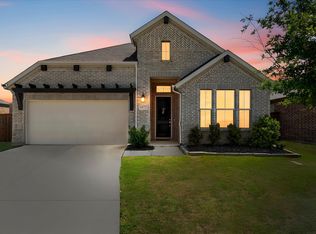
 - $319,0004 bd3 ba2k sqft1872 Big Spring Dr, Forney, TX 75126For Sale
 MLS ID #21230415, Amy Britt. NTREIS
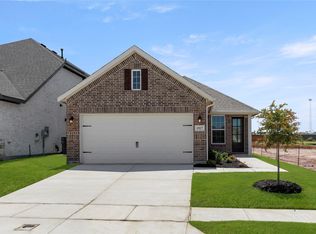
 - $299,0003 bd2 ba1.5k sqft1917 Flaxen Dr, Forney, TX 75126New Construction
 NTREIS
