Game Room and Flex Room! Home in amenity rich community, Devonshire, with a short commute to Dallas TX. Home office with double doors at the front of this beautiful home. Open kitchen-living-dining within the heart the home features a center eat-in bar top island, solid surface countertops, 42-inch cabinetry, upgraded flooring, walk-in storage pantry, and access to the backyard covered patio. The primary suite with vestibule entry features a ceramic shower with a glass enclosure, linen closet, double vanity, and an expansive walk-in closet. Three secondary bedrooms each with their own walk-in closet and a bathroom.
For sale
$420,000
2125 Sunnymede Dr, Forney, TX 75126
5beds
2,855sqft
Single Family Residence
Built in 2025
2,853 Square Feet Lot
$415,000 Zestimate®
$147/sqft
$65/mo HOA
What's special
Upgraded flooringExpansive walk-in closetOpen kitchen-living-diningSolid surface countertopsFlex roomGame roomLinen closet
- 71 days
- 38
- 4
Zillow last checked:
Listing updated:
Listed by:
Victoria Maku 0729665 484-542-5610,
United Real Estate DFW 817-360-8499
Source: NTREIS,MLS#: 21331407
Facts & features
Interior
Bedrooms & bathrooms
- Bedrooms: 5
- Bathrooms: 3
- Full bathrooms: 3
Primary bedroom
- Features: Ceiling Fan(s), Walk-In Closet(s)
- Level: Second
- Dimensions: 17 x 14
Bedroom
- Level: First
- Dimensions: 11 x 11
Bedroom
- Level: Second
- Dimensions: 13 x 11
Bedroom
- Level: Second
- Dimensions: 13 x 11
Bedroom
- Level: Second
- Dimensions: 13 x 11
Game room
- Level: Second
- Dimensions: 18 x 17
Kitchen
- Features: Breakfast Bar, Built-in Features, Dual Sinks, Kitchen Island, Pantry
- Level: First
- Dimensions: 18 x 12
Living room
- Level: First
- Dimensions: 18 x 17
Heating
- Natural Gas
Cooling
- Central Air
Appliances
- Included: Dishwasher, Disposal, Microwave, Refrigerator
- Laundry: Stacked
Features
- Kitchen Island, Pantry, Walk-In Closet(s)
- Windows: Bay Window(s)
- Has basement: No
- Has fireplace: No
Interior area
- Total interior livable area: 2,855 sqft
Video & virtual tour
Property
Parking
- Total spaces: 2
- Parking features: Garage Faces Front, Garage, Garage Door Opener
- Attached garage spaces: 2
Features
- Levels: Two
- Stories: 2
- Patio & porch: Covered
- Exterior features: Rain Gutters
- Pool features: None
- Fencing: Wood
Lot
- Size: 2,853 Square Feet
- Features: Acreage, Sprinkler System
Details
- Parcel number: 229602
Construction
Type & style
- Home type: SingleFamily
- Architectural style: Traditional,Detached
- Property subtype: Single Family Residence
Materials
- Brick, Wood Siding
- Foundation: Slab
- Roof: Composition
Condition
- Resale
- Year built: 2025
Utilities & green energy
- Sewer: Public Sewer
- Water: Public
- Utilities for property: Sewer Available, Water Available
Community & HOA
Community
- Security: Fire Sprinkler System, Smoke Detector(s)
- Subdivision: Devonshire
HOA
- Has HOA: Yes
- Services included: All Facilities
- HOA fee: $780 annually
- HOA name: Devonshireresidential Association Inc
- HOA phone: 972-552-2820
Location
- Region: Forney
Financial & listing details
- Price per square foot: $147/sqft
- Tax assessed value: $415,961
- Annual tax amount: $11,444
- Date on market: 8/10/2026
- Cumulative days on market: 71 days
- Listing terms: Cash,Conventional,FHA,VA Loan
Estimated market value
$415,000
$394,000 - $436,000
$3,312/mo
Price history
| Date | Event | Price |
|---|---|---|
| 8/10/2026 | Listed for sale | $420,000+2.4%$147/sqft |
Source: NTREIS #21331407 Report a problem | ||
| 1/5/2025 | Listing removed | $410,000$144/sqft |
Source:  Ashton Woods Homes Report a problem | ||
| 12/11/2024 | Price change | $410,000-6.8%$144/sqft |
Source: Ashton Woods Homes Report a problem | ||
| 11/28/2024 | Listed for sale | $440,000$154/sqft |
Source: Ashton Woods Homes Report a problem | ||
Public tax history
| Year | Property taxes | Tax assessment |
|---|---|---|
| 2025 | $11,444 +486% | $415,961 +316% |
| 2024 | $1,953 | $100,000 |
Find assessor info on the county website
Monthly payment
Est. payment
Payment breakdown
Explore the cost of this home by adjusting the details. Changes won't be saved.Climate risks
Neighborhood: Devonshire
Nearby schools
Schools provided by the listing agent
- Elementary: Griffin
- Middle: Jackson
- High: North Forney
- District: Forney ISD
Source: NTREIS. This data may not be complete. We recommend contacting the local school district to confirm school assignments for this home.
Similar homes
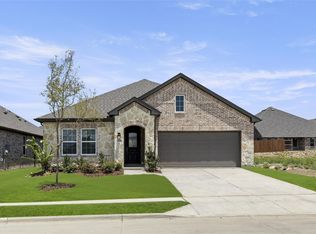
- $430,0005 bd4 ba3.5k sqft1802 Balfour Bnd, Forney, TX 75126For Sale
 MLS ID #21370490, Wendy Garcia. NTREIS
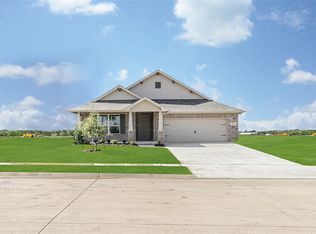
- $399,0004 bd3 ba2.2k sqft1819 Huntsman Way, Heathridge, TX 75126For Sale
 MLS ID #21369777, Cecelia Davis. NTREIS
- $410,0004 bd4 ba3.1k sqft2400 Lalun Ln, Forney, TX 75126For Sale
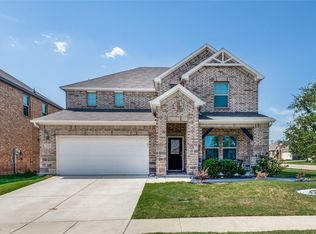 MLS ID #21354627, Brenda Cross. NTREIS
- $385,0003 bd3 ba2.3k sqft1500 Wheatley Way, Forney, TX 75126For Sale
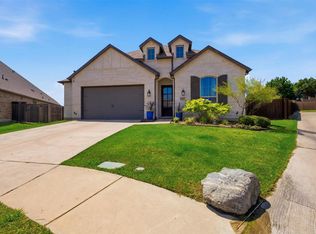 MLS ID #21322251, Kimberly Walker. NTREIS
