Competitively priced and positioned as one of the best values in Merritt Village, this exceptional, energy-efficient home is fully upgraded, move-in ready, and backed by the builder's structural warranty for added peace of mind.
Situated on a premium corner lot, this beautifully designed home features an impressive stone façade, an open-concept floor plan, and thoughtfully selected upgrades throughout. Enjoy hardwood floors, an inviting electric fireplace, faux wood blinds, a tankless water heater, a digital home package, and a cabinet convenience package designed for everyday functionality. Custom under-stair built-ins provide additional storage and style, while the modern finishes create a home that feels both elegant and welcoming.
Unlike new construction, every upgrade has already been completed—saving you time, money, and the stress of building. Thoughtfully priced to reflect its quality, premium features, and overall value, this home provides an outstanding opportunity to own one of Merritt Village's most desirable properties. If you've been waiting for the right home, this is the one.
For sale
Price cut: $5K (8/1)
$465,000
8507 Craig Mews, Rowlett, TX 75089
3beds
2,196sqft
:
Get pre-qualified$3,862/mo
Single Family Residence
Built in 2023
5,662 Square Feet Lot
$-- Zestimate®
$212/sqft
$81/mo HOA
What's special
Modern finishesInviting electric fireplaceOpen-concept floor planHardwood floorsFaux wood blindsDigital home packageCustom under-stair built-ins
- 131 days |
- 104 |
- 5 |
Zillow last checked:
Listing updated:
Listed by:
Steve Koleno 0779766 804-656-5007,
Beycome Brokerage Realty LLC 804-656-5007
Source: NTREIS,MLS#: 21221938
Facts & features
Interior
Bedrooms & bathrooms
- Bedrooms: 3
- Bathrooms: 3
- Full bathrooms: 2
- 1/2 bathrooms: 1
Primary bedroom
- Level: First
- Dimensions: 16 x 14
Heating
- Central, Electric, Fireplace(s), Other
Cooling
- Central Air, Ceiling Fan(s)
Appliances
- Included: Built-In Gas Range, Dishwasher, Electric Oven, Disposal, Microwave, Trash Compactor, Tankless Water Heater, Vented Exhaust Fan
Features
- Built-in Features, Decorative/Designer Lighting Fixtures, Double Vanity, Eat-in Kitchen, High Speed Internet, Kitchen Island, Loft, Open Floorplan, Pantry, Smart Home, Cable TV, Walk-In Closet(s), Wired for Sound
- Flooring: Carpet, Ceramic Tile, Hardwood
- Has basement: No
- Number of fireplaces: 1
- Fireplace features: Electric, Insert
Interior area
- Total interior livable area: 2,196 sqft
Video & virtual tour
Property
Parking
- Total spaces: 2
- Parking features: Driveway, Garage, Garage Door Opener
- Covered spaces: 2
Features
- Levels: Two
- Stories: 2
- Patio & porch: Covered
- Exterior features: Private Yard
- Pool features: None
Lot
- Size: 5,662 Square Feet
Details
- Parcel number: 440147300C0180000
Construction
Type & style
- Home type: SingleFamily
- Architectural style: Detached
- Property subtype: Single Family Residence
Materials
- Brick, Frame, Rock, Stone
- Foundation: Slab
- Roof: Composition
Condition
- Year built: 2023
Utilities & green energy
- Sewer: Public Sewer
- Water: Public
- Utilities for property: Electricity Connected, Phone Available, Sewer Available, Underground Utilities, Water Available, Cable Available
Community & HOA
Community
- Features: Community Mailbox
- Subdivision: Merritt Village
HOA
- Has HOA: Yes
- Services included: Maintenance Grounds
- HOA fee: $970 annually
- HOA name: Neighborhood Management
- HOA phone: 972-359-1548
Location
- Region: Rowlett
Financial & listing details
- Price per square foot: $212/sqft
- Tax assessed value: $450,450
- Annual tax amount: $11,319
- Date on market: 3/28/2026
- Cumulative days on market: 173 days
- Listing terms: Cash,Conventional,FHA,Other,VA Loan
Estimated market value
Not available
Estimated sales range
Not available
Not available
Price history
| Date | Event | Price |
|---|---|---|
| 8/1/2026 | Price change | $465,000-1.1%$212/sqft |
Source: NTREIS #21221938 Report a problem | ||
| 7/24/2026 | Price change | $469,9990%$214/sqft |
Source: NTREIS #21221938 Report a problem | ||
| 5/28/2026 | Price change | $470,000-1%$214/sqft |
Source: NTREIS #21221938 Report a problem | ||
| 5/16/2026 | Price change | $474,900-1%$216/sqft |
Source: NTREIS #21221938 Report a problem | ||
| 5/5/2026 | Price change | $479,900-1%$219/sqft |
Source: NTREIS #21221938 Report a problem | ||
| 4/17/2026 | Price change | $484,900-0.8%$221/sqft |
Source: NTREIS #21221938 Report a problem | ||
| 3/28/2026 | Listed for sale | $489,000$223/sqft |
Source: NTREIS #21221938 Report a problem | ||
| 3/25/2026 | Listing removed | $489,000$223/sqft |
Source: NTREIS #21177154 Report a problem | ||
| 2/27/2026 | Price change | $489,000-2%$223/sqft |
Source: NTREIS #21177154 Report a problem | ||
| 2/11/2026 | Listed for sale | $499,000$227/sqft |
Source: NTREIS #21177154 Report a problem | ||
Public tax history
| Year | Property taxes | Tax assessment |
|---|---|---|
| 2025 | $5,523 +3% | $450,450 -0.3% |
| 2024 | $5,364 +462% | $451,610 +494.2% |
| 2023 | $954 +45.6% | $76,000 +46.2% |
| 2022 | $656 | $52,000 |
Find assessor info on the county website
Monthly payment
Est. payment
Payment breakdown
Explore the cost of this home by adjusting the details. Changes won't be saved.Climate risks
Neighborhood: 75089
Nearby schools
GreatSchools rating
- 4/10Back Elementary SchoolGrades: PK-5Distance: 0.7 mi
- 7/10B G Hudson Middle SchoolGrades: 6-8Distance: 1.7 mi
- 6/10Sachse High SchoolGrades: 9-12Distance: 2 mi
Schools provided by the listing agent
- District: Garland ISD
Source: NTREIS. This data may not be complete. We recommend contacting the local school district to confirm school assignments for this home.
- $438,7004 bd2 ba2k sqft8511 Craig Mews, Rowlett, TX 75089Off Market

- $--3 bd3 ba2.3k sqft3216 Cathy Ct, Rowlett, TX 75089Sold

- $406,4003 bd2 ba2k sqft8515 Craig Mews, Rowlett, TX 75089Off Market

- $404,2003 bd2 ba2k sqft8519 Craig Mews, Rowlett, TX 75089Off Market
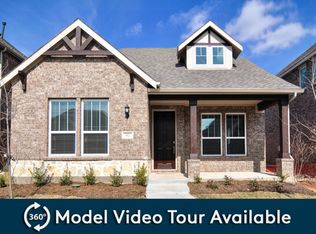
- $481,2004 bd3 ba2.7k sqft8506 Campbell Dr, Rowlett, TX 75089Off Market
- $577,5004 bd3 ba3.5k sqft3208 Cathy Ct, Rowlett, TX 75089Off Market
- $449,9004 bd3 ba2.5k sqft8510 Campbell Dr, Rowlett, TX 75089Off Market
- $571,5004 bd3 ba2.6k sqft3212 Cathy Ct, Rowlett, TX 75089Off Market
A local agent can set up tours, give advice and negotiate with sellers.
Similar homes
- $565,0004 bd4 ba2.7k sqft3712 Chapman Cir, Rowlett, TX 75089For Sale
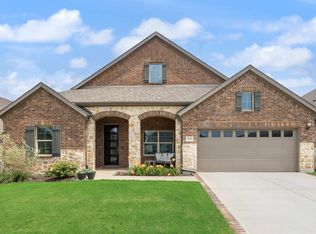 MLS ID #21291579, Patty Turner. NTREIS
 - $399,9003 bd3 ba1.9k sqft9220 Lamar St, Rowlett, TX 75089For Sale
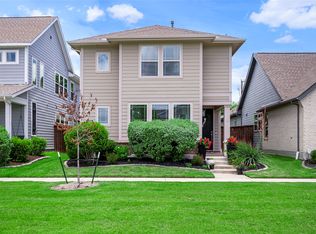 MLS ID #21136207, Karen Rutherford. NTREIS
 - $469,0003 bd3 ba1.8k sqft1614 Cherokee Rose Trl, Garland, TX 75042For Sale
 MLS ID #21247310, Summer Liu. NTREIS
 - $525,0004 bd3 ba2.5k sqft5402 Depot Dr, Sachse, TX 75048For Sale
 MLS ID #21322707, Julie Barthalt. NTREIS
 - $515,0004 bd3 ba2.1k sqft1051 Olympic Dr, Rockwall, TX 75087For SaleMLS ID #21352450, Denis Isakovic. NTREIS
- $505,0004 bd4 ba2.5k sqft3321 Scotsman Rd, Sachse, TX 75048For SaleMLS ID #21275824, Nick Termini. NTREIS
- $449,0003 bd3 ba2.4k sqft7216 Palisades Dr, Rowlett, TX 75088For SaleMLS ID #21219734, Aaron Sheffield. NTREIS
- $469,0003 bd2 ba1.7k sqft2638 Bechtol St, Garland, TX 75042For SaleMLS ID #21337275, Christie Cannon. NTREIS
- $485,0004 bd3 ba2.9k sqft113 Camelia St, Garland, TX 75043For SaleMLS ID #21264906, Christa Paulson. NTREIS
- $435,9994 bd3 ba2.5k sqft408 Patterson Ct, Fate, TX 75087For SaleMLS ID #21298734, Danielle Maratas. NTREIS
- $525,0004 bd4 ba2.8k sqft4130 Wyatt Way, Sachse, TX 75048For SaleMLS ID #21231211, Muhammad Arien. NTREIS
- $499,0004 bd3 ba2.8k sqft3522 Ridgecross Dr, Rockwall, TX 75087For SaleMLS ID #21304291, Jeremy Simmons. NTREIS
- $519,9004 bd2 ba2.1k sqft708 Providence Dr, Wylie, TX 75098For SaleMLS ID #21274443, Jessica Hargis. NTREIS
- $499,9994 bd4 ba3k sqft2021 Lake Front Trl, Garland, TX 75043For SaleMLS ID #21153359, Kelly Hammond. NTREIS
- $429,0003 bd3 ba2k sqft2521 Barnwood Ln, Garland, TX 75042For SaleMLS ID #21314194, Baljeet Kaur Pannu. NTREIS
- $454,9994 bd3 ba3.1k sqft638 Taylor Dr, Fate, TX 75087For SaleMLS ID #21132478, Nav Singh. NTREIS
- $469,9005 bd3 ba2.4k sqft3131 Elmwood St, Fate, TX 75087For SaleMLS ID #21294531, Tina Leigh. NTREIS
- $455,0004 bd3 ba3.2k sqft570 Stanton Ln, Lavon, TX 75166For SaleMLS ID #21313608, Samah Sayfo. NTREIS
- $379,0004 bd3 ba2.3k sqft3094 Maverick Dr, Heath, TX 75126For SaleMLS ID #21344445, Erin Burkart. NTREIS
- $524,9993 bd3 ba2.1k sqft1506 Broadview Dr, Garland, TX 75042For SaleMLS ID #21262693, Jemi Khan. NTREIS
