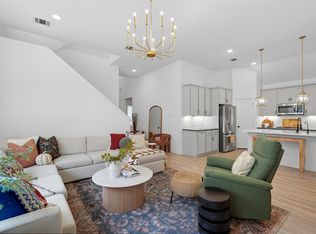
This stunning 3BD, 2.5BA EAST-facing home just hit the market and boasts luxurious features that will make you fall in love at first sight. Step into the spacious living room with breathtaking 20-ft ceilings, flooding the space with natural light. The modern kitchen is a chef’s delight, featuring an eye-catching backsplash, vent hood, gas cooktop, and quartz countertops. Gleaming hardwood floors flow throughout the first floor, complemented by updated lighting fixtures that create an ambiance of elegance and warmth.
Enjoy generously sized bedrooms and a beautifully designed primary bathroom that is sure to impress. Located in the highly sought-after Riverset community, residents enjoy access to resort-style amenities including a swimming pool, playgrounds, dog park, running and biking trails, and a community amenity center—making every day feel like a vacation.
End your evenings on the charming front porch overlooking the open field, offering one of the best locations in the neighborhood.
With the right offer, this home can be truly move-in ready—appliances, select furnishings and interior items may convey.
For sale
Price cut: $11K (5/9)
$469,000
1614 Cherokee Rose Trl, Garland, TX 75042
3beds
1,875sqft
Single Family Residence
Built in 2020
4,530 Square Feet Lot
$459,700 Zestimate®
$250/sqft
$187/mo HOA
What's special
Quartz countertopsModern kitchenEye-catching backsplashGas cooktopGenerously sized bedroomsVent hoodBeautifully designed primary bathroom
- 88 days |
- 218 |
- 6 |
Zillow last checked:
Listing updated:
Listed by:
Summer Liu 0748705 469-500-1268,
U Property Management 469-500-1268,
Jason Wang 0758813 972-654-3552,
U Property Management
Source: NTREIS,MLS#: 21247310
Loading...
Facts & features
Interior
Bedrooms & bathrooms
- Bedrooms: 3
- Bathrooms: 3
- Full bathrooms: 2
- 1/2 bathrooms: 1
Primary bedroom
- Features: Dual Sinks, En Suite Bathroom, Garden Tub/Roman Tub, Walk-In Closet(s)
- Level: Second
- Dimensions: 15 x 13
Bedroom
- Features: Ceiling Fan(s), Walk-In Closet(s)
- Level: Second
- Dimensions: 10 x 9
Bedroom
- Features: Ceiling Fan(s), Walk-In Closet(s)
- Level: Second
- Dimensions: 11 x 10
Dining room
- Level: First
- Dimensions: 10 x 10
Living room
- Level: First
- Dimensions: 13 x 15
Office
- Level: First
- Dimensions: 10 x 10
Appliances
- Included: Convection Oven, Dryer, Dishwasher, Gas Cooktop, Disposal, Microwave, Refrigerator, Washer
Features
- Cathedral Ceiling(s), Decorative/Designer Lighting Fixtures, Kitchen Island, Pantry
- Flooring: Carpet, Wood
- Windows: Window Coverings
- Has basement: No
- Has fireplace: No
Interior area
- Total interior livable area: 1,875 sqft
Video & virtual tour
Property
Parking
- Total spaces: 2
- Parking features: Driveway
- Attached garage spaces: 2
Features
- Levels: Two
- Stories: 2
- Patio & porch: Covered, Front Porch, Side Porch
- Pool features: None
Lot
- Size: 4,530 Square Feet
Details
- Parcel number: 26628160100050000
Construction
Type & style
- Home type: SingleFamily
- Architectural style: Detached
- Property subtype: Single Family Residence
- Attached to another structure: Yes
Condition
- Year built: 2020
Utilities & green energy
- Sewer: Public Sewer
- Water: Public
- Utilities for property: Electricity Available, Natural Gas Available, Sewer Available, Separate Meters, Water Available
Community & HOA
Community
- Features: Curbs
- Subdivision: Riverset Ph 1
HOA
- Has HOA: Yes
- Services included: All Facilities, Association Management, Maintenance Grounds
- HOA fee: $187 monthly
- HOA name: Blue Door Signature Properties
- HOA phone: 972-695-4331
Location
- Region: Garland
Financial & listing details
- Price per square foot: $250/sqft
- Tax assessed value: $423,660
- Annual tax amount: $10,145
- Date on market: 4/23/2026
- Cumulative days on market: 88 days
Estimated market value
$459,700
$437,000 - $483,000
$2,606/mo
Price history
| Date | Event | Price |
|---|---|---|
| 5/9/2026 | Price change | $469,000-2.3%$250/sqft |
Source: NTREIS #21247310 Report a problem | ||
| 4/23/2026 | Listed for sale | $480,000+6.9%$256/sqft |
Source: NTREIS #21247310 Report a problem | ||
| 5/31/2024 | Sold | -- |
Source: NTREIS #20604134 Report a problem | ||
| 5/5/2024 | Pending sale | $449,000$239/sqft |
Source: NTREIS #20604134 Report a problem | ||
| 5/3/2024 | Contingent | $449,000$239/sqft |
Source: NTREIS #20604134 Report a problem | ||
| 5/2/2024 | Listed for sale | $449,000$239/sqft |
Source: NTREIS #20604134 Report a problem | ||
Public tax history
| Year | Property taxes | Tax assessment |
|---|---|---|
| 2025 | $1,810 -21.4% | $423,660 -2% |
| 2024 | $2,304 +34.6% | $432,140 +10.1% |
| 2023 | $1,711 -0.2% | $392,350 |
| 2022 | $1,714 +3.4% | $392,350 +16.7% |
| 2021 | $1,658 +270.1% | $336,100 +380.1% |
| 2020 | $448 | $70,000 |
Find assessor info on the county website
Monthly payment
Est. payment
Payment breakdown
Explore the cost of this home by adjusting the details. Changes won't be saved.Climate risks
Neighborhood: 75042
Nearby schools
GreatSchools rating
- 5/10Davis Elementary SchoolGrades: PK-5Distance: 0.5 mi
- 7/10Jackson Technology CenterGrades: 6-8Distance: 0.6 mi
- 7/10North Garland High SchoolGrades: 9-12Distance: 0.6 mi
Schools provided by the listing agent
- District: Garland ISD
Source: NTREIS. This data may not be complete. We recommend contacting the local school district to confirm school assignments for this home.
- $462,4003 bd3 ba2.3k sqft1618 Cherokee Rose Trl, Garland, TX 75042Off Market
- $521,4004 bd3 ba2.6k sqft1610 Cherokee Rose Trl, Garland, TX 75042Off Market
- $529,6004 bd4 ba2.7k sqft1622 Cherokee Rose Trl, Garland, TX 75042Off Market
- $539,8004 bd3 ba2.7k sqft2613 Westbank Trl, Garland, TX 75042Off Market
- $--3 bd3 ba2.4k sqft1626 Cherokee Rose Trl, Garland, TX 75042Sold
- $100-- bd-- ba-- sqft1630 Cherokee Rose Trl, Garland, TX 75042Off Market
- $412,9003 bd2 ba2k sqft2622 Barnwood Ln, Garland, TX 75042Off Market
- $478,1004 bd3 ba2.6k sqft2630 Westbank Trl, Garland, TX 75042Off Market
A local agent can set up tours, give advice and negotiate with sellers.
A local lender can help you make sure your offer is ready when you are.
Similar homes
- $485,0004 bd3 ba2k sqft2745 Bechtol St, Garland, TX 75042For Sale
 MLS ID #21323872, Judy Huynh-Smith. NTREIS
 - $529,9004 bd3 ba2.6k sqft2510 Westbank Trl, Garland, TX 75042For Sale
 MLS ID #21315499, Aileen Jung. NTREIS
 - $429,0003 bd3 ba2k sqft2521 Barnwood Ln, Garland, TX 75042For Sale
 MLS ID #21314194, Baljeet Kaur Pannu. NTREIS
 - $524,9993 bd3 ba2.1k sqft1506 Broadview Dr, Garland, TX 75042For Sale
 MLS ID #21262693, Jemi Khan. NTREIS
 - $485,0004 bd3 ba2.3k sqft5418 Riverwalk Pkwy, Garland, TX 75040For SaleMLS ID #21205089, Dani Tac Tac. NTREIS
- $470,0003 bd3 ba2.1k sqft8507 Craig Mews, Rowlett, TX 75089For SaleMLS ID #21221938, Steve Koleno. NTREIS
- $525,0004 bd3 ba2.5k sqft5402 Depot Dr, Sachse, TX 75048For SaleMLS ID #21322707, Julie Barthalt. NTREIS
- $515,0004 bd3 ba2.3k sqft3318 Scotsman Rd, Sachse, TX 75048For SaleMLS ID #21226321, Tina Snead. NTREIS
- $499,5004 bd3 ba2.6k sqft1816 Doves Landing Ln, Wylie, TX 75098For SaleMLS ID #21329002, Jenny Dang. NTREIS
- $439,0004 bd3 ba2.1k sqft8413 Alba Ln, Rowlett, TX 75089For SaleMLS ID #21092536, DeRyan Pressley. NTREIS
- $479,9903 bd4 ba2.3k sqft2646 Carolwood Ln, Dallas, TX 75212For SaleMLS ID #21311566, Jose Herrera. NTREIS
- $475,0003 bd3 ba1.7k sqft7320 Sheboygan Ave, Dallas, TX 75228For SaleMLS ID #21319042, Janet Brown. NTREIS
- $510,0004 bd3 ba2.4k sqft3403 Scotsman Rd, Sachse, TX 75048For SaleMLS ID #21249517, Sagun-Sam Shrestha. NTREIS
- $420,0004 bd3 ba2.4k sqft210 Highedge Dr, Fate, TX 75087For SaleMLS ID #21319436, Mckenzie Sorsby. NTREIS
- $495,0004 bd3 ba2.3k sqft3905 Henley Ln, Garland, TX 75043For SaleMLS ID #21245537, Kelli Clark. NTREIS
- $460,0003 bd3 ba1.8k sqft1560 Windermere Way, Farmers Branch, TX 75234For SaleMLS ID #21318069, Maria Bravo. NTREIS
- $415,0003 bd3 ba2.3k sqft1500 Wheatley Way, Forney, TX 75126For SaleMLS ID #21322251, Kimberly Walker. NTREIS
- $514,0003 bd3 ba2.1k sqft3464 Heritage Pl, Richardson, TX 75082For SaleMLS ID #21257263, Umair Nasser. NTREIS
- $485,0004 bd3 ba1.9k sqft3316 Nomas St, Dallas, TX 75212For SaleMLS ID #21248564, LESTON Eustache. NTREIS
- $629,0004 bd3 ba2.2k sqft261 Golden Gate Dr, Richardson, TX 75080For SaleMLS ID #21326367, Kyla Young. NTREIS
