2023 Built Gated East Dallas Home offers a thoughtfully designed layout with a downstairs primary suite and an attached two car garage. A soaring two story living area creates an airy, spacious feel and opens to the kitchen ,making entertaining effortless. The downstairs primary suite offers a wall of windows overlooking the backyard and covered patio along with a generous walk in closet When entering the home through the garage you have a wall of built-ins to hold coats, shoes, sporting equipment or any thing you would need it for. This is a great home. Upstairs, two additional bedrooms and an office provide flexible space and ample storage. Set on 5,253 square foot corner lot, the homes inviting backyard and large covered patio provide plenty of space to relax and gather outdoors.
For sale
Price cut: $26K (9/1)
$449,000
7320 Sheboygan Ave, Dallas, TX 75228
3beds
1,700sqft
Single Family Residence
Built in 2023
0 Square Feet Lot
$439,800 Zestimate®
$264/sqft
$108/mo HOA
What's special
Inviting backyardLarge covered patioAiry spacious feelThoughtfully designed layoutGenerous walk in closetAttached two car garageOpens to the kitchen
- 107 days
- 177
- 19
Zillow last checked:
Listing updated:
Listed by:
Janet Brown 0329814 214-682-0609,
Keller Williams Realty 817-329-8850
Source: NTREIS,MLS#: 21319042
Facts & features
Interior
Bedrooms & bathrooms
- Bedrooms: 3
- Bathrooms: 3
- Full bathrooms: 2
- 1/2 bathrooms: 1
Primary bedroom
- Features: Ceiling Fan(s), Dual Sinks, Linen Closet, Separate Shower, Walk-In Closet(s)
- Level: First
- Dimensions: 13 x 13
Primary bedroom
- Level: Second
- Dimensions: 13 x 12
Bedroom
- Features: Split Bedrooms, Walk-In Closet(s)
- Level: Second
- Dimensions: 11 x 12
Dining room
- Level: First
- Dimensions: 9 x 9
Laundry
- Level: First
- Dimensions: 9 x 7
Living room
- Features: Ceiling Fan(s)
- Level: First
- Dimensions: 15 x 15
Mud room
- Level: First
- Dimensions: 6 x 4
Office
- Level: Second
- Dimensions: 6 x 5
Heating
- Central, Natural Gas
Cooling
- Central Air, Ceiling Fan(s), Electric
Appliances
- Included: Dishwasher, Electric Cooktop, Electric Oven, Disposal, Gas Water Heater, Microwave, Refrigerator
Features
- Built-in Features, Cathedral Ceiling(s), Double Vanity, Eat-in Kitchen, Granite Counters, High Speed Internet, Kitchen Island, Open Floorplan, Cable TV, Vaulted Ceiling(s), Walk-In Closet(s), Wired for Sound
- Flooring: Ceramic Tile
- Has basement: No
- Has fireplace: No
Interior area
- Total interior livable area: 1,700 sqft
Video & virtual tour
Property
Parking
- Total spaces: 2
- Parking features: Side By Side, Storage
- Attached garage spaces: 2
Features
- Levels: Two
- Stories: 2
- Patio & porch: Covered
- Pool features: None
- Fencing: Back Yard,Fenced,Full,Gate,High Fence,Wood
Lot
- Size: 0 Square Feet
- Dimensions: 5252
Details
- Parcel number: 00612900390010000
Construction
Type & style
- Home type: SingleFamily
- Architectural style: Contemporary/Modern,Traditional,Detached
- Property subtype: Single Family Residence
Materials
- Foundation: Slab
- Roof: Composition
Condition
- Resale
- Year built: 2023
Utilities & green energy
- Sewer: Public Sewer
- Water: Public
- Utilities for property: Electricity Available, Electricity Connected, Natural Gas Available, Sewer Available, Separate Meters, Underground Utilities, Water Available, Cable Available
Community & HOA
Community
- Features: Curbs, Sidewalks
- Subdivision: Tenison Village
HOA
- Has HOA: Yes
- Services included: All Facilities
- HOA fee: $1,300 annually
- HOA name: Essex
- HOA phone: 972-428-2030
Location
- Region: Dallas
Financial & listing details
- Price per square foot: $264/sqft
- Tax assessed value: $423,700
- Annual tax amount: $9,435
- Date on market: 7/3/2026
- Cumulative days on market: 109 days
Estimated market value
$439,800
$418,000 - $462,000
$2,806/mo
Price history
| Date | Event | Price |
|---|---|---|
| 9/1/2026 | Price change | $449,000-5.5%$264/sqft |
Source: NTREIS #21319042 Report a problem | ||
| 7/3/2026 | Listed for sale | $475,000$279/sqft |
Source: NTREIS #21319042 Report a problem | ||
Public tax history
| Year | Property taxes | Tax assessment |
|---|---|---|
| 2025 | $3,876 -48.1% | $423,700 -5.6% |
| 2024 | $7,474 +442.8% | $448,740 +647.9% |
| 2023 | $1,377 | $60,000 |
Find assessor info on the county website
Monthly payment
Est. payment
Payment breakdown
Explore the cost of this home by adjusting the details. Changes won't be saved.Climate risks
Neighborhood: Buckner Terrace
Nearby schools
Schools provided by the listing agent
- Elementary: Rowe
- Middle: H.W. Lang
- High: Skyline
- District: Dallas ISD
Source: NTREIS. This data may not be complete. We recommend contacting the local school district to confirm school assignments for this home.
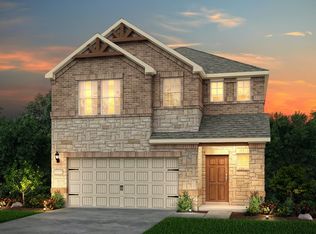
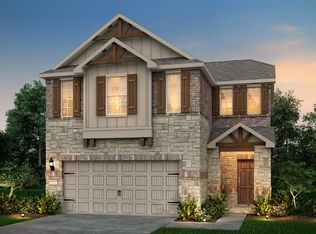
Similar homes
- $380,0003 bd3 ba1.5k sqft7539 Edgeware Rd, Dallas, TX 75228For Sale
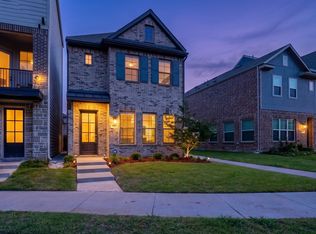 MLS ID #21253224, Jorge Goldsmit. NTREIS
 - $375,0003 bd2 ba1.6k sqft2944 Vacherie Ln, Dallas, TX 75227For Sale
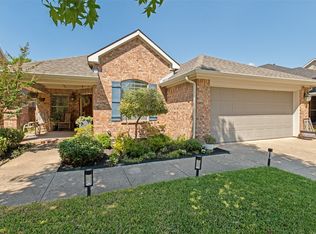 MLS ID #21387488, Nun Aguilar. NTREIS
 - $449,0004 bd2 ba1.8k sqft1838 Life Ave, Dallas, TX 75212For Sale
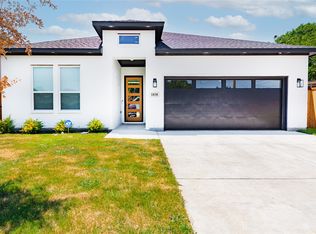 MLS ID #21365657, Carri Fung. NTREIS
 - $445,9992 bd3 ba1.5k sqft5065 Gaston Ave APT 101, Dallas, TX 75214For Sale
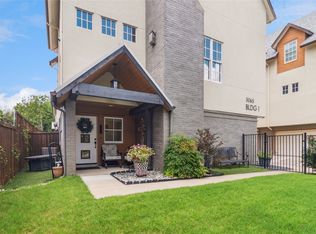 MLS ID #21155945, Warren Sibley. NTREIS
