Some homes just work, and this is one of them. The layout is thoughtful, the spaces are generous, and the location puts you right in the middle of everything the DFW Metroplex has to offer.
The open main level sets the tone immediately with a center island, breakfast bar, recessed lighting, and a spacious pantry anchor a kitchen that was built for real life. Tile flooring flows through the kitchen, bathrooms, living, and dining areas, while marble countertops add an elevated, polished touch. The kitchen is further upgraded with a venthood that flows outside and the stove conveys. The living, dining, and kitchen spaces flow together naturally. Built-in window benches in the bedroom and living room add a charming and functional touch that sets this home apart. The main level primary suite is a private retreat with an ensuite bath featuring a separate tub and shower. Two additional secondary bedrooms and a conveniently located main level laundry room complete the main floor beautifully.
Head upstairs and the home keeps delivering. A loft adds a versatile second living space, and a private fourth bedroom with its own full bath is the kind of bonus that makes this home work for every lifestyle. Additional upgrades include gutters around the entire home, a whole home water treatment system, and a French drainage system.
Out back, the covered rear patio and fenced backyard give you the private outdoor space to enjoy everything Texas has to offer.
Situated at the crossroads of I-30, I-635, I-20, and US-80, Mesquite is one of the most connected cities in the entire Metroplex. Downtown Dallas is just 15 miles away, Town East Mall and dining are minutes from the front door, and the Mesquite Championship Rodeo is right around the corner. Zoned to Mesquite ISD.
Come and tour this home today!
Current interest rate may be assumable. Discounted rate options and no lender fee future refinancing may be available for qualified buyers of this home
For sale
Price cut: $15K (9/4)
$425,000
3109 Mountcross Rd, Mesquite, TX 75181
4beds
2,435sqft
Single Family Residence
Built in 2022
5,575 Square Feet Lot
$420,900 Zestimate®
$175/sqft
$50/mo HOA
What's special
Recessed lightingCovered rear patioVenthood that flows outsideMarble countertopsMain level laundry roomOpen main levelCenter island
- 54 days
- 114
- 1
Zillow last checked:
Listing updated:
Listed by:
Renae Goines 0602902 972-795-9491,
Orchard Brokerage 844-515-9880
Source: NTREIS,MLS#: 21343759
Facts & features
Interior
Bedrooms & bathrooms
- Bedrooms: 4
- Bathrooms: 3
- Full bathrooms: 3
Primary bedroom
- Features: Ceiling Fan(s), En Suite Bathroom, Separate Shower, Walk-In Closet(s)
- Level: First
- Dimensions: 16 x 20
Kitchen
- Features: Breakfast Bar, Built-in Features, Eat-in Kitchen, Kitchen Island, Pantry, Stone Counters, Walk-In Pantry
- Level: First
- Dimensions: 14 x 8
Living room
- Features: Ceiling Fan(s)
- Level: First
- Dimensions: 17 x 15
Heating
- Central
Cooling
- Central Air, Ceiling Fan(s)
Appliances
- Included: Dishwasher, Gas Range, Microwave
- Laundry: Common Area
Features
- Eat-in Kitchen, Kitchen Island, Loft, Open Floorplan, Other, Pantry, Walk-In Closet(s)
- Flooring: Carpet, Tile
- Has basement: No
- Has fireplace: No
Interior area
- Total interior livable area: 2,435 sqft
Video & virtual tour
Property
Parking
- Total spaces: 2
- Parking features: Driveway, Garage Faces Front, Garage
- Attached garage spaces: 2
Features
- Levels: Two
- Stories: 2
- Patio & porch: Patio, Covered
- Pool features: None, Community
- Fencing: Back Yard
Lot
- Size: 5,575 Square Feet
- Features: Interior Lot, Subdivision
- Residential vegetation: Grassed
Details
- Parcel number: 381615900U0110000
Construction
Type & style
- Home type: SingleFamily
- Architectural style: Traditional,Detached
- Property subtype: Single Family Residence
Materials
- Brick, Other
- Foundation: Slab
Condition
- Resale
- Year built: 2022
Utilities & green energy
- Sewer: Public Sewer
- Water: Public
- Utilities for property: Sewer Available, Water Available
Community & HOA
Community
- Features: Other, Playground, Pool, Sidewalks
- Subdivision: Ridge Ranch Ph Four
HOA
- Has HOA: Yes
- Services included: Association Management
- HOA fee: $600 annually
- HOA name: Vision Community Management, LLC
- HOA phone: 972-612-2303
Location
- Region: Mesquite
Financial & listing details
- Price per square foot: $175/sqft
- Tax assessed value: $448,450
- Annual tax amount: $10,519
- Date on market: 8/1/2026
- Cumulative days on market: 55 days
- Listing terms: Assumable,Cash,Conventional,FHA,VA Loan
Estimated market value
$420,900
$400,000 - $442,000
$3,399/mo
Price history
| Date | Event | Price |
|---|---|---|
| 9/4/2026 | Price change | $425,000-3.4%$175/sqft |
Source: NTREIS #21343759 Report a problem | ||
| 8/13/2026 | Price change | $440,000-2.2%$181/sqft |
Source: NTREIS #21343759 Report a problem | ||
| 8/1/2026 | Listed for sale | $450,000$185/sqft |
Source: NTREIS #21343759 Report a problem | ||
Public tax history
| Year | Property taxes | Tax assessment |
|---|---|---|
| 2025 | $8,490 +0.6% | $448,450 +4.1% |
| 2024 | $8,437 +348% | $430,720 +24.7% |
| 2023 | $1,883 +3008.7% | $345,390 +3205.2% |
| 2022 | $61 | $10,450 |
Find assessor info on the county website
Monthly payment
Est. payment
Payment breakdown
Explore the cost of this home by adjusting the details. Changes won't be saved.Climate risks
Neighborhood: 75181
Nearby schools
Schools provided by the listing agent
- Elementary: Achziger
- Middle: Dr Don Woolley
- High: Horn
- District: Mesquite ISD
Source: NTREIS. This data may not be complete. We recommend contacting the local school district to confirm school assignments for this home.
Similar homes
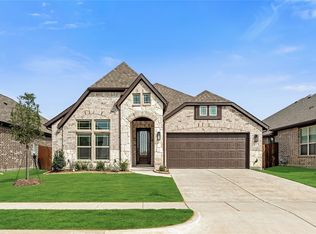
- $424,9004 bd3 ba3k sqft3117 Brookhill Ln, Mesquite, TX 75181For Sale
 MLS ID #21379619, Jason Mathias. NTREIS
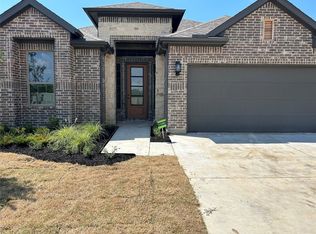
 - $505,0005 bd3 ba3.2k sqft3204 Park Ridge Dr, Mesquite, TX 75181For Sale
 MLS ID #21351989, Trenton Killingsworth. NTREIS
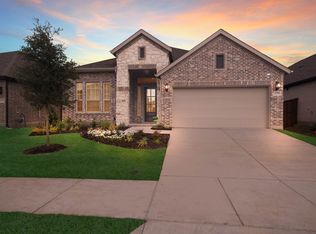
 - $430,0004 bd3 ba2.4k sqft127 Woodlands Way, Balch Springs, TX 75180For Sale
 MLS ID #21321685, Delvin Hopkins. NTREIS
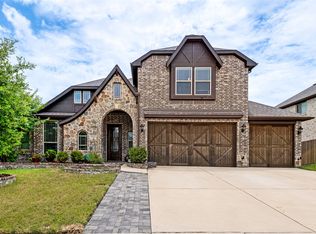
 - $398,0004 bd3 ba2.3k sqft1224 Altuda Dr, Forney, TX 75126For Sale
 MLS ID #21351156, Nancy Garcia. NTREIS
