Move-In Ready! Welcome to this stunning Cypress II by Bloomfield Homes, offering 4 spacious bedrooms and 3 full baths, with an additional bedroom and game room on the second floor—perfect for guests, a home office, or multi-generational living.
From the moment you step through the impressive 8-foot front door, you'll be greeted by abundant natural light and an inviting open-concept floor plan designed for both everyday living and effortless entertaining.
Situated on one of the largest lots in the highly desirable Arcadia Trails community, this home sits on nearly a quarter-acre and features professional landscaping, a full sprinkler system, a fenced backyard, and a newly installed French drain for added peace of mind.
The chef-inspired kitchen seamlessly combines style and function with a large center island, stainless steel appliances, a gas range, and ample counter and cabinet space—ideal for hosting family and friends.
Step outside to the covered patio, creating the perfect outdoor living space for relaxing or entertaining. The expansive backyard offers plenty of room for a future pool while still leaving generous green space for recreation and play.
Located within Mesquite ISD, this exceptional home also comes with No MUD tax and No PID, helping keep ownership costs lower.
Don't miss your opportunity to own this beautiful home—schedule your showing today!
For sale
$430,000
127 Woodlands Way, Balch Springs, TX 75180
4beds
2,459sqft
Single Family Residence
Built in 2023
10,018 Square Feet Lot
$422,400 Zestimate®
$175/sqft
$50/mo HOA
What's special
Expansive backyardAbundant natural lightStainless steel appliancesInviting open-concept floor planCovered patioFenced backyardLarge center island
- 66 days
- 129
- 7
Zillow last checked:
Listing updated:
Listed by:
Delvin Hopkins 0656363 214-239-9108,
Karrington Realty 214-239-9108
Source: NTREIS,MLS#: 21321685
Facts & features
Interior
Bedrooms & bathrooms
- Bedrooms: 4
- Bathrooms: 3
- Full bathrooms: 3
Primary bedroom
- Features: Dual Sinks, En Suite Bathroom, Garden Tub/Roman Tub, Sitting Area in Primary, Separate Shower
- Level: First
- Dimensions: 13 x 20
Bedroom
- Features: Ceiling Fan(s), Walk-In Closet(s)
- Level: First
- Dimensions: 10 x 10
Bedroom
- Features: Walk-In Closet(s)
- Level: First
- Dimensions: 10 x 10
Bedroom
- Features: Ceiling Fan(s)
- Level: Second
- Dimensions: 10 x 12
Breakfast room nook
- Features: Breakfast Bar, Built-in Features
- Level: First
- Dimensions: 15 x 19
Dining room
- Level: First
- Dimensions: 12 x 12
Game room
- Features: Ceiling Fan(s)
- Level: Second
- Dimensions: 11 x 14
Kitchen
- Features: Breakfast Bar, Built-in Features, Eat-in Kitchen, Granite Counters, Kitchen Island, Pantry
- Level: First
- Dimensions: 14 x 6
Living room
- Level: First
- Dimensions: 16 x 16
Heating
- Central, Natural Gas
Cooling
- Central Air, Ceiling Fan(s)
Appliances
- Included: Dishwasher, Disposal, Gas Oven, Gas Water Heater, Microwave
- Laundry: Laundry in Utility Room
Features
- Double Vanity, Eat-in Kitchen, Granite Counters, High Speed Internet, In-Law Floorplan, Kitchen Island, Open Floorplan, Pantry, Smart Home, Walk-In Closet(s)
- Flooring: Carpet, Ceramic Tile, Laminate
- Windows: Window Coverings
- Has basement: No
- Has fireplace: No
Interior area
- Total interior livable area: 2,459 sqft
Video & virtual tour
Property
Parking
- Total spaces: 2
- Parking features: Concrete, Door-Single, Driveway, Garage Faces Front, Garage, Garage Door Opener, Kitchen Level
- Attached garage spaces: 2
Features
- Levels: Two
- Stories: 2
- Patio & porch: Rear Porch, Front Porch, Covered
- Pool features: None, Community
- Fencing: Back Yard,Fenced,High Fence,Wood
Lot
- Size: 10,018 Square Feet
- Features: Back Yard, Lawn, Landscaped, Subdivision, Sprinkler System, Few Trees
Details
- Parcel number: 120013300A0120000
Construction
Type & style
- Home type: SingleFamily
- Architectural style: Traditional,Detached
- Property subtype: Single Family Residence
Materials
- Brick
- Foundation: Slab
- Roof: Composition
Condition
- Year built: 2023
Utilities & green energy
- Sewer: Public Sewer
- Water: Public
- Utilities for property: Sewer Available, Water Available
Community & HOA
Community
- Features: Clubhouse, Playground, Park, Pool, Sidewalks, Community Mailbox, Curbs
- Security: Smoke Detector(s)
- Subdivision: Arcadia Trls Ph 1
HOA
- Has HOA: Yes
- Services included: All Facilities, Association Management, Maintenance Grounds
- HOA fee: $600 annually
- HOA name: Vision Community Management
- HOA phone: 972-612-2303
Location
- Region: Balch Springs
Financial & listing details
- Price per square foot: $175/sqft
- Tax assessed value: $426,340
- Annual tax amount: $10,384
- Date on market: 7/5/2026
- Cumulative days on market: 67 days
- Listing terms: Cash,Conventional,FHA,VA Loan
- Exclusions: Kitchen refrigerator, washer & dryer, all personal items
Estimated market value
$422,400
$401,000 - $444,000
$3,092/mo
Price history
| Date | Event | Price |
|---|---|---|
| 7/5/2026 | Listed for sale | $430,000-3.4%$175/sqft |
Source: NTREIS #21321685 Report a problem | ||
| 11/14/2024 | Sold | -- |
Source: NTREIS #20620922 Report a problem | ||
| 10/24/2024 | Pending sale | $445,000$181/sqft |
Source: NTREIS #20620922 Report a problem | ||
| 10/4/2024 | Price change | $445,000-1.1%$181/sqft |
Source: NTREIS #20620922 Report a problem | ||
| 10/1/2024 | Listed for sale | $450,000$183/sqft |
Source: NTREIS #20620922 Report a problem | ||
| 9/30/2024 | Pending sale | $450,000$183/sqft |
Source: NTREIS #20620922 Report a problem | ||
| 9/20/2024 | Listing removed | $450,000$183/sqft |
Source: NTREIS #20620922 Report a problem | ||
| 8/22/2024 | Contingent | $450,000$183/sqft |
Source: NTREIS #20620922 Report a problem | ||
| 7/9/2024 | Price change | $450,000-2.2%$183/sqft |
Source: NTREIS #20620922 Report a problem | ||
| 5/22/2024 | Listed for sale | $460,000-0.3%$187/sqft |
Source: NTREIS #20620922 Report a problem | ||
| 4/27/2023 | Sold | -- |
Source: NTREIS #20207208 Report a problem | ||
| 3/21/2023 | Pending sale | $461,590$188/sqft |
Source: NTREIS #20207208 Report a problem | ||
Public tax history
| Year | Property taxes | Tax assessment |
|---|---|---|
| 2025 | $10,384 +26.2% | $426,340 +5.5% |
| 2024 | $8,231 +170.7% | $404,120 +78.1% |
| 2023 | $3,040 | $226,890 |
Find assessor info on the county website
Monthly payment
Est. payment
Payment breakdown
Explore the cost of this home by adjusting the details. Changes won't be saved.Climate risks
Neighborhood: 75180
Nearby schools
Schools provided by the listing agent
- Elementary: Gray
- Middle: New
- High: Westmesqui
- District: Mesquite ISD
Source: NTREIS. This data may not be complete. We recommend contacting the local school district to confirm school assignments for this home.
- $264,5003 bd2 ba1.8k sqft125 Woodlands Way, Balch Springs, TX 75181Off Market
- $352,6004 bd2 ba2k sqft101 Sycamore St, Balch Springs, TX 75181Off Market

- $434,6004 bd2 ba2k sqft123 Woodlands Way, Balch Springs, TX 75181Off Market
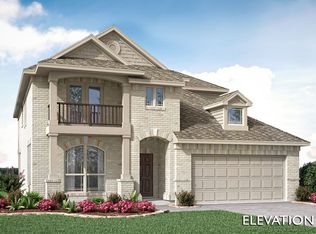
- $369,7004 bd3 ba2.3k sqft103 Sycamore St, Balch Springs, TX 75180Off Market

Similar homes
- $450,0004 bd3 ba3.2k sqft6300 Sudbury Ln, Mesquite, TX 75181For Sale
 MLS ID #21371278, Daniel Harker. NTREIS
 - $425,0004 bd3 ba2.4k sqft3109 Mountcross Rd, Mesquite, TX 75181For Sale
 MLS ID #21343759, Ted Bevill. NTREIS
 - $505,0005 bd3 ba3.2k sqft3204 Park Ridge Dr, Mesquite, TX 75181For Sale
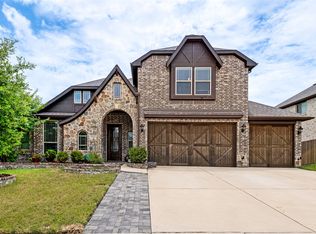 MLS ID #21351989, Trenton Killingsworth. NTREIS
 - $398,0004 bd3 ba2.3k sqft1224 Altuda Dr, Forney, TX 75126For Sale
 MLS ID #21351156, Nancy Garcia. NTREIS
