Welcome to 3204 Park Ridge Drive, where impressive curb appeal meets a spacious, versatile interior designed for everyday living and entertaining. The brick-and-stone exterior, arched entry and three-car garage create a memorable first impression. Inside, an open-concept living area flows into a well-appointed kitchen featuring abundant cabinetry, granite countertops, stainless-steel appliances, a gas cooktop, and an oversized island with bar seating. A sunlit breakfast nook and separate dining area provide multiple gathering spaces.
The expansive first-floor primary suite offers a generous bath with dual vanities, a soaking tub, separate shower and large walk-in closet. Additional bedrooms and flexible rooms provide options for guests, working from home, hobbies or play. Upstairs, enjoy even more living space with a large game room or sitting area, a dedicated media room, bedroom and full bath.
Outside, the fenced backyard offers a covered patio, open lawn and a separate paved area ready for outdoor seating or recreation. With abundant living space, flexible room configurations and thoughtful features throughout, this home is ready to accommodate a variety of lifestyles.
For sale
$505,000
3204 Park Ridge Dr, Mesquite, TX 75181
5beds
3,274sqft
Single Family Residence
Built in 2021
10,018 Square Feet Lot
$-- Zestimate®
$154/sqft
$50/mo HOA
What's special
Brick-and-stone exteriorStainless-steel appliancesGranite countertopsSunlit breakfast nookImpressive curb appealThree-car garageSeparate dining area
- 59 days
- 133
- 7
Zillow last checked:
Listing updated:
Listed by:
Trenton Killingsworth 0681276,
Worth Real Estate 972-203-6580
Source: NTREIS,MLS#: 21351989
Facts & features
Interior
Bedrooms & bathrooms
- Bedrooms: 5
- Bathrooms: 3
- Full bathrooms: 3
Primary bedroom
- Level: First
- Dimensions: 13 x 23
Living room
- Level: First
- Dimensions: 16 x 18
Living room
- Level: Second
- Dimensions: 17 x 18
Heating
- Central, ENERGY STAR Qualified Equipment, Natural Gas
Cooling
- Central Air, ENERGY STAR Qualified Equipment
Appliances
- Included: Some Gas Appliances, Built-In Gas Range, Dishwasher, Electric Oven, Disposal, Microwave, Plumbed For Gas, Tankless Water Heater, Vented Exhaust Fan
- Laundry: Washer Hookup, Dryer Hookup
Features
- High Speed Internet, Kitchen Island, Pantry, Cable TV, Walk-In Closet(s)
- Flooring: Carpet, Luxury Vinyl Plank, Tile
- Has basement: No
- Has fireplace: No
Interior area
- Total interior livable area: 3,274 sqft
Video & virtual tour
Property
Parking
- Total spaces: 3
- Parking features: Driveway, Garage
- Attached garage spaces: 3
Features
- Levels: Two
- Stories: 2
- Patio & porch: Covered
- Exterior features: Dog Run, Lighting, Rain Gutters, Storage
- Pool features: None, Community
- Fencing: Wood
Lot
- Size: 10,018 Square Feet
Details
- Additional structures: Shed(s)
- Parcel number: 38161570BB0140000
- Other equipment: Irrigation Equipment
Construction
Type & style
- Home type: SingleFamily
- Architectural style: Detached
- Property subtype: Single Family Residence
- Attached to another structure: Yes
Materials
- Brick, Rock, Stone
- Foundation: Slab
- Roof: Asphalt
Condition
- Year built: 2021
Utilities & green energy
- Sewer: Public Sewer
- Water: Public
- Utilities for property: Natural Gas Available, Sewer Available, Separate Meters, Water Available, Cable Available
Community & HOA
Community
- Features: Playground, Park, Pool, Community Mailbox, Curbs, Sidewalks
- Security: Carbon Monoxide Detector(s), Smoke Detector(s)
- Subdivision: Ridge Ranch Ph 2
HOA
- Has HOA: Yes
- Services included: Association Management
- HOA fee: $600 annually
- HOA name: Vcm
- HOA phone: 972-612-2303
Location
- Region: Mesquite
Financial & listing details
- Price per square foot: $154/sqft
- Tax assessed value: $480,000
- Annual tax amount: $11,259
- Date on market: 8/6/2026
- Cumulative days on market: 60 days
Estimated market value
Not available
Estimated sales range
Not available
Not available
Price history
| Date | Event | Price |
|---|---|---|
| 8/6/2026 | Listed for sale | $505,000$154/sqft |
Source: NTREIS #21351989 Report a problem | ||
Public tax history
| Year | Property taxes | Tax assessment |
|---|---|---|
| 2025 | $9,197 +0.5% | $480,000 -8.7% |
| 2024 | $9,151 +204.3% | $525,890 -4.6% |
| 2023 | $3,007 +35.6% | $551,440 +44.1% |
| 2022 | $2,218 +484.1% | $382,630 +521.2% |
| 2021 | $380 | $61,600 |
Find assessor info on the county website
Monthly payment
Est. payment
Payment breakdown
Explore the cost of this home by adjusting the details. Changes won't be saved.Climate risks
Neighborhood: 75181
Nearby schools
Schools provided by the listing agent
- Elementary: Achziger
- Middle: Dr Don Woolley
- High: Horn
- District: Mesquite ISD
Source: NTREIS. This data may not be complete. We recommend contacting the local school district to confirm school assignments for this home.
Similar homes
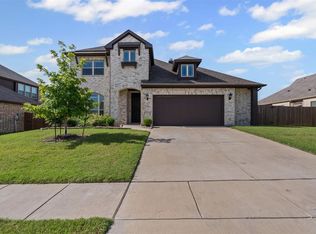
- $425,0004 bd3 ba2.4k sqft3109 Mountcross Rd, Mesquite, TX 75181For Sale
 MLS ID #21343759, Renae Goines. NTREIS
 - $419,9004 bd3 ba2.3k sqft3125 Autumn Glen Ln, Mesquite, TX 75181For Sale
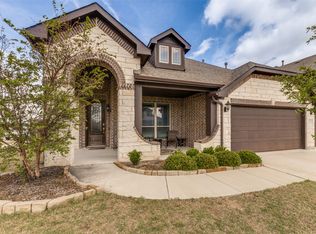 MLS ID #21227518, Char Byers. NTREIS
 - $575,0005 bd5 ba3k sqft254 Benwick Dr, Sunnyvale, TX 75182For Sale
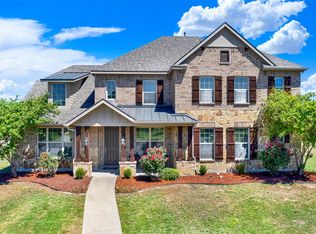 MLS ID #21396632, Tremaine Burris. NTREIS
 - $535,0004 bd4 ba3k sqft1350 Skylar Dr, Forney, TX 75126For Sale
 MLS ID #21378774, Jason Miller. NTREIS
