Welcome home to this gem in Rowlett's Bayside community, just minutes from Lake Ray Hubbard! This energy-efficient single-story home has a split floor plan that's perfect for privacy — two bedroom suites, each with their own space, including a primary walk-in closet you have to see to believe (13' x 9').
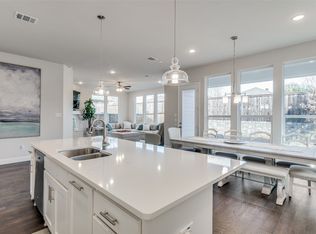
Beautiful hardwood floors run through all the main living areas, and both bedrooms just got brand-new carpet, so everything feels fresh. The kitchen is where this home really shines — it's an eat-in space built for both daily life and hosting friends, with granite countertops and under-cabinet lighting that makes cooking feel a little more special. The open layout keeps everything connected without losing that easy, single-story flow, and a Craftsman-style corner fireplace gives the living area a cozy focal point.
Head outside and you'll find a covered patio overlooking a generous backyard with raised flower beds. Whether you're into gardening, dinner al fresco, or just want room to entertain, it's all set up for you.
And then there's the neighborhood itself. Bayside has always been about that laid-back, lake-life feel near Lake Ray Hubbard, and that hasn't changed. You've got walking trails, a dog park, and Peninsula Park — a restored Blackland Prairie the HOA maintains — right at your fingertips for getting outside and exploring.
Add in a paid-off PID assessment, energy-efficient features throughout, dual ensuite bedrooms, and smart home technology, and you've got a rare find in one of Rowlett's most sought-after lake communities.
For sale
Price cut: $10K (8/11)
$425,000
7507 Coronado Dr, Rowlett, TX 75088
2beds
2,000sqft
Single Family Residence
Built in 2019
8,145 Square Feet Lot
$418,400 Zestimate®
$213/sqft
$109/mo HOA
What's special
Craftsman-style corner fireplaceBeautiful hardwood floorsSplit floor planDual ensuite bedroomsTwo bedroom suitesGranite countertopsCovered patio
- 96 days
- 146
- 9
Zillow last checked:
Listing updated:
Listed by:
Matt Sears 0739759 214-210-1500,
Ebby Halliday, REALTORS 214-210-1500
Source: NTREIS,MLS#: 21290891
Facts & features
Interior
Bedrooms & bathrooms
- Bedrooms: 2
- Bathrooms: 3
- Full bathrooms: 2
- 1/2 bathrooms: 1
Primary bedroom
- Features: Dual Sinks, En Suite Bathroom, Separate Shower, Walk-In Closet(s)
- Level: First
- Dimensions: 16 x 16
Bedroom
- Features: En Suite Bathroom, Split Bedrooms, Walk-In Closet(s)
- Level: First
- Dimensions: 12 x 12
Dining room
- Level: First
- Dimensions: 14 x 12
Kitchen
- Level: First
- Dimensions: 17 x 10
Living room
- Features: Ceiling Fan(s), Fireplace
- Level: First
- Dimensions: 21 x 14
Utility room
- Features: Built-in Features, Utility Room
- Level: First
- Dimensions: 6 x 6
Heating
- Central, Natural Gas
Cooling
- Central Air, Ceiling Fan(s), Electric
Appliances
- Included: Dishwasher, Gas Cooktop, Microwave
- Laundry: Washer Hookup, Dryer Hookup
Features
- Eat-in Kitchen, Kitchen Island, Open Floorplan, Pantry
- Flooring: Carpet, Tile, Wood
- Has basement: No
- Number of fireplaces: 1
- Fireplace features: Gas Log, Living Room
Interior area
- Total interior livable area: 2,000 sqft
Video & virtual tour
Property
Parking
- Total spaces: 2
- Parking features: Driveway, Garage Faces Front, Garage
- Attached garage spaces: 2
Features
- Levels: One
- Stories: 1
- Patio & porch: Rear Porch, Covered
- Exterior features: Rain Gutters
- Pool features: None
- Fencing: Wood
- Body of water: Ray Hubbard
Lot
- Size: 8,145 Square Feet
- Features: Back Yard, Lawn
Details
- Parcel number: 441107200A0600000
Construction
Type & style
- Home type: SingleFamily
- Architectural style: Traditional,Detached
- Property subtype: Single Family Residence
Materials
- Brick, Rock, Stone
- Foundation: Slab
- Roof: Composition
Condition
- Resale
- Year built: 2019
Utilities & green energy
- Sewer: Public Sewer
- Water: Public
- Utilities for property: Sewer Available, Water Available
Green energy
- Energy efficient items: Windows
Community & HOA
Community
- Subdivision: Bayside West Ph I
HOA
- Has HOA: Yes
- Amenities included: Maintenance Front Yard
- Services included: All Facilities, Association Management, Maintenance Grounds
- HOA fee: $328 quarterly
- HOA name: Spectrum Association Management
- HOA phone: 210-494-0659
Location
- Region: Rowlett
Financial & listing details
- Price per square foot: $213/sqft
- Tax assessed value: $499,950
- Annual tax amount: $12,563
- Date on market: 6/4/2026
- Cumulative days on market: 96 days
- Listing terms: Cash,Conventional,FHA,VA Loan
- Exclusions: Potted plants
Estimated market value
$418,400
$397,000 - $439,000
$2,829/mo
Price history
| Date | Event | Price |
|---|---|---|
| 8/11/2026 | Price change | $425,000-2.3%$213/sqft |
Source: NTREIS #21290891 Report a problem | ||
| 6/4/2026 | Listed for sale | $435,000+16%$218/sqft |
Source: NTREIS #21290891 Report a problem | ||
| 5/19/2020 | Listing removed | $374,900$187/sqft |
Source: K Hovnanian Homes Report a problem | ||
| 4/12/2020 | Price change | $374,900-1.3%$187/sqft |
Source: K Hovnanian Homes Report a problem | ||
| 4/2/2020 | Price change | $379,900-0.5%$190/sqft |
Source: K Hovnanian Homes Report a problem | ||
| 3/4/2020 | Price change | $381,900-1.5%$191/sqft |
Source: K Hovnanian Homes Report a problem | ||
| 2/2/2020 | Price change | $387,900-0.5%$194/sqft |
Source: K Hovnanian Homes Report a problem | ||
| 1/1/2020 | Listed for sale | $389,900+7698%$195/sqft |
Source: K Hovnanian Homes Report a problem | ||
| 11/5/2019 | Listing removed | $5,000$3/sqft |
Source: K Hovnanian Homes Report a problem | ||
| 10/20/2019 | Listed for sale | $5,000$3/sqft |
Source: K Hovnanian Homes Report a problem | ||
Public tax history
| Year | Property taxes | Tax assessment |
|---|---|---|
| 2025 | $6,135 +9% | $499,950 +0.5% |
| 2024 | $5,627 +14.8% | $497,300 |
| 2023 | $4,902 -0.7% | $497,300 +27% |
| 2022 | $4,935 -7.1% | $391,470 +0.3% |
| 2021 | $5,313 +93.9% | $390,270 +97.3% |
| 2020 | $2,740 +205% | $197,850 +209.1% |
| 2019 | $898 | $64,000 |
Find assessor info on the county website
Monthly payment
Est. payment
Payment breakdown
Explore the cost of this home by adjusting the details. Changes won't be saved.Climate risks
Neighborhood: 75088
Nearby schools
Schools provided by the listing agent
- District: Garland ISD
Source: NTREIS. This data may not be complete. We recommend contacting the local school district to confirm school assignments for this home.
Similar homes
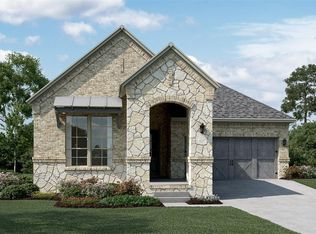
- $459,0002 bd3 ba2k sqft2201 Laguna Dr, Rowlett, TX 75088For Sale
 MLS ID #21230850, Dominique Horn. NTREIS
 - $419,9905 bd5 ba2.4k sqft2405 La Costa Dr, Rowlett, TX 75088For Sale
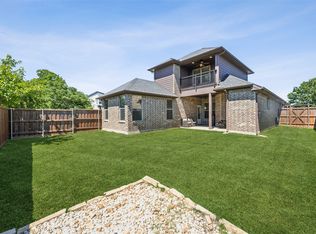 MLS ID #21303538, Josh Kesterson. NTREIS
 - $445,0003 bd3 ba2.4k sqft7216 Palisades Dr, Rowlett, TX 75088For Sale
 MLS ID #21219734, Aaron Sheffield. NTREIS
 - $480,0004 bd3 ba2.2k sqft3816 Lochwood Dr, Rowlett, TX 75088For Sale
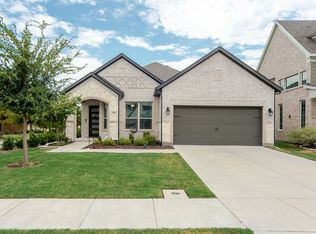 MLS ID #21375833, Sheenu George. NTREIS
