Discover a rare blend of comfort, tranquility, and natural beauty at 973 Garner Drive in Rockwall. Situated on an oversized lot, this inviting 4-bedroom, 2-bath residence offers an exceptional opportunity to enjoy spacious living in a picturesque setting. The home's most captivating feature is its beautiful bay of windows, perfectly framing serene views of the neighborhood pond and filling the space with natural light. Whether savoring a quiet morning coffee as the sun rises over the water or unwinding in the shaded backyard on a lazy Sunday afternoon, this peaceful backdrop brings a sense of retreat to everyday living. Just beyond the home, the neighborhood pond offers catch-and-release fishing, adding a charming recreational element to the community. Inside the seamless lay out invites guests to gather around the massive kitchen island with 4 full bedroom spacious enough for the the growing family or those that need their own private office. With generous outdoor space, captivating water views, and an atmosphere that invites you to slow down and stay awhile, 973 Garner Drive offers something truly special—a place where the beauty of your surroundings becomes part of everyday life.
For sale
$335,000
973 Garner Dr, Fate, TX 75087
4beds
1,853sqft
Single Family Residence
Built in 2023
0.32 Acres Lot
$-- Zestimate®
$181/sqft
$125/mo HOA
What's special
Shaded backyardGenerous outdoor spaceBeautiful bay of windowsNatural lightCaptivating water viewsOversized lotMassive kitchen island
- 16 hours
- 83
- 19
Zillow last checked:
Listing updated:
Listed by:
Josh Simmons 0684970 469-995-0979,
Compass RE Texas, LLC. 214-814-8100
Source: NTREIS,MLS#: 21427138
Facts & features
Interior
Bedrooms & bathrooms
- Bedrooms: 4
- Bathrooms: 2
- Full bathrooms: 2
Primary bedroom
- Features: Ceiling Fan(s)
- Level: First
- Dimensions: 11 x 14
Bedroom
- Features: Ceiling Fan(s)
- Level: First
- Dimensions: 11 x 14
Bedroom
- Features: Ceiling Fan(s)
- Level: First
- Dimensions: 12 x 12
Primary bathroom
- Features: Closet Cabinetry, Dual Sinks, En Suite Bathroom, Linen Closet, Stone Counters, Sink, Separate Shower, Walk-In Shower
- Level: First
- Dimensions: 14 x 13
Primary bathroom
- Features: Built-in Features, Closet Cabinetry, Dual Sinks, En Suite Bathroom, Linen Closet, Stone Counters, Sink, Separate Shower, Walk-In Shower
- Level: First
- Dimensions: 9 x 12
Dining room
- Level: First
- Dimensions: 12 x 10
Other
- Features: Built-in Features, Stone Counters
- Level: First
- Dimensions: 8 x 5
Kitchen
- Features: Breakfast Bar, Built-in Features, Eat-in Kitchen, Granite Counters, Kitchen Island, Pantry, Stone Counters, Walk-In Pantry
- Level: First
- Dimensions: 15 x 10
Living room
- Features: Fireplace
- Level: First
- Dimensions: 17 x 13
Utility room
- Features: Built-in Features, Utility Room
- Level: First
- Dimensions: 7 x 5
Heating
- Central, ENERGY STAR Qualified Equipment, Fireplace(s), Natural Gas
Cooling
- Central Air, Ceiling Fan(s), Electric
Appliances
- Included: Dishwasher, Disposal, Microwave
- Laundry: Washer Hookup, Dryer Hookup, ElectricDryer Hookup, Laundry in Utility Room, In Hall
Features
- Decorative/Designer Lighting Fixtures, Eat-in Kitchen, High Speed Internet, Kitchen Island, Open Floorplan, Cable TV, Walk-In Closet(s)
- Flooring: Carpet, Ceramic Tile, Luxury Vinyl Plank
- Windows: Window Coverings
- Has basement: No
- Number of fireplaces: 1
- Fireplace features: Electric
Interior area
- Total interior livable area: 1,853 sqft
Video & virtual tour
Property
Parking
- Total spaces: 2
- Parking features: Driveway, Garage Faces Front, Garage, Garage Door Opener
- Attached garage spaces: 2
Features
- Levels: One
- Stories: 1
- Patio & porch: Rear Porch, Patio, Covered
- Exterior features: Rain Gutters, Storage
- Pool features: None, Community
- Fencing: Brick,Wood,Wrought Iron
- Has view: Yes
- View description: Water
- Has water view: Yes
- Waterfront features: Waterfront
Lot
- Size: 0.32 Acres
- Features: Back Yard, Backs to Greenbelt/Park, Irregular Lot, Lawn, Landscaped, Subdivision, Sprinkler System, Waterfront
Details
- Parcel number: 000000118932
Construction
Type & style
- Home type: SingleFamily
- Architectural style: Traditional,Detached
- Property subtype: Single Family Residence
Materials
- Brick
- Foundation: Slab
- Roof: Composition
Condition
- Year built: 2023
Utilities & green energy
- Sewer: Public Sewer
- Water: Public
- Utilities for property: Electricity Available, Electricity Connected, Natural Gas Available, Sewer Available, Separate Meters, Water Available, Cable Available
Community & HOA
Community
- Features: Fishing, Lake, Playground, Park, Pickleball, Pool, Tennis Court(s), Trails/Paths, Curbs
- Security: Security System, Carbon Monoxide Detector(s), Fire Alarm, Smoke Detector(s)
- Subdivision: Woodcreek Ph 9d-2
HOA
- Has HOA: Yes
- Services included: All Facilities, Association Management
- HOA fee: $375 quarterly
- HOA name: Associa Principal Management Group
- HOA phone: 972-722-6484
Location
- Region: Fate
Financial & listing details
- Price per square foot: $181/sqft
- Tax assessed value: $322,079
- Annual tax amount: $8,110
- Date on market: 11/5/2026
- Listing terms: Assumable,Cash,Conventional,FHA,VA Loan
- Exclusions: All personal property and decor through out the home.
Estimated market value
Not available
Estimated sales range
Not available
$2,208/mo
Price history
| Date | Event | Price |
|---|---|---|
| 11/5/2026 | Listed for sale | $335,000$181/sqft |
Source: NTREIS #21427138 Report a problem | ||
Public tax history
| Year | Property taxes | Tax assessment |
|---|---|---|
| 2026 | -- | $322,079 -2% |
| 2025 | $6,486 +24.2% | $328,817 +11.4% |
| 2024 | $5,223 +384.2% | $295,226 +392% |
| 2023 | $1,079 | $60,000 |
Find assessor info on the county website
Monthly payment
Est. payment
Payment breakdown
Explore the cost of this home by adjusting the details. Changes won't be saved.Climate risks
Neighborhood: 75087
Nearby schools
Schools provided by the listing agent
- Elementary: Vernon
- Middle: Bobby Summers
- High: Royse City
- District: Royse City ISD
Source: NTREIS. This data may not be complete. We recommend contacting the local school district to confirm school assignments for this home.
Similar homes
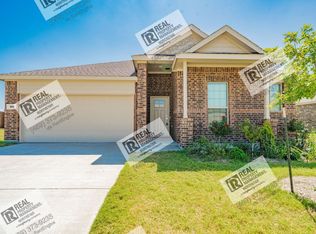
- $344,9004 bd3 ba2.3k sqft859 Sitwell Dr, Fate, TX 75087For Sale
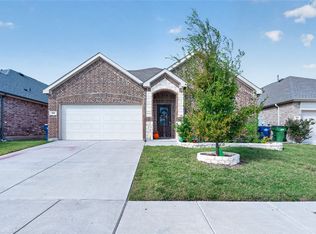 MLS ID #21413876, Chris Watters. NTREIS
- $393,0004 bd3 ba2.3k sqft813 Mildren Ln, Fate, TX 75087For Sale
 MLS ID #21420612, Logan White. NTREIS
- $409,0004 bd3 ba2.3k sqft302 Cliffmere Dr, Rockwall, TX 75087For Sale
 MLS ID #21406458, Bobbie Hubbard. NTREIS
- $347,0004 bd3 ba2.6k sqft5339 Big Thicket Ln, Royse City, TX 75189For Sale
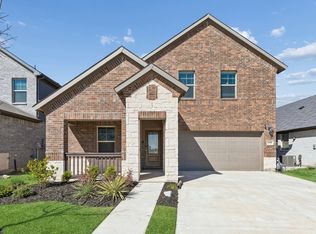 MLS ID #21416149, Richy Miller. NTREIS
