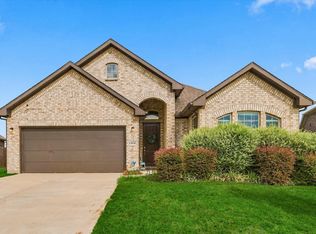
This 4 bedroom 3 bath 2 car garage 2 story home sits on a premium lot with more than a third of an acre! It is an open floor plan and has tall ceilings. The kitchen opens up to the downstairs living area where you will find a woodburning fireplace and dining area. So much storage! The master suite sits downstairs with a spacious walk in closet. There is a secondary bedroom downstairs along with the master. Wider than your average staircase leads you upstairs to the 2nd living area and or game room. Great for relaxing or even entertaining. There are 2 bedrooms upstairs as well. All secondary bedrooms have walk in closets. Extra large backyard for entertaining, kids activities and more with a storage building! Possible assumable VA loan with low interest rate of under 5% with qualifying vet or NON vet! Call for balance and low interest rate. Schedule your showing today!
For sale
$424,000
302 Cliffmere Dr, Rockwall, TX 75087
4beds
2,349sqft
Single Family Residence
Built in 2022
0.33 Acres Lot
$415,400 Zestimate®
$181/sqft
$66/mo HOA
What's special
Woodburning fireplaceOpen floor planStorage buildingDining areaMaster suite sits downstairsTall ceilings
- 8 days
- 141
- 6
Likely to sell faster than
Zillow last checked:
Listing updated:
Listed by:
Bobbie Hubbard 0463996 972-771-5106,
Legacy & Co. Real Estate LLC 972-771-5106,
Maureen Green 0248249 214-803-3108,
Legacy & Co. Real Estate LLC
Source: NTREIS,MLS#: 21406458
Facts & features
Interior
Bedrooms & bathrooms
- Bedrooms: 4
- Bathrooms: 3
- Full bathrooms: 3
Primary bedroom
- Features: Ceiling Fan(s)
- Level: First
- Dimensions: 16 x 13
Bedroom
- Features: Walk-In Closet(s)
- Level: Second
- Dimensions: 13 x 10
Family room
- Features: Built-in Features, Ceiling Fan(s)
- Level: First
- Dimensions: 18 x 14
Other
- Level: Second
- Dimensions: 13 x 10
Kitchen
- Features: Breakfast Bar, Built-in Features, Granite Counters, Kitchen Island, Pantry, Walk-In Pantry
- Level: First
- Dimensions: 11 x 9
Living room
- Features: Ceiling Fan(s)
- Level: Second
- Dimensions: 18 x 13
Heating
- Natural Gas
Cooling
- Central Air, Ceiling Fan(s), Electric
Appliances
- Included: Gas Range, Gas Water Heater, Water Purifier
- Laundry: Washer Hookup, Dryer Hookup, Laundry in Utility Room
Features
- Cable TV
- Flooring: Carpet, Simulated Wood
- Has basement: No
- Number of fireplaces: 1
- Fireplace features: Living Room
Interior area
- Total interior livable area: 2,349 sqft
Video & virtual tour
Property
Parking
- Total spaces: 2
- Parking features: Concrete, Door-Single, Garage Faces Front, Garage, Garage Door Opener
- Attached garage spaces: 2
Features
- Levels: Two
- Stories: 2
- Patio & porch: Covered
- Pool features: None
- Fencing: Back Yard,Privacy,Wood
Lot
- Size: 0.33 Acres
- Features: Cul-De-Sac, Interior Lot
Details
- Parcel number: 000000112370
Construction
Type & style
- Home type: SingleFamily
- Architectural style: Traditional,Detached
- Property subtype: Single Family Residence
- Attached to another structure: Yes
Materials
- Brick
- Foundation: Slab
- Roof: Composition
Condition
- Resale
- Year built: 2022
Utilities & green energy
- Water: Public
- Utilities for property: Municipal Utilities, Water Available, Cable Available
Community & HOA
Community
- Features: Curbs, Sidewalks
- Subdivision: Woodcreek Ph 8c
HOA
- Has HOA: Yes
- Services included: Maintenance Grounds
- HOA fee: $396 semi-annually
- HOA name: Woodcreek Fate Hoa
- HOA phone: 972-722-6484
Location
- Region: Rockwall
Financial & listing details
- Price per square foot: $181/sqft
- Annual tax amount: $9,671
- Date on market: 10/8/2026
- Cumulative days on market: 10 days
Estimated market value
$415,400
$395,000 - $436,000
$3,074/mo
Price history
| Date | Event | Price |
|---|---|---|
| 10/8/2026 | Listed for sale | $424,000$181/sqft |
Source: NTREIS #21406458 Report a problem | ||
Public tax history
Tax history is unavailable.
Monthly payment
Est. payment
Payment breakdown
Explore the cost of this home by adjusting the details. Changes won't be saved.Climate risks
Neighborhood: 75087
Nearby schools
Schools provided by the listing agent
- Elementary: Billie Stevenson
- Middle: Herman E Utley
- High: Rockwall
- District: Rockwall ISD
Source: NTREIS. This data may not be complete. We recommend contacting the local school district to confirm school assignments for this home.
Similar homes
- $475,0005 bd4 ba3.2k sqft433 Forestridge Dr, Fate, TX 75087For Sale
 MLS ID #21355278, Jessica Hargis. NTREIS
 - $399,0004 bd4 ba3k sqft436 Ella Ln, Fate, TX 75087For Sale
 MLS ID #21227492, Cristina Rosenthal. NTREIS
 - $--3 bd2 ba1.8k sqft402 Oleander Dr, Fate, TX 75189AuctionAuction.com 2
- $415,0003 bd2 ba1.8k sqft1504 Ravenswood Ln, Wylie, TX 75098For Sale
 MLS ID #21408861, Jacqueline Casas. NTREIS
