Better than new and thoughtfully maintained, this north-facing, energy-efficient home offers the perfect combination of modern design, everyday comfort, and an exceptional location in one of Fate's sought-after master-planned communities within highly acclaimed Rockwall ISD. Featuring 4 spacious bedrooms, 3.5 bathrooms, a dedicated home office, formal dining room, expansive game room, and an open-concept floor plan filled with natural light, this move-in-ready home was designed for today's lifestyle. Showcasing a large center island with seating, granite countertops, creamy ember cabinetry, designer backsplash, built-in appliances, abundant storage, and a bright breakfast nook that opens seamlessly to the spacious living area perfect for entertaining family and friends.
The private primary suite offers a relaxing retreat with dual vanities, an oversized walk-in shower, generous walk-in closet, and spa-inspired ensuite bath. Spacious secondary bedrooms provide flexibility for guests, multigenerational living, a fitness room, or additional workspace. Covered patio overlooking a private backyard ideal for outdoor dining, entertaining, or simply relaxing after a long day. Located in a vibrant master-planned community with resort-style amenities, residents enjoy access to community pools, parks, playgrounds, walking trails, green spaces, and an on-site clubhouse, creating the lifestyle buyers are searching for.
Conveniently located just minutes from I-30, this home provides an easy commute to Rockwall, Downtown Dallas, Plano, Garland, and surrounding employment centers while being only a short drive from Lake Ray Hubbard, offering boating, fishing, waterfront dining, and outdoor recreation. You'll also enjoy nearby shopping, restaurants, entertainment, and convenient access to DFW International Airport and Dallas Love Field.
For sale
$399,000
436 Ella Ln, Fate, TX 75087
4beds
3,077sqft
Single Family Residence
Built in 2020
5,662 Square Feet Lot
$-- Zestimate®
$130/sqft
$60/mo HOA
What's special
Dedicated home officeBuilt-in appliancesFormal dining roomGranite countertopsOversized walk-in showerGenerous walk-in closetExpansive game room
- 186 days
- 151
- 21
Zillow last checked:
Listing updated:
Listed by:
Cristina Rosenthal 0822269 817-783-4605,
Redfin Corporation 972-954-4791
Source: NTREIS,MLS#: 21227492
Facts & features
Interior
Bedrooms & bathrooms
- Bedrooms: 4
- Bathrooms: 4
- Full bathrooms: 3
- 1/2 bathrooms: 1
Primary bedroom
- Features: En Suite Bathroom, Walk-In Closet(s)
- Level: First
- Dimensions: 16 x 15
Bedroom
- Level: Second
- Dimensions: 12 x 11
Bedroom
- Level: Second
- Dimensions: 12 x 11
Bedroom
- Level: Second
- Dimensions: 18 x 12
Primary bathroom
- Features: Built-in Features, Dual Sinks, Double Vanity, Granite Counters, Linen Closet, Stone Counters
- Level: First
- Dimensions: 12 x 11
Bonus room
- Level: Second
- Dimensions: 7 x 4
Dining room
- Level: First
- Dimensions: 18 x 16
Family room
- Level: First
- Dimensions: 18 x 16
Other
- Level: Second
- Dimensions: 5 x 11
Other
- Level: Second
- Dimensions: 5 x 9
Game room
- Level: Second
- Dimensions: 18 x 16
Half bath
- Level: First
- Dimensions: 5 x 6
Kitchen
- Features: Breakfast Bar, Eat-in Kitchen, Granite Counters, Kitchen Island, Pantry, Stone Counters
- Level: First
- Dimensions: 9 x 18
Laundry
- Level: First
- Dimensions: 7 x 9
Living room
- Level: First
- Dimensions: 13 x 12
Heating
- Central
Cooling
- Central Air
Appliances
- Included: Built-In Gas Range, Dishwasher, Electric Oven, Electric Water Heater, Gas Cooktop, Disposal, Microwave, Vented Exhaust Fan
Features
- Granite Counters, Walk-In Closet(s)
- Flooring: Carpet, Wood
- Has basement: No
- Has fireplace: No
Interior area
- Total interior livable area: 3,077 sqft
Video & virtual tour
Property
Parking
- Total spaces: 2
- Parking features: Door-Single, Garage Faces Front, Garage, Garage Door Opener
- Attached garage spaces: 2
Features
- Levels: Two
- Stories: 2
- Pool features: None, Community
Lot
- Size: 5,662 Square Feet
Details
- Parcel number: 000000098195
Construction
Type & style
- Home type: SingleFamily
- Architectural style: Traditional,Detached
- Property subtype: Single Family Residence
Materials
- Foundation: Pillar/Post/Pier
- Roof: Shingle
Condition
- Resale
- Year built: 2020
Utilities & green energy
- Sewer: Public Sewer
- Water: Public
- Utilities for property: Natural Gas Available, Municipal Utilities, Sewer Available, Separate Meters, Water Available
Community & HOA
Community
- Features: Pool
- Subdivision: Woodcreek
HOA
- Has HOA: Yes
- Services included: All Facilities, Association Management
- HOA fee: $360 semi-annually
- HOA name: Woodcreek Fate Hoa
- HOA phone: 972-722-6484
Location
- Region: Fate
Financial & listing details
- Price per square foot: $130/sqft
- Tax assessed value: $429,847
- Annual tax amount: $10,777
- Date on market: 4/14/2026
- Cumulative days on market: 186 days
- Listing terms: Cash,FHA,VA Loan
Estimated market value
Not available
Estimated sales range
Not available
Not available
Price history
| Date | Event | Price |
|---|---|---|
| 4/14/2026 | Listed for sale | $399,000-9.1%$130/sqft |
Source: NTREIS #21227492 Report a problem | ||
| 3/13/2026 | Listing removed | $439,000$143/sqft |
Source: NTREIS #21146538 Report a problem | ||
| 2/28/2026 | Price change | $439,000-2.2%$143/sqft |
Source: NTREIS #21146538 Report a problem | ||
| 1/7/2026 | Listed for sale | $449,000+31.4%$146/sqft |
Source: NTREIS #21146538 Report a problem | ||
| 4/13/2021 | Listing removed | -- |
Source:  Meritage Homes Report a problem Meritage Homes Report a problem | ||
| 3/14/2021 | Pending sale | $341,693$111/sqft |
Source: Meritage Homes #14479083 Report a problem | ||
Public tax history
| Year | Property taxes | Tax assessment |
|---|---|---|
| 2025 | $10,777 -6.2% | $429,847 -6.5% |
| 2024 | $11,486 -5% | $459,607 -3.7% |
| 2023 | $12,093 +6% | $477,275 +16.2% |
| 2022 | $11,412 +410.6% | $410,601 +288.2% |
| 2021 | $2,235 +179.4% | $105,760 +171.2% |
| 2020 | $800 | $39,000 +43.4% |
| 2019 | -- | $27,200 |
Find assessor info on the county website
Monthly payment
Est. payment
Payment breakdown
Explore the cost of this home by adjusting the details. Changes won't be saved.Climate risks
Neighborhood: 75087
Nearby schools
Schools provided by the listing agent
- Elementary: Vernon
- Middle: Bobby Summers
- High: Royse City
- District: Royse City ISD
Source: NTREIS. This data may not be complete. We recommend contacting the local school district to confirm school assignments for this home.


Similar homes
- $424,0004 bd3 ba2.3k sqft302 Cliffmere Dr, Rockwall, TX 75087For Sale
 MLS ID #21406458, Bobbie Hubbard. NTREIS
 - $475,0005 bd4 ba3.2k sqft433 Forestridge Dr, Fate, TX 75087For Sale
 MLS ID #21355278, Jessica Hargis. NTREIS
 - $330,0003 bd2 ba1.6k sqft925 Garner Dr, Fate, TX 75087For Sale
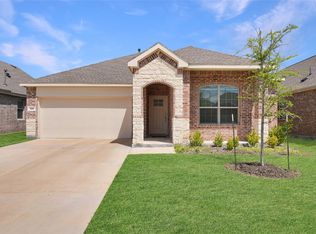 MLS ID #21231178, Beatriz Zuluaga. NTREIS
 - $375,0004 bd3 ba2.7k sqft3605 Hawthorne Trl, Rockwall, TX 75032For Sale
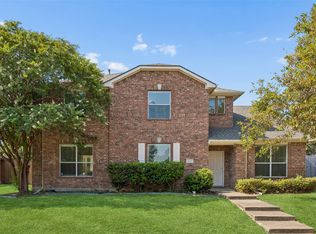 MLS ID #21353575, Randall Potz. NTREIS
