Welcome to 148 Lisa Lane, where space, comfort, and convenience come together in the heart of Royse City. Built in 2021, this spacious home offers approximately 3,111 square feet with 4 bedrooms, 3.5 baths, and a 2-car garage, along with a versatile two-story layout designed for everyday living and entertaining. Ideally located just minutes from I-30, you'll enjoy easy access to the growing selection of shopping, dining, and entertainment throughout Royse City, Fate, and Rockwall. With major highways and everyday conveniences close by, this home offers the space and comfort of Royse City living without sacrificing accessibility to the surrounding DFW area
For sale
Price cut: $20K (9/8)
$350,000
148 Lisa Ln, Royse City, TX 75189
4beds
3,111sqft
Single Family Residence
Built in 2021
6,621 Square Feet Lot
$-- Zestimate®
$113/sqft
$40/mo HOA
What's special
- 20 days
- 187
- 18
Likely to sell faster than
Zillow last checked:
Listing updated:
Listed by:
Nick Termini 0662076 972-270-2100,
CENTURY 21 Judge Fite Co. 972-270-2100,
Dylan Labonte 0749996 469-915-8640,
CENTURY 21 Judge Fite Co.
Source: NTREIS,MLS#: 21364361
Facts & features
Interior
Bedrooms & bathrooms
- Bedrooms: 4
- Bathrooms: 4
- Full bathrooms: 3
- 1/2 bathrooms: 1
Primary bedroom
- Features: Ceiling Fan(s), En Suite Bathroom, Walk-In Closet(s)
- Level: First
- Dimensions: 16 x 15
Bedroom
- Features: Ceiling Fan(s)
- Level: Second
- Dimensions: 12 x 11
Bedroom
- Features: En Suite Bathroom, Walk-In Closet(s)
- Level: Second
- Dimensions: 18 x 12
Bedroom
- Level: Second
- Dimensions: 12 x 11
Primary bathroom
- Features: Dual Sinks, En Suite Bathroom
- Level: First
- Dimensions: 12 x 11
Dining room
- Level: First
- Dimensions: 19 x 18
Other
- Level: Second
- Dimensions: 11 x 5
Other
- Features: En Suite Bathroom
- Level: Second
- Dimensions: 8 x 5
Game room
- Level: Second
- Dimensions: 18 x 16
Kitchen
- Features: Kitchen Island, Walk-In Pantry
- Level: First
- Dimensions: 18 x 10
Laundry
- Level: First
- Dimensions: 10 x 3
Living room
- Features: Ceiling Fan(s)
- Level: First
- Dimensions: 15 x 14
Heating
- Central, Electric
Cooling
- Central Air, Electric
Appliances
- Included: Dishwasher, Electric Range, Gas Cooktop, Disposal, Tankless Water Heater
- Laundry: Washer Hookup, Dryer Hookup
Features
- High Speed Internet, Smart Home, Walk-In Closet(s)
- Flooring: Carpet, Ceramic Tile, Luxury Vinyl Plank
- Has basement: No
- Has fireplace: No
Interior area
- Total interior livable area: 3,111 sqft
Video & virtual tour
Property
Parking
- Total spaces: 2
- Parking features: Garage Faces Front, Garage, Garage Door Opener
- Attached garage spaces: 2
Features
- Levels: Two
- Stories: 2
- Pool features: None
- Fencing: Wood
Lot
- Size: 6,621 Square Feet
Details
- Parcel number: 000000071912
Construction
Type & style
- Home type: SingleFamily
- Architectural style: Traditional,Detached
- Property subtype: Single Family Residence
Materials
- Brick, Rock, Stone
- Foundation: Slab
- Roof: Composition
Condition
- Resale
- Year built: 2021
Utilities & green energy
- Sewer: Public Sewer
- Water: Public
- Utilities for property: Sewer Available, Water Available
Community & HOA
Community
- Features: Trails/Paths
- Subdivision: Frost Farm
HOA
- Has HOA: Yes
- Services included: Association Management, Maintenance Structure
- HOA fee: $485 annually
- HOA name: Frost Farms Hoa
- HOA phone: 214-552-1629
Location
- Region: Royse City
Financial & listing details
- Price per square foot: $113/sqft
- Tax assessed value: $438,595
- Annual tax amount: $9,141
- Date on market: 8/20/2026
- Cumulative days on market: 21 days
- Listing terms: Cash,Conventional,FHA,VA Loan
Estimated market value
Not available
Estimated sales range
Not available
Not available
Price history
| Date | Event | Price |
|---|---|---|
| 9/8/2026 | Price change | $350,000-5.4%$113/sqft |
Source: NTREIS #21364361 Report a problem | ||
| 8/21/2026 | Listing removed | $2,650$1/sqft |
Source: Zillow Rentals Report a problem | ||
| 8/20/2026 | Listed for sale | $370,000$119/sqft |
Source: NTREIS #21364361 Report a problem | ||
| 7/27/2026 | Price change | $2,650-3.6%$1/sqft |
Source: Zillow Rentals Report a problem | ||
| 7/10/2026 | Listed for rent | $2,750$1/sqft |
Source: Zillow Rentals Report a problem | ||
Public tax history
| Year | Property taxes | Tax assessment |
|---|---|---|
| 2025 | $5,523 -28.7% | $438,595 +1.7% |
| 2024 | $7,748 -2.1% | $431,224 -0.5% |
| 2023 | $7,915 -14.7% | $433,177 +2.8% |
| 2022 | $9,284 +356% | $421,330 +395.7% |
| 2021 | $2,036 +1760.6% | $85,000 +1764% |
| 2020 | $109 | $4,560 |
Find assessor info on the county website
Monthly payment
Est. payment
Payment breakdown
Explore the cost of this home by adjusting the details. Changes won't be saved.Climate risks
Neighborhood: 75189
Nearby schools
Schools provided by the listing agent
- Elementary: Fort
- Middle: Ouida Baley
- High: Royse City
- District: Royse City ISD
Source: NTREIS. This data may not be complete. We recommend contacting the local school district to confirm school assignments for this home.
Similar homes
- $354,0004 bd3 ba2.2k sqft157 Lisa Ln, Royse City, TX 75189For Sale
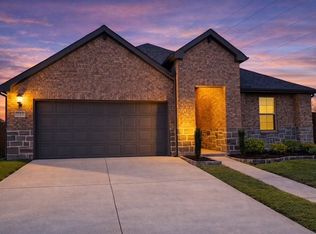 MLS ID #21362671, Nancy Nelson. NTREIS
 - $374,9004 bd4 ba3k sqft529 Janette Ct, Royse City, TX 75189For Sale
 MLS ID #21361677, Charlene Winter. NTREIS
 - $359,0004 bd3 ba2.2k sqft101 Lisa Ln, Royse City, TX 75189For Sale
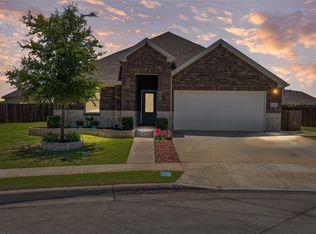 MLS ID #21305438, Dominique Horn. NTREIS
 - $352,5004 bd3 ba2.2k sqft365 Mohan Dr, Royse City, TX 75189For Sale
 MLS ID #21337205, Matthew Perez. NTREIS
