Motivated sellers! Discover comfortable single-story living in Homestead at Liberty Grove, a desirable Rowlett community in Dallas County zoned to Garland ISD. Built in 2020, this 3-bedroom, 2-full-bathroom and 1-half-bathroom home offers approximately 2,660 square feet with a versatile floor plan designed for everyday living, working from home and entertaining. Conveniently located near President George Bush Turnpike, Highway 66 and Highway 78, the home provides easy access to Firewheel Town Center, Downtown Rockwall and Lake Ray Hubbard, along with nearby shopping, dining and entertainment. The community offers a pool, trails, playground, fishing pond and greenbelt areas. Inside, the open-concept main living area features a gas fireplace, abundant natural light and an easy connection between the living, kitchen and dining spaces. The kitchen combines function and style with a large island, granite countertops, built-in gas range, electric oven, pantry storage and generous cabinetry. The privately positioned primary suite features an ensuite bath with dual sinks, an oversized shower, sitting area and walk-in closet. Two secondary bedrooms are located in a separate wing alongside a flexible living space that can be used as a game room, study area, media nook or additional living area. A dedicated office provides another versatile space for work or study. Outside, the covered patio overlooks a landscaped backyard with room for recreation, entertaining or future customization. Additional features include a tankless water heater and oversized rear-entry garage. The home also benefits from Garland ISD’s school choice program. With flexible living spaces, community amenities and convenient access to major roadways and Lake Ray Hubbard, this Rowlett home offers an appealing combination of comfort, functionality and location. Schedule your home tour!
For sale
Price cut: $1K (10/7)
$436,000
9201 Lamar St, Rowlett, TX 75089
3beds
2,660sqft
Single Family Residence
Built in 2020
5,967 Square Feet Lot
$431,900 Zestimate®
$164/sqft
$104/mo HOA
What's special
Gas fireplaceElectric ovenDedicated officeSingle-story livingAbundant natural lightGranite countertopsCovered patio
- 5 days
- 215
- 15
Likely to sell faster than
Zillow last checked:
Listing updated:
Listed by:
Casi Fricks 0592712 972-954-4791,
Redfin Corporation 972-954-4791
Source: NTREIS,MLS#: 21402239
Facts & features
Interior
Bedrooms & bathrooms
- Bedrooms: 3
- Bathrooms: 3
- Full bathrooms: 2
- 1/2 bathrooms: 1
Primary bedroom
- Features: En Suite Bathroom, Sitting Area in Primary, Walk-In Closet(s)
- Level: First
- Dimensions: 17 x 18
Bedroom
- Features: Split Bedrooms
- Level: First
- Dimensions: 11 x 18
Bedroom
- Features: Split Bedrooms
- Level: First
- Dimensions: 14 x 12
Bedroom
- Level: First
- Dimensions: 16 x 13
Primary bathroom
- Features: Built-in Features, Dual Sinks, En Suite Bathroom, Linen Closet
- Level: First
- Dimensions: 9 x 22
Breakfast room nook
- Features: Eat-in Kitchen
- Level: First
- Dimensions: 11 x 15
Other
- Features: Built-in Features
- Level: First
- Dimensions: 8 x 5
Half bath
- Level: First
- Dimensions: 5 x 6
Kitchen
- Features: Breakfast Bar, Built-in Features, Eat-in Kitchen, Granite Counters, Kitchen Island, Pantry
- Level: First
- Dimensions: 12 x 20
Laundry
- Level: First
- Dimensions: 8 x 8
Living room
- Features: Ceiling Fan(s), Fireplace
- Level: First
- Dimensions: 15 x 33
Living room
- Features: Ceiling Fan(s)
- Level: First
- Dimensions: 13 x 17
Heating
- Central, Electric, Fireplace(s)
Cooling
- Central Air, Ceiling Fan(s), Electric
Appliances
- Included: Built-In Gas Range, Dishwasher, Electric Oven, Disposal, Gas Water Heater, Microwave, Tankless Water Heater
Features
- High Speed Internet, Cable TV
- Flooring: Carpet, Ceramic Tile, Luxury Vinyl Plank
- Has basement: No
- Number of fireplaces: 1
- Fireplace features: Gas Log, Gas Starter, Living Room
Interior area
- Total interior livable area: 2,660 sqft
Video & virtual tour
Property
Parking
- Total spaces: 2
- Parking features: Alley Access, Enclosed, Garage, Garage Door Opener, Oversized, Garage Faces Rear
- Attached garage spaces: 2
Features
- Levels: One
- Stories: 1
- Patio & porch: Covered
- Exterior features: Lighting, Rain Gutters
- Pool features: None
- Fencing: Back Yard,Gate,Wood
Lot
- Size: 5,967 Square Feet
- Features: Irregular Lot, Landscaped, Subdivision, Sprinkler System, Few Trees
Details
- Parcel number: 440019900N0340000
Construction
Type & style
- Home type: SingleFamily
- Architectural style: Traditional,Detached
- Property subtype: Single Family Residence
Materials
- Brick, Frame, Wood Siding
- Foundation: Slab
- Roof: Composition
Condition
- Resale
- Year built: 2020
Utilities & green energy
- Sewer: Public Sewer
- Water: Public
- Utilities for property: Electricity Available, Natural Gas Available, Sewer Available, Separate Meters, Underground Utilities, Water Available, Cable Available
Community & HOA
Community
- Features: Curbs, Sidewalks
- Security: Carbon Monoxide Detector(s), Smoke Detector(s)
- Subdivision: Homestead Liberty Grove Ph 2
HOA
- Has HOA: Yes
- Services included: All Facilities, Maintenance Grounds
- HOA fee: $311 quarterly
- HOA name: Cma Management
- HOA phone: 972-943-2828
Location
- Region: Rowlett
Financial & listing details
- Price per square foot: $164/sqft
- Tax assessed value: $524,620
- Annual tax amount: $13,183
- Date on market: 10/2/2026
- Cumulative days on market: 133 days
- Listing terms: Cash,Conventional,FHA,VA Loan
- Exclusions: None
Estimated market value
$431,900
$410,000 - $453,000
$3,459/mo
Price history
| Date | Event | Price |
|---|---|---|
| 10/7/2026 | Price change | $436,000-0.2%$164/sqft |
Source: NTREIS #21402239 Report a problem | ||
| 10/6/2026 | Price change | $437,000-0.2%$164/sqft |
Source: NTREIS #21402239 Report a problem | ||
| 10/2/2026 | Listed for sale | $438,000$165/sqft |
Source: NTREIS #21402239 Report a problem | ||
| 10/2/2026 | Listing removed | $438,000$165/sqft |
Source: NTREIS #21304537 Report a problem | ||
| 9/21/2026 | Price change | $438,000-0.2%$165/sqft |
Source: NTREIS #21304537 Report a problem | ||
| 9/8/2026 | Price change | $439,000-1.1%$165/sqft |
Source: NTREIS #21304537 Report a problem | ||
| 9/1/2026 | Price change | $444,000-0.2%$167/sqft |
Source: NTREIS #21304537 Report a problem | ||
| 8/24/2026 | Price change | $445,000-0.2%$167/sqft |
Source: NTREIS #21304537 Report a problem | ||
| 8/19/2026 | Listed for sale | $446,000$168/sqft |
Source: NTREIS #21304537 Report a problem | ||
| 8/17/2026 | Contingent | $446,000$168/sqft |
Source: NTREIS #21304537 Report a problem | ||
| 8/10/2026 | Price change | $446,000-0.2%$168/sqft |
Source: NTREIS #21304537 Report a problem | ||
| 8/3/2026 | Price change | $447,000-0.2%$168/sqft |
Source: NTREIS #21304537 Report a problem | ||
| 7/27/2026 | Price change | $448,000-0.2%$168/sqft |
Source: NTREIS #21304537 Report a problem | ||
| 7/22/2026 | Price change | $449,000-0.2%$169/sqft |
Source: NTREIS #21304537 Report a problem | ||
| 6/24/2026 | Price change | $450,000-2.6%$169/sqft |
Source: NTREIS #21304537 Report a problem | ||
| 6/9/2026 | Price change | $462,000-0.2%$174/sqft |
Source: NTREIS #21233945 Report a problem | ||
| 6/4/2026 | Price change | $463,000-1.1%$174/sqft |
Source: NTREIS #21233945 Report a problem | ||
| 6/1/2026 | Price change | $468,000-0.2%$176/sqft |
Source: NTREIS #21233945 Report a problem | ||
| 5/27/2026 | Price change | $469,000-0.2%$176/sqft |
Source: NTREIS #21233945 Report a problem | ||
| 5/20/2026 | Price change | $470,000-0.2%$177/sqft |
Source: NTREIS #21233945 Report a problem | ||
| 5/18/2026 | Price change | $471,000-0.2%$177/sqft |
Source: NTREIS #21233945 Report a problem | ||
| 5/15/2026 | Price change | $472,000-0.2%$177/sqft |
Source: NTREIS #21233945 Report a problem | ||
| 5/2/2026 | Price change | $473,000-0.2%$178/sqft |
Source: NTREIS #21233945 Report a problem | ||
| 4/23/2026 | Price change | $474,000-0.2%$178/sqft |
Source: NTREIS #21233945 Report a problem | ||
| 4/9/2026 | Listed for sale | $475,000$179/sqft |
Source: NTREIS #21233945 Report a problem | ||
Public tax history
| Year | Property taxes | Tax assessment |
|---|---|---|
| 2025 | $6,437 +3.2% | $524,620 |
| 2024 | $6,235 +14.1% | $524,620 +0.5% |
| 2023 | $5,466 +10.2% | $521,840 +19.6% |
| 2022 | $4,959 -12.5% | $436,170 +4.8% |
| 2021 | $5,667 +461.6% | $416,260 +471.2% |
| 2020 | $1,009 | $72,870 |
Find assessor info on the county website
Monthly payment
Est. payment
Payment breakdown
Explore the cost of this home by adjusting the details. Changes won't be saved.Climate risks
Neighborhood: 75089
Nearby schools
Schools provided by the listing agent
- District: Garland ISD
Source: NTREIS. This data may not be complete. We recommend contacting the local school district to confirm school assignments for this home.
Similar homes
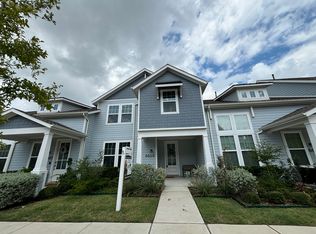
- $469,0004 bd3 ba3k sqft9205 Lamar St, Rowlett, TX 75089For Sale
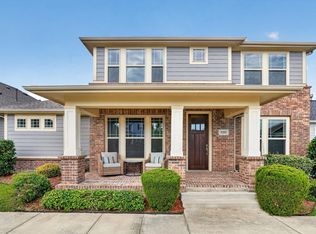 MLS ID #21318522, Darlene Scott. NTREIS
 - $449,0004 bd3 ba2.6k sqft6800 Elm St, Rowlett, TX 75089For Sale
 MLS ID #21273409, Bailey Rentz. NTREIS
 - $525,0004 bd4 ba2.7k sqft8715 Royal Star Rd, Rowlett, TX 75089For Sale
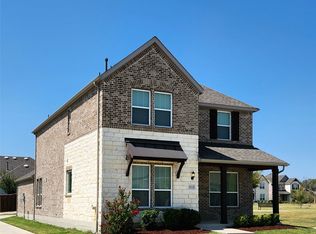 MLS ID #21371047, Samantha Smith. NTREIS
 - $449,9004 bd3 ba2.4k sqft3033 Elmwood St, Fate, TX 75087For Sale
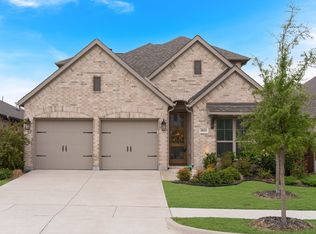 MLS ID #21395389, Lina Vines. NTREIS
