Welcome to the award-winning community of Inspiration in Wylie! Built in 2020, this beautifully maintained single-story home offers 4 bedrooms, 3 full bathrooms, and a desirable open-concept floor plan designed for comfortable everyday living and entertaining.
Luxury vinyl plank flooring flows throughout the main living areas, while plush carpet adds comfort in the bedrooms. The spacious kitchen is the heart of the home, featuring a large granite island, gas cooktop, farmhouse sink, new Café dishwasher, abundant cabinetry, and generous prep space. The split-bedroom layout provides privacy, with a secluded primary suite separated from the secondary bedrooms.
Step outside to an oversized backyard that's ready for entertaining. Enjoy relaxing under the pergola or hosting family and friends with the partial outdoor kitchen complete with a built-in gas grill. With plenty of room to play, garden, or even add a future pool, this backyard is a true standout.
Ideally situated across the street from one of Inspiration's many neighborhood parks, you'll also enjoy access to the community's resort-style pools, scenic walking trails, playgrounds, fitness center, and numerous amenities. Conveniently located near shopping, dining, and major highways, this move-in-ready home offers the perfect combination of comfort, style, and an exceptional lifestyle in one of Wylie's most sought-after master-planned communities.
For sale
$465,000
2524 Solomons Pl, Wylie, TX 75098
4beds
2,255sqft
:
Get pre-qualified$3,381/mo
Single Family Residence
Built in 2020
8,929 Square Feet Lot
$453,100 Zestimate®
$206/sqft
$145/mo HOA
What's special
Desirable open-concept floor planLarge granite islandFarmhouse sinkSpacious kitchenSplit-bedroom layout provides privacyGas cooktopRelaxing under the pergola
- 14 days |
- 1,157 |
- 120 |
Likely to sell faster than
Zillow last checked:
Listing updated:
Listed by:
Jeanna Jackson 0708178 214-803-7683,
Coldwell Banker Apex, REALTORS 972-564-1001
Source: NTREIS,MLS#: 21305840
Facts & features
Interior
Bedrooms & bathrooms
- Bedrooms: 4
- Bathrooms: 3
- Full bathrooms: 3
Primary bedroom
- Features: Ceiling Fan(s), Dual Sinks, En Suite Bathroom, Garden Tub/Roman Tub, Separate Shower, Walk-In Closet(s)
- Level: First
- Dimensions: 16 x 14
Bedroom
- Features: Split Bedrooms
- Level: First
- Dimensions: 10 x 14
Bedroom
- Features: Split Bedrooms
- Level: First
- Dimensions: 10 x 12
Bedroom
- Features: Split Bedrooms
- Level: First
- Dimensions: 10 x 14
Kitchen
- Features: Breakfast Bar, Built-in Features, Granite Counters, Pantry, Walk-In Pantry
- Level: First
- Dimensions: 14 x 16
Living room
- Features: Ceiling Fan(s)
- Level: First
- Dimensions: 22 x 17
Office
- Level: First
- Dimensions: 10 x 11
Utility room
- Features: Built-in Features, Utility Room
- Level: First
- Dimensions: 6 x 7
Heating
- Central, Electric, Natural Gas
Cooling
- Central Air, Ceiling Fan(s), Electric
Appliances
- Included: Dishwasher, Electric Oven, Gas Cooktop, Disposal, Gas Water Heater, Microwave
- Laundry: Washer Hookup, Electric Dryer Hookup, Laundry in Utility Room
Features
- Built-in Features, Decorative/Designer Lighting Fixtures, Double Vanity, Eat-in Kitchen, Granite Counters, Kitchen Island, Open Floorplan, Walk-In Closet(s)
- Flooring: Carpet, Ceramic Tile, Luxury Vinyl Plank
- Windows: Window Coverings
- Has basement: No
- Has fireplace: No
Interior area
- Total interior livable area: 2,255 sqft
Video & virtual tour
Property
Parking
- Total spaces: 2
- Parking features: Driveway, Garage Faces Front, Garage, Garage Door Opener
- Attached garage spaces: 2
Features
- Levels: One
- Stories: 1
- Patio & porch: Patio, Covered
- Exterior features: Gas Grill, Outdoor Grill, Rain Gutters
- Pool features: None, Community
- Fencing: Wood
Lot
- Size: 8,929 Square Feet
- Features: Interior Lot, Landscaped
Details
- Additional structures: Pergola
- Parcel number: R117560VV01001
Construction
Type & style
- Home type: SingleFamily
- Architectural style: Traditional,Detached
- Property subtype: Single Family Residence
Materials
- Brick, Rock, Stone
- Foundation: Slab
- Roof: Composition
Condition
- Year built: 2020
Utilities & green energy
- Sewer: Public Sewer
- Water: Public
- Utilities for property: Electricity Connected, Natural Gas Available, Sewer Available, Separate Meters, Water Available
Community & HOA
Community
- Features: Clubhouse, Fitness Center, Lake, Pool, Trails/Paths, Community Mailbox, Curbs
- Subdivision: Inspiration Ph 5b
HOA
- Has HOA: Yes
- Services included: All Facilities
- HOA fee: $1,740 annually
- HOA name: Ccmc
- HOA phone: 469-522-2120
Location
- Region: Wylie
Financial & listing details
- Price per square foot: $206/sqft
- Tax assessed value: $506,252
- Annual tax amount: $11,641
- Date on market: 7/17/2026
- Cumulative days on market: 15 days
- Listing terms: Cash,Conventional,FHA,VA Loan
- Exclusions: Refrigerator washer and dryer Trampoline and playhouse swingset negotiable
Estimated market value
$453,100
$430,000 - $476,000
$2,771/mo
Price history
| Date | Event | Price |
|---|---|---|
| 7/17/2026 | Listed for sale | $465,000$206/sqft |
Source: NTREIS #21305840 Report a problem | ||
| 1/29/2021 | Sold | -- |
Source: Agent Provided Report a problem | ||
Public tax history
| Year | Property taxes | Tax assessment |
|---|---|---|
| 2025 | $9,876 -8.9% | $506,252 -1.8% |
| 2024 | $10,838 -1.3% | $515,705 -0.3% |
| 2023 | $10,982 -7.8% | $517,170 +14.3% |
| 2022 | $11,910 +247.2% | $452,601 +125.5% |
| 2021 | $3,431 +228.3% | $200,729 +240.8% |
| 2020 | $1,045 +132.9% | $58,905 +135.6% |
| 2019 | $449 | $25,000 |
Find assessor info on the county website
Monthly payment
Est. payment
Payment breakdown
Explore the cost of this home by adjusting the details. Changes won't be saved.Climate risks
Neighborhood: 75098
Nearby schools
GreatSchools rating
- 10/10George W Bush Elementary SchoolGrades: PK-4Distance: 0.6 mi
- 10/10Frank Mcmillan Junior High SchoolGrades: 7-8Distance: 2.3 mi
- 8/10Wylie East High SchoolGrades: 9-12Distance: 3.9 mi
Schools provided by the listing agent
- Elementary: George W Bush
- Middle: Mcmillan
- High: Wylie East
- District: Wylie ISD
Source: NTREIS. This data may not be complete. We recommend contacting the local school district to confirm school assignments for this home.
- $257,3464 bd3 ba2.2k sqft2524 Solomons Pl, Wylie, TX 75098Off Market
- $82,5000.253 Acres2520 Solomons Pl, Wylie, TX 75098Off Market
- $575,0000.253 Acres2520 Solomons Pl, Wylie, TX 75098Off Market
- $559,1004 bd2 ba3.1k sqft2530 Solomons Pl, Wylie, TX 75098Off Market
- $115,7154 bd2 ba3.1k sqft2530 Solomons Pl, Wylie, TX 75098Off Market
- $139,7173 bd2 ba2.1k sqft2516 Solomons Pl, Wylie, TX 75098Off Market
- $425,0003 bd2 ba2.1k sqft2516 Solomons Pl, Wylie, TX 75098Off Market
- $535,0005 bd3 ba3.2k sqft2515 Old Soul Way, Wylie, TX 75098Off Market
A local agent can set up tours, give advice and negotiate with sellers.
A local lender can help you make sure your offer is ready when you are.
Similar homes
- $465,0004 bd3 ba2.2k sqft1827 Temperance Way, Wylie, TX 75098For Sale
 MLS ID #21327267, Jessica Hargis. NTREIS
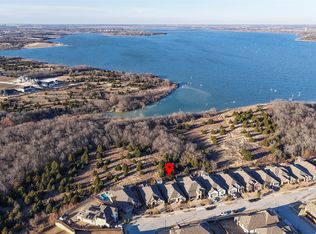
 - $449,9003 bd2 ba1.9k sqft2405 Solomons Pl, Wylie, TX 75098For Sale
 MLS ID #21190251, Ann Parsley. NTREIS
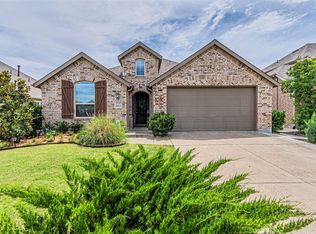
 - $515,0004 bd3 ba2.2k sqft2012 Prestige Cove Ct, Wylie, TX 75098For Sale
 MLS ID #21274097, Sandy Bullard. NTREIS
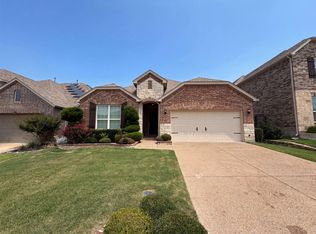
 - $449,0003 bd3 ba2.6k sqft1611 Temperance Way, Wylie, TX 75098For Sale
 MLS ID #21323327, Amber Broadway. NTREIS
 - $485,0004 bd3 ba2.7k sqft1729 Morning Mist Way, Saint Paul, TX 75098For SaleMLS ID #21314289, Sitra Seman. NTREIS
- $500,0005 bd3 ba2.8k sqft1836 Virtue Port Ln, Saint Paul, TX 75098For SaleMLS ID #21314369, Angela Tucker. NTREIS
- $425,0003 bd2 ba2k sqft1804 Virtue Port Ln, Saint Paul, TX 75098For SaleMLS ID #21341316, Jocelyn Mills. NTREIS
- $400,0004 bd3 ba2.7k sqft1213 Maritime Ln, Wylie, TX 75098For SaleMLS ID #21342414, Amber Broadway. NTREIS
- $575,0004 bd4 ba3.3k sqft1851 Peace Pl, Saint Paul, TX 75098For SaleMLS ID #21337519, Donna Boaz. NTREIS
- from $494,9504 bd3 ba2.1k sqftWoodford F Plan, Inspiration, Lucas, TX 75098New ConstructionFirst Texas Homes
- $529,9004 bd3 ba2.2k sqft2005 Saints Row, Saint Paul, TX 75098For SaleMLS ID #21292784, Michael Atkins. NTREIS
- $559,0004 bd3 ba2.9k sqft2505 Solomons Pl, Wylie, TX 75098For SaleMLS ID #21250784, Sharjeel Ahmad. NTREIS
- $395,0003 bd2 ba1.8k sqft1901 Bishop Barrel Ln, Saint Paul, TX 75098For SaleMLS ID #21315378, Shaun Walding. NTREIS
- $565,0004 bd3 ba2.4k sqft1225 Treasure Trl, Wylie, TX 75098For SaleMLS ID #21311532, Kathleen Schiele. NTREIS
- from $453,9903 bd3 ba1.8k sqftMarshall Plan, Inspiration, Wylie, TX 75098New ConstructionAshton Woods Homes
- from $484,9504 bd3 ba2.1k sqftInwood F Plan, Inspiration, Lucas, TX 75098New ConstructionFirst Texas Homes
- $538,1414 bd3 ba2.3k sqft1005 Sky Five Dr, Wylie, TX 75098New ConstructionNTREIS
- $565,0005 bd4 ba3k sqft1831 Morning Mist Way, Saint Paul, TX 75098For SaleMLS ID #21308219, Jeanna Jackson. NTREIS
- $555,2154 bd3 ba2.3k sqft1225 Eclipse Way, Wylie, TX 75098New ConstructionNTREIS
- $415,0004 bd3 ba1.9k sqft543 Remington Way #1, Wylie, TX 75098For Sale By Owner
