PRICE IMPROVEMENT! Now offered at $449,900 exceptional value in a prime location! Immaculate Gehan-built home, 2020, is loaded. Upgrades include a rare air-conditioned outbuilding—perfect for studio, office, private retreat. Modern light fixtures, stylish luxury vinyl plank flooring, and abundant, natural light throughout.
Enjoy serene backyard views framed by a wrought-iron fence and expansive greenbelt, adjacent to a scenic path leading directly to Lake Lavon. The kitchen is a standout, featuring quartz countertops, a striking geometric backsplash, an oversized island, and a built-in gas cooktop. It opens seamlessly to a spacious family room with a cozy gas fireplace and adjacent dining area—ideal for entertaining.
The oversized primary suite offers peaceful views of the surrounding green space near the lake. The spa-like primary bath includes an upgraded walk-in shower, dual vanities, and a soaking tub. The walk-in closet conveniently connects to the laundry room for added functionality.
Step outside to a generous covered patio overlooking the greenbelt, with a flagstone path leading to the air-conditioned backyard getaway—your own private escape.
Located in the sought-after Inspiration community, residents enjoy a charming lakeside lifestyle filled with modern amenities and outdoor adventures. Relax at Club Inspiration, the master amenity center overlooking Lake Lavon, featuring four resort-style pools, a lazy river, snack bar, playground, event lawn, fitness center, and versatile indoor outdoor event spaces with catering kitchen and conference rooms.
Hope Harbor offers an additional pool, playground, and event lawn, while stocked fishing ponds, sand volleyball courts, a putting green, hammock park, and dog parks provide endless recreation. A network of trails and playgrounds winds throughout the community, with direct access to the Trinity Trail—a 25.5-mile walking and equestrian trail along Lake Lavon—plus boating, fishing, paddleboarding. MUST SEE!
For sale
Price cut: $10.1K (7/22)
$449,900
2405 Solomons Pl, Wylie, TX 75098
3beds
1,916sqft
:
Get pre-qualified$3,276/mo
Single Family Residence
Built in 2020
6,490 Square Feet Lot
$-- Zestimate®
$235/sqft
$145/mo HOA
What's special
Modern light fixturesCozy gas fireplaceAbundant natural light throughoutSoaking tubStriking geometric backsplashOversized islandBuilt-in gas cooktop
- 146 days |
- 464 |
- 35 |
Zillow last checked:
Listing updated:
Listed by:
Ann Parsley 0590401 214-509-0808,
Ebby Halliday, Realtors 214-509-0808
Source: NTREIS,MLS#: 21190251
Facts & features
Interior
Bedrooms & bathrooms
- Bedrooms: 3
- Bathrooms: 2
- Full bathrooms: 2
Primary bedroom
- Features: Dual Sinks, En Suite Bathroom, Garden Tub/Roman Tub, Sitting Area in Primary, Separate Shower, Walk-In Closet(s)
- Level: First
- Dimensions: 20 x 17
Bedroom
- Level: First
- Dimensions: 12 x 10
Bedroom
- Level: First
- Dimensions: 12 x 10
Dining room
- Level: First
- Dimensions: 12 x 12
Kitchen
- Features: Breakfast Bar, Built-in Features, Eat-in Kitchen, Kitchen Island, Pantry, Stone Counters
- Level: First
- Dimensions: 17 x 19
Laundry
- Level: First
- Dimensions: 8 x 5
Living room
- Level: First
- Dimensions: 19 x 18
Heating
- Central, Natural Gas
Cooling
- Central Air, Electric
Appliances
- Included: Some Gas Appliances, Dishwasher, Gas Cooktop, Disposal, Microwave, Plumbed For Gas, Tankless Water Heater, Water Purifier
- Laundry: Dryer Hookup, ElectricDryer Hookup, Laundry in Utility Room
Features
- Chandelier, Decorative/Designer Lighting Fixtures, Double Vanity, Eat-in Kitchen, Granite Counters, High Speed Internet, Kitchen Island, Open Floorplan, Pantry, Cable TV, Walk-In Closet(s), Wired for Sound
- Flooring: Carpet, Ceramic Tile, Luxury Vinyl Plank
- Has basement: No
- Number of fireplaces: 1
- Fireplace features: Gas, Glass Doors, Living Room
Interior area
- Total interior livable area: 1,916 sqft
Video & virtual tour
Property
Parking
- Total spaces: 2
- Parking features: Driveway, Garage Faces Front, Garage, Kitchen Level
- Attached garage spaces: 2
Features
- Levels: One
- Stories: 1
- Patio & porch: Covered
- Pool features: None, Community
- Fencing: Back Yard,Wood,Wrought Iron
Lot
- Size: 6,490 Square Feet
- Features: Backs to Greenbelt/Park, Interior Lot, Subdivision
- Residential vegetation: Grassed
Details
- Additional structures: Outbuilding
- Parcel number: R117560XX05901
Construction
Type & style
- Home type: SingleFamily
- Architectural style: Traditional,Detached
- Property subtype: Single Family Residence
Materials
- Brick
- Foundation: Slab
- Roof: Composition
Condition
- Year built: 2020
Utilities & green energy
- Utilities for property: Natural Gas Available, Municipal Utilities, Sewer Available, Separate Meters, Underground Utilities, Water Available, Cable Available
Green energy
- Energy efficient items: Insulation
- Indoor air quality: Integrated Pest Management
Community & HOA
Community
- Features: Clubhouse, Curbs, Fitness Center, Fishing, Lake, Playground, Park, Pool, Tennis Court(s), Trails/Paths, Sidewalks
- Security: Prewired, Security System Owned, Carbon Monoxide Detector(s), Fire Alarm, Smoke Detector(s)
- Subdivision: Inspiration Ph5b
HOA
- Has HOA: Yes
- Services included: All Facilities, Association Management, Maintenance Grounds
- HOA fee: $145 monthly
- HOA name: Inspiration Residential Association
- HOA phone: 469-522-2120
Location
- Region: Wylie
Financial & listing details
- Price per square foot: $235/sqft
- Tax assessed value: $82,500
- Annual tax amount: $825
- Date on market: 3/2/2026
- Cumulative days on market: 146 days
- Listing terms: Cash,Conventional,FHA,VA Loan
Estimated market value
Not available
Estimated sales range
Not available
$2,787/mo
Price history
| Date | Event | Price |
|---|---|---|
| 7/22/2026 | Price change | $449,900-2.2%$235/sqft |
Source: NTREIS #21190251 Report a problem | ||
| 3/2/2026 | Listed for sale | $460,000-3.2%$240/sqft |
Source: NTREIS #21190251 Report a problem | ||
| 9/26/2023 | Sold | -- |
Source: Ebby Halliday solds #20393463_75098 Report a problem | ||
| 8/30/2023 | Contingent | $475,000$248/sqft |
Source: NTREIS #20393463 Report a problem | ||
| 8/15/2023 | Price change | $475,000-4%$248/sqft |
Source: NTREIS #20393463 Report a problem | ||
| 8/2/2023 | Listed for sale | $495,000$258/sqft |
Source: NTREIS #20393463 Report a problem | ||
Public tax history
| Year | Property taxes | Tax assessment |
|---|---|---|
| 2020 | $825 +230% | $82,500 +230% |
| 2019 | $250 | $25,000 |
Find assessor info on the county website
Monthly payment
Est. payment
Payment breakdown
Explore the cost of this home by adjusting the details. Changes won't be saved.Climate risks
Neighborhood: 75098
Nearby schools
GreatSchools rating
- 10/10George W Bush Elementary SchoolGrades: PK-4Distance: 0.5 mi
- 10/10Frank Mcmillan Junior High SchoolGrades: 7-8Distance: 2.2 mi
- 8/10Wylie East High SchoolGrades: 9-12Distance: 4 mi
Schools provided by the listing agent
- Elementary: George W Bush
- Middle: Mcmillan
- High: Wylie East
- District: Wylie ISD
Source: NTREIS. This data may not be complete. We recommend contacting the local school district to confirm school assignments for this home.
- $398,4003 bd2 ba1.9k sqft2405 Solomons Pl, Wylie, TX 75098Off Market
- $--3 bd2 ba2k sqft2401 Solomons Pl, Wylie, TX 75098Sold
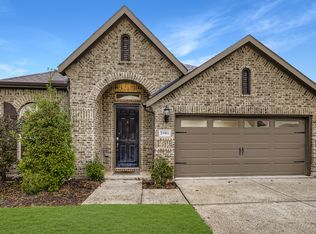
- $82,5003 bd2 ba2k sqft2401 Solomons Pl, Wylie, TX 75098Off Market
- $82,5004 bd2 ba3k sqft2409 Solomons Pl, Wylie, TX 75098Off Market
- $499,7004 bd2 ba3k sqft2409 Solomons Pl, Wylie, TX 75098Off Market
- $185,1764 bd3 ba2.2k sqft2413 Solomons Pl, Wylie, TX 75098Off Market
- $455,8004 bd2 ba2.2k sqft2413 Solomons Pl, Wylie, TX 75098Off Market
- $121,0004 bd3 ba2.2k sqft1600 Prosperity Dr, Wylie, TX 75098Off Market
A local agent can set up tours, give advice and negotiate with sellers.
A local lender can help you make sure your offer is ready when you are.
Similar homes
- $465,0004 bd3 ba2.2k sqft2524 Solomons Pl, Wylie, TX 75098For Sale
 MLS ID #21305840, Jeanna Jackson. NTREIS
 - $425,0003 bd2 ba2k sqft1804 Virtue Port Ln, Saint Paul, TX 75098For Sale
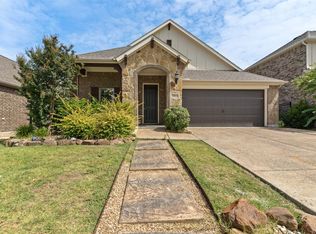 MLS ID #21341316, Jocelyn Mills. NTREIS
 - $449,0003 bd3 ba2.1k sqft1709 Rushing Way, Wylie, TX 75098For Sale
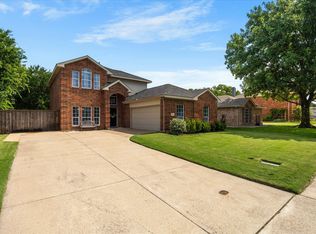 MLS ID #21339142, Stacie Noble. NTREIS
 - $465,0004 bd3 ba2.2k sqft1827 Temperance Way, Wylie, TX 75098For Sale
 MLS ID #21327267, Jessica Hargis. NTREIS
 - $449,0003 bd3 ba2.6k sqft1611 Temperance Way, Wylie, TX 75098For SaleMLS ID #21323327, Amber Broadway. NTREIS
- $395,0003 bd2 ba1.8k sqft1901 Bishop Barrel Ln, Saint Paul, TX 75098For SaleMLS ID #21315378, Shaun Walding. NTREIS
- $449,9003 bd2 ba1.7k sqft1503 Bankston Dr, Wylie, TX 75098For SaleMLS ID #21254411, Patty Tafoya Valenzuela. NTREIS
- $450,0004 bd3 ba2.3k sqft2000 Trinity Ln, Wylie, TX 75098For SaleMLS ID #21270397, Alice Perry. NTREIS
- from $453,9903 bd3 ba1.8k sqftMarshall Plan, Inspiration, Wylie, TX 75098New ConstructionAshton Woods Homes
- $515,0004 bd3 ba2.2k sqft2012 Prestige Cove Ct, Wylie, TX 75098For SaleMLS ID #21274097, Sandy Bullard. NTREIS
- $485,0004 bd3 ba2.7k sqft1729 Morning Mist Way, Saint Paul, TX 75098For SaleMLS ID #21314289, Sitra Seman. NTREIS
- $500,0005 bd3 ba2.8k sqft1836 Virtue Port Ln, Saint Paul, TX 75098For SaleMLS ID #21314369, Angela Tucker. NTREIS
- $419,9994 bd3 ba2.6k sqft1506 Millbrook Ln, Wylie, TX 75098For SaleMLS ID #21330502, Evelyn Ycaza. NTREIS
- $529,9004 bd3 ba2.2k sqft2005 Saints Row, Saint Paul, TX 75098For SaleMLS ID #21292784, Michael Atkins. NTREIS
- $390,0003 bd2 ba1.8k sqft1711 Rushing Way, Wylie, TX 75098For SaleMLS ID #21288737, Christie Cannon. NTREIS
- $399,9004 bd3 ba2.3k sqft105 Riva Rdg, Lucas, TX 75098For SaleMLS ID #21322522, Matt Shomer. NTREIS
- $399,9003 bd2 ba2.1k sqft1315 Huntsville Dr, Wylie, TX 75098For SaleMLS ID #21214693, Lynn Grimes. NTREIS
- $385,0003 bd2 ba1.8k sqft1204 Bayside Dr, Wylie, TX 75098For SaleMLS ID #21288003, Monica Fuller. NTREIS
- $415,0004 bd3 ba1.9k sqft543 Remington Way #1, Wylie, TX 75098For Sale By Owner
- $362,5003 bd2 ba1.7k sqft1406 Millbrook Ln, Wylie, TX 75098For SaleMLS ID #21328233, Sarah Braddock. NTREIS
