Move-in ready and beautifully maintained, this charming one-story home is nestled in the highly desirable Birmingham Farms community and zoned to the acclaimed Wylie ISD. From the inviting covered front porch—perfect for enjoying your morning coffee or unwinding with an evening glass of wine—to the thoughtfully designed split-bedroom floor plan, this home offers both comfort and functionality. Fresh neutral paint creates a warm, welcoming atmosphere throughout. A formal dining room at the front of the home provides the flexibility to serve as a home office, playroom, or additional living space. The spacious family room features a cozy corner wood-burning fireplace and flows seamlessly into the open-concept kitchen, complete with stainless steel appliances, a walk-in pantry, an abundance of cabinet and counter space, a charming breakfast nook, and an oversized breakfast bar ideal for entertaining. Tucked away for added privacy, the generous primary suite offers a spa-like ensuite bath with dual sinks, a relaxing garden tub, separate shower, and a large walk-in closet. The home's convenient location provides quick access to major highways, shopping, dining, and entertainment. This exceptional home truly has it all and is a must-see!
For sale
$362,500
1406 Millbrook Ln, Wylie, TX 75098
3beds
1,780sqft
:
Get pre-qualified$2,587/mo
Single Family Residence
Built in 2003
8,276 Square Feet Lot
$352,000 Zestimate®
$204/sqft
$38/mo HOA
What's special
Cozy corner wood-burning fireplaceFresh neutral paintFormal dining roomStainless steel appliancesCharming breakfast nookSpacious family roomLarge walk-in closet
- 18 days |
- 473 |
- 10 |
Likely to sell faster than
Zillow last checked:
Listing updated:
Listed by:
Sarah Braddock 0593707,
Fort Property Management LLC 214-693-6557
Source: NTREIS,MLS#: 21328233
Facts & features
Interior
Bedrooms & bathrooms
- Bedrooms: 3
- Bathrooms: 2
- Full bathrooms: 2
Primary bedroom
- Features: Ceiling Fan(s), Dual Sinks, Double Vanity, En Suite Bathroom, Garden Tub/Roman Tub, Separate Shower, Walk-In Closet(s)
- Level: First
- Dimensions: 17 x 15
Bedroom
- Features: Ceiling Fan(s), Split Bedrooms
- Level: First
- Dimensions: 12 x 11
Bedroom
- Features: Ceiling Fan(s), Walk-In Closet(s)
- Level: First
- Dimensions: 12 x 11
Breakfast room nook
- Level: First
- Dimensions: 8 x 9
Dining room
- Level: First
- Dimensions: 11 x 10
Living room
- Level: First
- Dimensions: 20 x 17
Heating
- Central, Electric
Cooling
- Central Air, Ceiling Fan(s)
Appliances
- Included: Dishwasher, Electric Range, Disposal
- Laundry: Laundry in Utility Room
Features
- Decorative/Designer Lighting Fixtures, Eat-in Kitchen, Open Floorplan, Walk-In Closet(s)
- Flooring: Carpet, Ceramic Tile, Luxury Vinyl Plank
- Windows: Window Coverings
- Has basement: No
- Number of fireplaces: 1
- Fireplace features: Decorative, Living Room, Wood Burning
Interior area
- Total interior livable area: 1,780 sqft
Video & virtual tour
Property
Parking
- Total spaces: 2
- Parking features: Garage, Garage Door Opener
- Attached garage spaces: 2
Features
- Levels: One
- Stories: 1
- Patio & porch: Covered
- Exterior features: Private Yard
- Pool features: None
Lot
- Size: 8,276 Square Feet
- Features: Interior Lot, Landscaped, Subdivision
Details
- Parcel number: R512900A00701
Construction
Type & style
- Home type: SingleFamily
- Architectural style: Traditional,Detached
- Property subtype: Single Family Residence
Condition
- Year built: 2003
Utilities & green energy
- Sewer: Public Sewer
- Water: Public
- Utilities for property: Sewer Available, Water Available
Community & HOA
Community
- Subdivision: Birmingham Farms Ph 3a
HOA
- Has HOA: Yes
- Services included: All Facilities, Maintenance Grounds
- HOA fee: $230 semi-annually
- HOA name: The Mac Group
- HOA phone: 469-939-4928
Location
- Region: Wylie
Financial & listing details
- Price per square foot: $204/sqft
- Tax assessed value: $323,340
- Annual tax amount: $6,303
- Date on market: 7/10/2026
- Cumulative days on market: 19 days
- Listing terms: Cash,Conventional,1031 Exchange,FHA,VA Loan
Estimated market value
$352,000
$334,000 - $370,000
$2,302/mo
Price history
| Date | Event | Price |
|---|---|---|
| 7/21/2026 | Listed for rent | $2,450+25.6%$1/sqft |
Source: Zillow Rentals Report a problem | ||
| 7/10/2026 | Listed for sale | $362,500$204/sqft |
Source: NTREIS #21328233 Report a problem | ||
| 5/4/2022 | Listing removed | -- |
Source: Zillow Rental Network Premium Report a problem | ||
| 4/19/2022 | Listed for rent | $1,950+22.3%$1/sqft |
Source: Zillow Rental Network Premium Report a problem | ||
| 3/20/2016 | Listing removed | $1,595$1/sqft |
Source: One Prop- Dallas Report a problem | ||
| 3/2/2016 | Listed for rent | $1,595+6.7%$1/sqft |
Source: ONEprop Dallas/Fort Worth Report a problem | ||
| 11/8/2014 | Listing removed | $1,495$1/sqft |
Source: ONEprop #13032965 Report a problem | ||
| 10/5/2014 | Listed for rent | $1,495+19.6%$1/sqft |
Source: ONEprop Dallas/Fort Worth Report a problem | ||
| 1/21/2012 | Listing removed | $1,250$1/sqft |
Source: ONEprop Report a problem | ||
| 12/21/2011 | Listed for rent | $1,250$1/sqft |
Source: ONEprop Report a problem | ||
Public tax history
| Year | Property taxes | Tax assessment |
|---|---|---|
| 2025 | $6,303 -7.2% | $323,340 -6% |
| 2024 | $6,790 +6.2% | $343,808 +6.5% |
| 2023 | $6,395 -0.6% | $322,686 +10% |
| 2022 | $6,435 +8.9% | $293,326 +16.8% |
| 2021 | $5,910 +4.5% | $251,179 +8.6% |
| 2020 | $5,656 -0.7% | $231,193 +0.8% |
| 2019 | $5,694 -1.9% | $229,330 +3.8% |
| 2018 | $5,805 +18.3% | $220,888 +7.4% |
| 2017 | $4,906 | $205,676 +16.5% |
| 2016 | $4,906 +22.1% | $176,583 +11.9% |
| 2015 | $4,017 | $157,874 +11.4% |
| 2014 | $4,017 | $141,657 +9.7% |
| 2013 | -- | $129,100 +1.7% |
| 2012 | -- | $127,000 -2.3% |
| 2011 | -- | $130,000 -8% |
| 2010 | -- | $141,288 -1.4% |
| 2009 | -- | $143,330 -2.1% |
| 2008 | -- | $146,376 +1.7% |
| 2007 | -- | $143,894 +8% |
| 2006 | -- | $133,275 +0.7% |
| 2005 | -- | $132,322 +37.4% |
| 2004 | -- | $96,302 +296.3% |
| 2003 | -- | $24,300 |
Find assessor info on the county website
Monthly payment
Est. payment
Payment breakdown
Explore the cost of this home by adjusting the details. Changes won't be saved.Climate risks
Neighborhood: Birmingham Farms
Nearby schools
GreatSchools rating
- 10/10Dodd Elementary SchoolGrades: PK-4Distance: 0.1 mi
- 10/10Frank Mcmillan Junior High SchoolGrades: 7-8Distance: 0.6 mi
- 9/10Wylie High SchoolGrades: 9-12Distance: 1.7 mi
Schools provided by the listing agent
- Elementary: Dodd
- Middle: Mcmillan
- High: Wylie
- District: Wylie ISD
Source: NTREIS. This data may not be complete. We recommend contacting the local school district to confirm school assignments for this home.
- $358,6004 bd3 ba2k sqft1408 Millbrook Ln, Wylie, TX 75098Off Market

- $397,800-- bd-- ba-- sqft1408 Millbrook Ln, Wylie, TX 75098Off Market
- $360,7003 bd2 ba2.1k sqft1404 Millbrook Ln, Wylie, TX 75098Off Market

- $325,4003 bd2 ba1.7k sqft1403 Bankston Dr, Wylie, TX 75098Off Market
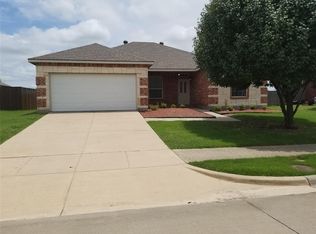
- $378,0004 bd3 ba2.4k sqft1401 Bankston Dr, Wylie, TX 75098Off Market
- $379,9004 bd2 ba2.4k sqft1410 Millbrook Ln, Wylie, TX 75098Off Market
- $337,2003 bd2 ba1.8k sqft1402 Millbrook Ln, Wylie, TX 75098Off Market
- $376,3004 bd2 ba2.4k sqft1405 Bankston Dr, Wylie, TX 75098Off Market
A local agent can set up tours, give advice and negotiate with sellers.
A local lender can help you make sure your offer is ready when you are.
Similar homes
- $375,0004 bd2 ba2.1k sqft712 Beau Dr, Wylie, TX 75098For Sale
 MLS ID #21338822, Carolina Dusenbery. NTREIS
 - $369,9004 bd2 ba2k sqft1214 Cedar Branch Dr, Wylie, TX 75098For Sale
 MLS ID #21311508, Roxanne DeBerry. NTREIS
 - $385,0004 bd3 ba2.3k sqft3103 Savoy Ct, Wylie, TX 75098For Sale
 MLS ID #21221724, Daniel Cline. NTREIS
 - $385,0004 bd2 ba1.9k sqft202 Trenton Dr, Wylie, TX 75098For Sale
 MLS ID #21278615, Syed Ahmed. NTREIS
 - $380,0004 bd2 ba2.1k sqft305 Highland Ridge Dr, Wylie, TX 75098For SaleMLS ID #21305624, Vanessa Page. NTREIS
- $390,0004 bd3 ba2.5k sqft1310 Canyon Creek Rd, Wylie, TX 75098For SaleMLS ID #21323326, Amber Broadway. NTREIS
- $350,0003 bd2 ba1.5k sqft4422 Briarcrest Ln Suite 160, Sachse, TX 75048For SaleMLS ID #21336276, Daniel Cline. NTREIS
- $270,0003 bd2 ba1.1k sqft325 Austin Ave, Wylie, TX 75098For SaleMLS ID #21279093, Ashton Hines. NTREIS
- $349,9903 bd2 ba1.7k sqft10718 J A Forster Dr, Rowlett, TX 75089For SaleMLS ID #21322658, Tamirat Demissie. NTREIS
- $450,0004 bd3 ba2.3k sqft2000 Trinity Ln, Wylie, TX 75098For SaleMLS ID #21270397, Alice Perry. NTREIS
- $365,0004 bd3 ba2.2k sqft1626 Arbor Creek Dr, Garland, TX 75040For SaleMLS ID #21333866, Daniel Cline. NTREIS
- $350,0004 bd2 ba2.1k sqft8613 Saint Andrews Ln, Rowlett, TX 75089For SaleMLS ID #21316908, Sherea Calderon. NTREIS
- $370,0004 bd2 ba2k sqft1630 Ashbourne Dr, Rockwall, TX 75087For SaleMLS ID #21205898, Daniel Cline. NTREIS
- $399,0003 bd2 ba1.7k sqft1551 Cedar Springs Dr, Allen, TX 75002For SaleMLS ID #21287106, Christine Mannewitz. NTREIS
- $400,0003 bd3 ba2.4k sqft2813 Persimmon Pl, Rowlett, TX 75088For SaleMLS ID #21324656, Sitra Seman. NTREIS
- $350,0003 bd2 ba2.2k sqft2030 Glencoe Dr, Rockwall, TX 75087For SaleMLS ID #21222795, Sitra Seman. NTREIS
- $380,0003 bd2 ba1.4k sqft2250 Arbor Creek Dr, Carrollton, TX 75010For SaleMLS ID #21316603, Julie Stauss. NTREIS
- $465,0004 bd2 ba2k sqft428 Hickory Dr, Murphy, TX 75094For SaleMLS ID #21309653, Pratik Patel. NTREIS
- $374,9993 bd2 ba1.3k sqft8428 Sonnet Dr, McKinney, TX 75071For SaleMLS ID #21312800, Cathy Schooler. NTREIS
- $369,0003 bd2 ba1.7k sqft2800 Scott Pl, McKinney, TX 75072For SaleMLS ID #21243893, Songmei Wang. NTREIS
