Beautifully maintained home on a premium lot adjoining city-owned land designated as a future park and next to the scenic Timbers Nature Preserve. Enjoy privacy, nature views, and a backyard garden paradise filled with mature flowering trees and plants lovingly cultivated over the years.
Recent upgrades include new roof (2025), new HVAC (2021), new refrigerator (2024), new microwave and updated light fixtures and ceiling fans throughout. Refrigerator, washer, and dryer are all included with the sale.
The open-concept kitchen overlooks the spacious living area and stunning backyard, while elegant formals welcome you at the entry. The luxurious primary suite features a sitting area and flexible access to a secondary bedroom—perfect for a nursery, office, or private retreat.
Fresh exterior paint, a partially covered patio, and exceptional pride of ownership make this a truly rare opportunity in Murphy!
For sale
Price cut: $10K (10/9)
$419,900
428 Hickory Dr, Murphy, TX 75094
4beds
2,071sqft
Single Family Residence
Built in 2001
9,147 Square Feet Lot
$409,000 Zestimate®
$203/sqft
$46/mo HOA
What's special
Stunning backyardNature viewsPartially covered patioOpen-concept kitchenLuxurious primary suite
- 124 days
- 793
- 40
Zillow last checked:
Listing updated:
Listed by:
Pratik Patel 0832283,
Full Circle RE 512-375-3245
Source: NTREIS,MLS#: 21309653
Facts & features
Interior
Bedrooms & bathrooms
- Bedrooms: 4
- Bathrooms: 2
- Full bathrooms: 2
Primary bedroom
- Features: Ceiling Fan(s), Dual Sinks, Garden Tub/Roman Tub, Separate Shower, Walk-In Closet(s)
- Level: First
- Dimensions: 19 x 14
Bedroom
- Level: First
- Dimensions: 12 x 10
Bedroom
- Features: Walk-In Closet(s)
- Level: First
- Dimensions: 11 x 10
Breakfast room nook
- Features: Ceiling Fan(s)
- Level: First
- Dimensions: 10 x 9
Dining room
- Level: First
- Dimensions: 10 x 10
Kitchen
- Features: Breakfast Bar, Built-in Features, Granite Counters, Kitchen Island, Walk-In Pantry
- Level: First
- Dimensions: 12 x 11
Living room
- Features: Ceiling Fan(s), Fireplace
- Level: First
- Dimensions: 12 x 12
Living room
- Level: First
- Dimensions: 17 x 17
Utility room
- Features: Utility Room
- Level: First
- Dimensions: 6 x 6
Appliances
- Included: Dryer, Dishwasher, Gas Oven, Gas Range, Gas Water Heater, Microwave, Refrigerator
- Laundry: Washer Hookup, Dryer Hookup, ElectricDryer Hookup, GasDryer Hookup, Laundry in Utility Room
Features
- Kitchen Island, Cable TV, Walk-In Closet(s)
- Has basement: No
- Number of fireplaces: 1
- Fireplace features: Gas, Living Room
Interior area
- Total interior livable area: 2,071 sqft
Video & virtual tour
Property
Parking
- Total spaces: 2
- Parking features: Concrete
- Attached garage spaces: 2
Features
- Levels: One
- Stories: 1
- Pool features: None
Lot
- Size: 9,147 Square Feet
- Dimensions: 75 x 120
Details
- Parcel number: R384200H01701
Construction
Type & style
- Home type: SingleFamily
- Architectural style: Traditional,Detached
- Property subtype: Single Family Residence
- Attached to another structure: Yes
Materials
- Roof: Shingle
Condition
- Year built: 2001
Utilities & green energy
- Sewer: Public Sewer
- Water: Public
- Utilities for property: Sewer Available, Water Available, Cable Available
Community & HOA
Community
- Features: Curbs
- Subdivision: Timbers 6 Ph Ii
HOA
- Has HOA: Yes
- Services included: Association Management, Maintenance Grounds
- HOA fee: $275 semi-annually
- HOA name: Sbb Management
- HOA phone: 972-960-2800
Location
- Region: Murphy
Financial & listing details
- Price per square foot: $203/sqft
- Tax assessed value: $422,344
- Annual tax amount: $6,512
- Date on market: 6/22/2026
- Cumulative days on market: 124 days
- Listing terms: Cash,Conventional,FHA,See Agent
Estimated market value
$409,000
$389,000 - $429,000
$2,547/mo
Price history
| Date | Event | Price |
|---|---|---|
| 10/9/2026 | Price change | $419,900-2.3%$203/sqft |
Source: NTREIS #21309653 Report a problem | ||
| 9/18/2026 | Price change | $429,900-4.3%$208/sqft |
Source: NTREIS #21309653 Report a problem | ||
| 8/14/2026 | Price change | $449,000-3.4%$217/sqft |
Source: NTREIS #21309653 Report a problem | ||
| 6/22/2026 | Listed for sale | $465,000+55.5%$225/sqft |
Source: NTREIS #21309653 Report a problem | ||
| 5/25/2019 | Listing removed | $299,000$144/sqft |
Source: Collin County Land Company #14061327 Report a problem | ||
| 4/11/2019 | Listed for sale | $299,000$144/sqft |
Source: Collin County Land Company #14061327 Report a problem | ||
Public tax history
| Year | Property taxes | Tax assessment |
|---|---|---|
| 2026 | -- | $422,344 +5.6% |
| 2025 | $4,952 +3.1% | $400,122 +10% |
| 2024 | $4,801 +6.7% | $363,747 +10% |
| 2023 | $4,501 -15.9% | $330,679 +10% |
| 2022 | $5,352 +1.2% | $300,617 +10% |
| 2021 | $5,286 +0.9% | $273,288 +1.2% |
| 2020 | $5,237 +73.3% | $269,988 -1.8% |
| 2019 | $3,022 +1.8% | $274,828 +3.1% |
| 2018 | $2,970 +6.9% | $266,466 +8.5% |
| 2017 | $2,777 | $245,545 +2.4% |
| 2016 | $2,777 -0.1% | $239,675 +15.2% |
| 2015 | $2,779 | $208,031 +14.3% |
| 2014 | $2,779 | $182,000 +3.6% |
| 2013 | -- | $175,612 +1.7% |
| 2012 | -- | $172,623 -2.3% |
| 2011 | -- | $176,686 +2.5% |
| 2010 | -- | $172,351 -1.5% |
| 2009 | -- | $174,933 +1.7% |
| 2008 | -- | $172,000 +3% |
| 2007 | -- | $167,000 +1.2% |
| 2006 | -- | $165,000 +1.7% |
| 2005 | -- | $162,196 +1.4% |
| 2004 | -- | $159,882 -2.5% |
| 2003 | -- | $163,900 +6.3% |
| 2002 | -- | $154,199 +323% |
| 2000 | -- | $36,450 |
Find assessor info on the county website
Monthly payment
Est. payment
Payment breakdown
Explore the cost of this home by adjusting the details. Changes won't be saved.Climate risks
Neighborhood: The Timbers
Nearby schools
Schools provided by the listing agent
- Elementary: Miller
- Middle: Murphy
- High: Mcmillen
- District: Plano ISD
Source: NTREIS. This data may not be complete. We recommend contacting the local school district to confirm school assignments for this home.

Similar homes
- $475,0004 bd2 ba3k sqft316 Shady Timbers Ln, Murphy, TX 75094For Sale
 MLS ID #21369383, Lance Jennings. NTREIS
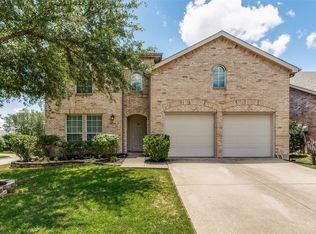
 - $409,9004 bd3 ba2.6k sqft301 Highland Glen Dr, Wylie, TX 75098For Sale
 MLS ID #21320521, Angela Key. NTREIS
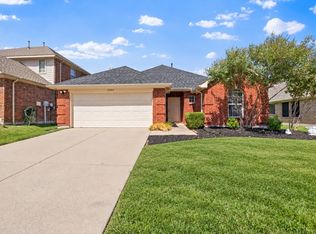
 - $389,9003 bd2 ba1.9k sqft2904 Midstream Dr, Wylie, TX 75098For Sale
 MLS ID #21379477, Anastasia Riley. NTREIS
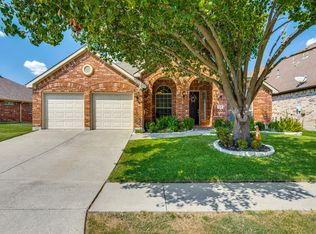
 - $445,0004 bd2 ba2.2k sqft6119 Laurel Crest Ln, Sachse, TX 75048For Sale
 MLS ID #21382344, Arlene Ingram. NTREIS
