Discover this spectacular half-duplex in the highly sought after Wylie community featuring 3 bedrooms and 2 bathrooms in a spacious, well-designed layout! The open-concept living area offers plenty of room to relax and entertain, while the split-bedroom floor plan provides added privacy. Special features include roof 2026, fresh paint, updated lighting and French Drain in the backyard.
The kitchen boasts stunning granite countertops, stainless steel appliances, breakfast bar and abundance of counter and cabinet space and added storage throughout the home. Durable laminate wood flooring and tile run through most of the house.
The spacious primary suite includes a stunning shower, and walk-in closet. You’ll also love the generously sized secondary bedrooms, additional walk-in closets, neutral paint colors, and large utility room.
Step outside to enjoy the private, fully fenced backyard with newer automatic sprinkler system — perfect for relaxing or entertaining. Additional features include a one-car garage and a location convenient to dining, shopping, and everyday amenities.
Pending
Price cut: $6K (10/1)
$259,000
325 Austin Ave, Wylie, TX 75098
3beds
1,191sqft
Duplex, Single Family Residence
Built in 2004
3,920 Square Feet Lot
$-- Zestimate®
$217/sqft
$17/mo HOA
What's special
One-car garageFresh paintUpdated lightingStainless steel appliancesStunning granite countertopsSpacious well-designed layoutWalk-in closet
- 153 days
- 602
- 31
Zillow last checked:
Listing updated:
Listed by:
Ashton Hines 0743039 469-442-8458,
Keller Williams Realty DPR 972-732-6000
Source: NTREIS,MLS#: 21279093
Facts & features
Interior
Bedrooms & bathrooms
- Bedrooms: 3
- Bathrooms: 2
- Full bathrooms: 2
Primary bedroom
- Features: Walk-In Closet(s)
- Level: First
- Dimensions: 11 x 10
Bedroom
- Features: Ceiling Fan(s), Split Bedrooms, Walk-In Closet(s)
- Level: First
- Dimensions: 10 x 9
Bedroom
- Features: Ceiling Fan(s), Split Bedrooms, Walk-In Closet(s)
- Level: First
- Dimensions: 9 x 9
Dining room
- Level: First
- Dimensions: 11 x 8
Kitchen
- Features: Breakfast Bar, Built-in Features, Eat-in Kitchen, Granite Counters, Pantry
- Level: First
- Dimensions: 11 x 9
Living room
- Features: Ceiling Fan(s)
- Level: First
- Dimensions: 20 x 13
Utility room
- Features: Utility Room
- Level: First
- Dimensions: 5 x 5
Heating
- Central, Electric
Cooling
- Central Air, Ceiling Fan(s), Electric
Appliances
- Included: Dishwasher, Electric Range, Disposal, Microwave
- Laundry: Washer Hookup, Dryer Hookup, ElectricDryer Hookup, Laundry in Utility Room
Features
- Decorative/Designer Lighting Fixtures, Eat-in Kitchen, Granite Counters, High Speed Internet, Open Floorplan, Pantry, Cable TV, Walk-In Closet(s)
- Flooring: Laminate
- Windows: Window Coverings
- Has basement: No
- Has fireplace: No
Interior area
- Total interior livable area: 1,191 sqft
Video & virtual tour
Property
Parking
- Total spaces: 1
- Parking features: Additional Parking, Driveway, Garage Faces Front, Garage, Garage Door Opener
- Attached garage spaces: 1
Features
- Levels: One
- Stories: 1
- Exterior features: Rain Gutters
- Pool features: None
Lot
- Size: 3,920 Square Feet
- Features: Interior Lot, Few Trees
Details
- Parcel number: R827300C01101
Construction
Type & style
- Home type: SingleFamily
- Architectural style: Traditional
- Property subtype: Duplex, Single Family Residence
- Attached to another structure: Yes
Materials
- Brick
- Foundation: Slab
- Roof: Composition
Condition
- Resale
- Year built: 2004
Utilities & green energy
- Sewer: Public Sewer
- Water: Public
- Utilities for property: Sewer Available, Water Available, Cable Available
Community & HOA
Community
- Security: Smoke Detector(s)
- Subdivision: Village The
HOA
- Has HOA: Yes
- Services included: Association Management
- HOA fee: $200 annually
- HOA name: Vision Communities Mgmt Inc
- HOA phone: 972-612-2303
Location
- Region: Wylie
Financial & listing details
- Price per square foot: $217/sqft
- Tax assessed value: $205,720
- Annual tax amount: $4,710
- Date on market: 5/22/2026
- Cumulative days on market: 136 days
- Listing terms: Cash,Conventional,FHA,VA Loan
Estimated market value
Not available
Estimated sales range
Not available
Not available
Price history
| Date | Event | Price |
|---|---|---|
| 10/9/2026 | Pending sale | $259,000$217/sqft |
Source: NTREIS #21279093 Report a problem | ||
| 10/5/2026 | Contingent | $259,000$217/sqft |
Source: NTREIS #21279093 Report a problem | ||
| 10/1/2026 | Price change | $259,000-2.3%$217/sqft |
Source: NTREIS #21279093 Report a problem | ||
| 9/18/2026 | Price change | $265,000-1.9%$223/sqft |
Source: NTREIS #21279093 Report a problem | ||
| 7/15/2026 | Price change | $270,000-1.8%$227/sqft |
Source: NTREIS #21279093 Report a problem | ||
| 7/3/2026 | Price change | $275,000-1.8%$231/sqft |
Source: NTREIS #21279093 Report a problem | ||
| 6/6/2026 | Price change | $280,000-1.8%$235/sqft |
Source: NTREIS #21279093 Report a problem | ||
| 5/22/2026 | Listed for sale | $285,000+39%$239/sqft |
Source: NTREIS #21279093 Report a problem | ||
| 5/21/2021 | Pending sale | $205,000$172/sqft |
Source: NTREIS #14573816 Report a problem | ||
| 5/14/2021 | Listed for sale | $205,000+10.8%$172/sqft |
Source: NTREIS #14573816 Report a problem | ||
| 7/17/2020 | Sold | -- |
Source: Agent Provided Report a problem | ||
| 5/6/2020 | Price change | $185,000-2.6%$155/sqft |
Source: JR Premier Properties #14295839 Report a problem | ||
| 3/9/2020 | Listed for sale | $189,900$159/sqft |
Source: JR Premier Properties #14295839 Report a problem | ||
| 4/8/2014 | Listing removed | $1,100$1/sqft |
Source: Go Section8 Report a problem | ||
| 1/29/2014 | Listed for rent | $1,100$1/sqft |
Source: Go Section8 Report a problem | ||
Public tax history
| Year | Property taxes | Tax assessment |
|---|---|---|
| 2026 | -- | $205,720 -14.9% |
| 2025 | $1,177 +0.1% | $241,631 +7% |
| 2024 | $1,175 +0.9% | $225,889 +7.9% |
| 2023 | $1,165 -32.4% | $209,297 +7.8% |
| 2022 | $1,724 -58.5% | $194,116 +10% |
| 2021 | $4,152 +4.1% | $176,469 +8.2% |
| 2020 | $3,988 -2.7% | $163,043 -1.2% |
| 2019 | $4,099 +1.7% | $165,063 +7.6% |
| 2018 | $4,032 +24.7% | $153,428 +7% |
| 2017 | $3,234 | $143,434 +23.2% |
| 2016 | $3,234 +14.9% | $116,406 +12.9% |
| 2015 | $2,815 | $103,111 +3.9% |
| 2014 | $2,815 | $99,277 +4% |
| 2013 | -- | $95,460 -3.7% |
| 2012 | -- | $99,179 -4.2% |
| 2011 | -- | $103,572 -1.9% |
| 2010 | -- | $105,584 -4.9% |
| 2009 | -- | $111,059 +6.1% |
| 2008 | -- | $104,687 +8.2% |
| 2007 | -- | $96,715 +7.5% |
| 2006 | -- | $89,971 -7.3% |
| 2005 | -- | $97,044 |
Find assessor info on the county website
Monthly payment
Est. payment
Payment breakdown
Explore the cost of this home by adjusting the details. Changes won't be saved.Climate risks
Neighborhood: 75098
Nearby schools
Schools provided by the listing agent
- Elementary: Birmingham
- Middle: Mcmillan
- High: Wylie East
- District: Wylie ISD
Source: NTREIS. This data may not be complete. We recommend contacting the local school district to confirm school assignments for this home.


Similar homes
- $250,0003 bd2 ba1.3k sqft710 Fleming St, Wylie, TX 75098For Sale
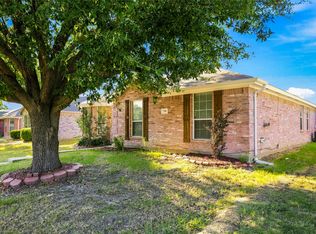 MLS ID #21349962, Kelly Boulton. NTREIS
 - $250,0003 bd2 ba1.2k sqft118 Windsor Dr, Wylie, TX 75098For Sale
 MLS ID #21414445, Brigitte Barkley. NTREIS
 - $255,0003 bd2 ba1.3k sqft2127 Colby Ln, Wylie, TX 75098For Sale
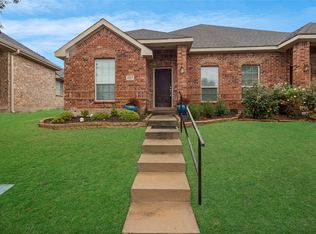 MLS ID #21400497, Emily Huynh. NTREIS
 - $265,0003 bd2 ba1.3k sqft1409 E Brown St, Wylie, TX 75098For Sale
 MLS ID #21379779, Sharon Bartlett. NTREIS
