Move in Ready!! Welcome home to this charming 3-bedroom, 2-bath home in Wylie! Priced at $275,000, this cute and well-maintained home offers a spacious family room with tray ceilings, brick fireplace and brand-new carpet, while tile flooring extends throughout the rest of the home. The galley style kitchen functions well and offers plenty of space. Covered back patio, fenced backyard and 2 car rear entry garage. Enjoy all that Wylie has to offer, from the charming downtown to the great school district....it's a wonderful place to call home!
For sale
Price cut: $10K (7/29)
$265,000
118 Windsor Dr, Wylie, TX 75098
3beds
1,274sqft
Single Family Residence
Built in 1984
7,840 Square Feet Lot
$258,600 Zestimate®
$208/sqft
$-- HOA
What's special
Brick fireplaceCovered back patioFenced backyard
- 52 days |
- 662 |
- 63 |
Likely to sell faster than
Zillow last checked:
Listing updated:
Listed by:
Brigitte Barkley 0476972 972-467-1892,
Coldwell Banker Apex, REALTORS 972-772-9300
Source: NTREIS,MLS#: 21309514
Facts & features
Interior
Bedrooms & bathrooms
- Bedrooms: 3
- Bathrooms: 2
- Full bathrooms: 2
Primary bedroom
- Features: Walk-In Closet(s)
- Level: First
- Dimensions: 10 x 14
Bedroom
- Level: First
- Dimensions: 8 x 10
Bedroom
- Features: Walk-In Closet(s)
- Level: First
- Dimensions: 11 x 10
Dining room
- Level: First
- Dimensions: 8 x 8
Kitchen
- Features: Built-in Features, Galley Kitchen
- Level: First
- Dimensions: 11 x 8
Living room
- Features: Fireplace
- Level: First
- Dimensions: 22 x 15
Utility room
- Level: First
- Dimensions: 5 x 5
Heating
- Central, Electric
Cooling
- Central Air, Electric
Appliances
- Included: Dishwasher, Electric Range, Electric Water Heater, Disposal, Microwave
- Laundry: Washer Hookup, Electric Dryer Hookup, Laundry in Utility Room
Features
- Decorative/Designer Lighting Fixtures, High Speed Internet, Walk-In Closet(s)
- Flooring: Carpet, Ceramic Tile
- Has basement: No
- Number of fireplaces: 1
- Fireplace features: Living Room, Masonry, Wood Burning
Interior area
- Total interior livable area: 1,274 sqft
Video & virtual tour
Property
Parking
- Total spaces: 2
- Parking features: Garage Faces Rear
- Attached garage spaces: 2
Features
- Levels: One
- Stories: 1
- Patio & porch: Covered
- Pool features: None
- Fencing: Fenced
Lot
- Size: 7,840 Square Feet
Details
- Parcel number: R132000301001
Construction
Type & style
- Home type: SingleFamily
- Architectural style: Traditional,Detached
- Property subtype: Single Family Residence
Materials
- Brick
- Foundation: Slab
- Roof: Composition
Condition
- Year built: 1984
Utilities & green energy
- Sewer: Public Sewer
- Water: Public
- Utilities for property: Electricity Connected, Sewer Available, Separate Meters, Water Available
Community & HOA
Community
- Features: Curbs
- Subdivision: Kinsington Manor Estates Sec Two
HOA
- Has HOA: No
Location
- Region: Wylie
Financial & listing details
- Price per square foot: $208/sqft
- Tax assessed value: $238,586
- Annual tax amount: $4,651
- Date on market: 6/24/2026
- Cumulative days on market: 53 days
- Listing terms: Cash,Conventional,FHA,VA Loan
Estimated market value
$258,600
$246,000 - $272,000
$2,008/mo
Price history
| Date | Event | Price |
|---|---|---|
| 7/29/2026 | Price change | $265,000-3.6%$208/sqft |
Source: NTREIS #21309514 Report a problem | ||
| 6/24/2026 | Listed for sale | $275,000+293.4%$216/sqft |
Source: NTREIS #21309514 Report a problem | ||
| 6/4/2025 | Listing removed | $1,850$1/sqft |
Source: Zillow Rentals Report a problem | ||
| 5/31/2025 | Price change | $1,850-2.4%$1/sqft |
Source: Zillow Rentals Report a problem | ||
| 5/8/2025 | Price change | $1,895-2.8%$1/sqft |
Source: Zillow Rentals Report a problem | ||
| 4/26/2025 | Listed for rent | $1,950$2/sqft |
Source: Zillow Rentals Report a problem | ||
| 3/24/2012 | Listing removed | $69,900$55/sqft |
Source: Global Realty #11705909 Report a problem | ||
| 1/20/2012 | Listed for sale | $69,900$55/sqft |
Source: Global Realty #11705909 Report a problem | ||
| 11/27/1996 | Sold | -- |
Source: Public Record Report a problem | ||
| 7/2/1996 | Sold | -- |
Source: Public Record Report a problem | ||
Public tax history
| Year | Property taxes | Tax assessment |
|---|---|---|
| 2025 | $4,651 -7.7% | $238,586 -6.5% |
| 2024 | $5,038 +7.2% | $255,073 +7.6% |
| 2023 | $4,700 -13.8% | $237,154 -4.6% |
| 2022 | $5,454 +22% | $248,579 +30.9% |
| 2021 | $4,469 -2.2% | $189,932 +1.7% |
| 2020 | $4,571 -0.5% | $186,845 +1% |
| 2019 | $4,594 +3.3% | $185,000 +9.4% |
| 2018 | $4,445 +13.3% | $169,150 +2.2% |
| 2017 | $3,923 | $165,533 +17.2% |
| 2016 | $3,923 +30.8% | $141,204 +36.2% |
| 2015 | $2,999 | $103,680 -2% |
| 2014 | $2,999 | $105,753 +2.4% |
| 2013 | -- | $103,304 +21.5% |
| 2012 | -- | $85,000 -19.1% |
| 2011 | -- | $105,063 -2.1% |
| 2010 | -- | $107,264 -0.7% |
| 2009 | -- | $107,987 -2% |
| 2008 | -- | $110,238 -7.2% |
| 2007 | -- | $118,729 +1.6% |
| 2006 | -- | $116,814 +3.1% |
| 2005 | -- | $113,316 +4.5% |
| 2003 | -- | $108,450 +6% |
| 2002 | -- | $102,332 +10% |
| 2001 | -- | $93,029 +10% |
| 2000 | -- | $84,572 |
Find assessor info on the county website
Monthly payment
Est. payment
Payment breakdown
Explore the cost of this home by adjusting the details. Changes won't be saved.Climate risks
Neighborhood: 75098
Nearby schools
GreatSchools rating
- 10/10T F Birmingham Elementary SchoolGrades: PK-4Distance: 0.7 mi
- 10/10Frank Mcmillan Junior High SchoolGrades: 7-8Distance: 1.3 mi
- 9/10Wylie High SchoolGrades: 9-12Distance: 2.3 mi
Schools provided by the listing agent
- Elementary: Birmingham
- Middle: Davis,Mcmillan
- High: Wylie
- District: Wylie ISD
Source: NTREIS. This data may not be complete. We recommend contacting the local school district to confirm school assignments for this home.
- $294,0003 bd2 ba1.3k sqft120 Windsor Dr, Wylie, TX 75098Off Market

- $260,3003 bd2 ba1k sqft116 Windsor Dr, Wylie, TX 75098Off Market
- $285,7003 bd2 ba1.2k sqft122 Windsor Dr, Wylie, TX 75098Off Market
- $265,0003 bd2 ba1.2k sqft114 Windsor Dr, Wylie, TX 75098Off Market
- $312,6003 bd2 ba1.6k sqft121 Windsor Dr, Wylie, TX 75098Off Market
- $279,7003 bd2 ba1.2k sqft119 Windsor Dr, Wylie, TX 75098Off Market
- $298,6003 bd2 ba1.3k sqft124 Windsor Dr, Wylie, TX 75098Off Market
- $277,6003 bd2 ba1.2k sqft112 Windsor Dr, Wylie, TX 75098Off Market
A local agent can set up tours, give advice and negotiate with sellers.
A local lender can help you make sure your offer is ready when you are.
Similar homes
- $262,0003 bd2 ba1.1k sqft1404 Sheppard Ln, Wylie, TX 75098For Sale
 MLS ID #21350696, Katherine Briones. NTREIS
 - $296,0003 bd2 ba1.4k sqft511 Brighton Ct, Wylie, TX 75098For Sale
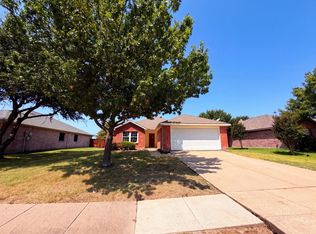 MLS ID #21357422, Amber Broadway. NTREIS
 - $259,9003 bd3 ba1.2k sqft510 E Stone Cir, Wylie, TX 75098For Sale
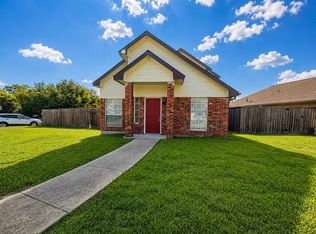 MLS ID #21336052, Gracie Vela. NTREIS
 - $270,0003 bd2 ba1.1k sqft325 Austin Ave, Wylie, TX 75098For Sale
 MLS ID #21279093, Ashton Hines. NTREIS
 - $330,0003 bd2 ba1.5k sqft405 Kathy Ln, Wylie, TX 75098For SaleMLS ID #21340922, Amber Broadway. NTREIS
- $325,0003 bd2 ba1.7k sqft2705 Kernville Dr, Wylie, TX 75098For SaleMLS ID #21210174, Dan Roemer. NTREIS
- $255,0003 bd2 ba1.2k sqft6220 Magnolia Ln, Rowlett, TX 75089For SaleMLS ID #21340487, Yemaya Torres. NTREIS
- $269,9003 bd2 ba1.6k sqft821 Milky Way, Garland, TX 75040For SaleMLS ID #21346614, Tracy Davis-Wilson. NTREIS
- $265,0003 bd2 ba1.3k sqft215 Timber Dr, Princeton, TX 75407For SaleMLS ID #21350821, Rhoda Jo Vo Vo. NTREIS
- $300,0003 bd2 ba1.5k sqft1418 Mill Branch Dr, Garland, TX 75040For SaleMLS ID #21354068, Joel Broyles. NTREIS
- $269,0003 bd2 ba1k sqft3110 Leanne St, Rowlett, TX 75088For SaleMLS ID #21260170, William Wiard. NTREIS
- $259,9003 bd1 ba1.3k sqft2906 Western Dr, Garland, TX 75042For SaleMLS ID #21345212, Paul D'Angelo. NTREIS
- $245,0003 bd2 ba1.2k sqft2022 High Summit Dr, Garland, TX 75041For SaleMLS ID #21344769, Yoana Tumax. NTREIS
- $320,0003 bd2 ba1.1k sqft714 Trend Dr, Garland, TX 75043For SaleMLS ID #21350441, Janeth Leal. NTREIS
- $239,9004 bd2 ba1.3k sqft1817 Millwick St, Garland, TX 75044For SaleMLS ID #21344504, Jocole Doddy. NTREIS
- $289,0003 bd2 ba1.2k sqft2708 North Ave, Plano, TX 75074For SaleMLS ID #21299450, Patty Woessner. NTREIS
- $299,9003 bd2 ba1.5k sqft4017 Knights Bridge Dr, Rowlett, TX 75088For SaleMLS ID #21349272, Marquita Foxworth. NTREIS
- $270,0003 bd2 ba1.3k sqft923 Courtney Dr, Mesquite, TX 75150For SaleMLS ID #21286636, Kim Jensen. NTREIS
- $316,0003 bd2 ba1.4k sqft3801 Grecian Ct, Plano, TX 75074For SaleMLS ID #21239076, Amber Broadway. NTREIS
- $265,0003 bd3 ba1.6k sqft13818 Methuen Green Ln, Dallas, TX 75240For SaleMLS ID #21350339, Laura Suarez. NTREIS
