Step into 3801 Grecian Ct, recently enhanced with fresh interior paint throughout. This residence includes a comforting fireplace and a kitchen equipped with all stainless steel appliances. Outside, a patio connects to a fully fenced-in backyard. This home provides comfort and modern living, ready for enjoyment. Home comes with a 100-Day Home Warranty and a 7-Day Home Test Drive to move in 7 days early for free
For sale
Price cut: $5K (7/23)
$316,000
3801 Grecian Ct, Plano, TX 75074
3beds
1,426sqft
:
Get pre-qualified$2,242/mo
Single Family Residence
Built in 1982
0.29 Acres Lot
$312,000 Zestimate®
$222/sqft
$-- HOA
What's special
Comforting fireplaceFresh interior paint throughoutFully fenced-in backyard
- 109 days |
- 968 |
- 35 |
Likely to sell faster than
Zillow last checked:
Listing updated:
Listed by:
Amber Broadway 0618409 480-462-5392,
Opendoor Brokerage, LLC 480-462-5392,
Kesha Heggar 0509230 210-361-5182,
Opendoor Brokerage, LLC
Source: NTREIS,MLS#: 21239076
Facts & features
Interior
Bedrooms & bathrooms
- Bedrooms: 3
- Bathrooms: 2
- Full bathrooms: 2
Primary bedroom
- Level: First
- Dimensions: 12 x 17
Living room
- Level: First
- Dimensions: 17 x 21
Heating
- Central
Cooling
- Ceiling Fan(s)
Features
- Granite Counters
- Flooring: Ceramic Tile
- Has basement: No
- Number of fireplaces: 1
- Fireplace features: Wood Burning
Interior area
- Total interior livable area: 1,426 sqft
Video & virtual tour
Property
Parking
- Total spaces: 2
- Parking features: Driveway, Garage
- Attached garage spaces: 2
Features
- Levels: One
- Stories: 1
- Pool features: None
- Fencing: Back Yard
Lot
- Size: 0.29 Acres
- Features: Corner Lot, Cul-De-Sac
Details
- Parcel number: R044700100601
Construction
Type & style
- Home type: SingleFamily
- Architectural style: Detached
- Property subtype: Single Family Residence
Materials
- Brick
- Foundation: Slab
- Roof: Wood
Condition
- Year built: 1982
Utilities & green energy
- Water: Public
- Utilities for property: Water Available
Community & HOA
Community
- Subdivision: Ridgewood Sec Six
HOA
- Has HOA: No
Location
- Region: Plano
Financial & listing details
- Price per square foot: $222/sqft
- Tax assessed value: $272,502
- Annual tax amount: $4,654
- Date on market: 4/14/2026
- Cumulative days on market: 108 days
- Listing terms: Cash,Conventional,FHA,VA Loan
- Exclusions: Security system does not convey. Kwikset lock replaced at close.
Estimated market value
$312,000
$296,000 - $328,000
$2,269/mo
Price history
| Date | Event | Price |
|---|---|---|
| 7/23/2026 | Price change | $316,000-1.6%$222/sqft |
Source: NTREIS #21239076 Report a problem | ||
| 6/25/2026 | Price change | $321,000-2.4%$225/sqft |
Source: NTREIS #21239076 Report a problem | ||
| 6/4/2026 | Price change | $329,000-1.2%$231/sqft |
Source: NTREIS #21239076 Report a problem | ||
| 4/14/2026 | Listed for sale | $333,000+54.9%$234/sqft |
Source: NTREIS #21239076 Report a problem | ||
| 10/20/2017 | Listing removed | $215,000$151/sqft |
Source: Keller Williams Realty DPR #13697164 Report a problem | ||
| 10/2/2017 | Pending sale | $215,000$151/sqft |
Source: Dallas Preston Road #13697164 Report a problem | ||
| 9/26/2017 | Price change | $215,000+7.5%$151/sqft |
Source: Dallas Preston Road #13697164 Report a problem | ||
| 9/19/2017 | Listed for sale | $200,000$140/sqft |
Source: Keller Williams Realty DPR #13697164 Report a problem | ||
Public tax history
| Year | Property taxes | Tax assessment |
|---|---|---|
| 2025 | $2,895 -21.6% | $272,502 -9.2% |
| 2024 | $3,692 +11.2% | $300,020 +10% |
| 2023 | $3,321 | $272,745 +10% |
| 2022 | -- | $247,950 +10% |
| 2021 | $3,991 +2.5% | $225,409 +2.8% |
| 2020 | $3,892 +1.4% | $219,331 +2.1% |
| 2019 | $3,838 +1.1% | $214,901 +6.5% |
| 2018 | $3,794 +54.2% | $201,832 +7% |
| 2017 | $2,461 | $188,646 +20.3% |
| 2016 | $2,461 +13.5% | $156,858 +20.4% |
| 2015 | $2,169 | $130,243 +6.2% |
| 2014 | $2,169 | $122,667 +20.6% |
| 2013 | -- | $101,673 +0.6% |
| 2012 | -- | $101,101 -6.2% |
| 2011 | -- | $107,838 -3.5% |
| 2010 | -- | $111,782 -1.5% |
| 2009 | -- | $113,482 -2.4% |
| 2008 | -- | $116,296 +0.7% |
| 2007 | -- | $115,473 -0.3% |
| 2006 | -- | $115,863 +1.4% |
| 2005 | -- | $114,270 -0.9% |
| 2004 | -- | $115,273 +1.5% |
| 2003 | -- | $113,592 +9.4% |
| 2002 | -- | $103,815 -2.8% |
| 2001 | -- | $106,757 +10% |
| 2000 | -- | $97,052 |
Find assessor info on the county website
Monthly payment
Est. payment
Payment breakdown
Explore the cost of this home by adjusting the details. Changes won't be saved.Climate risks
Neighborhood: Forman
Nearby schools
GreatSchools rating
- 3/10Forman Elementary SchoolGrades: PK-5Distance: 0.2 mi
- 4/10Armstrong Middle SchoolGrades: 6-8Distance: 0.2 mi
- 8/10Plano East Sr High SchoolGrades: 9-12Distance: 1.7 mi
Schools provided by the listing agent
- Elementary: Forman
- Middle: Armstrong
- High: Mcmillen
- District: Plano ISD
Source: NTREIS. This data may not be complete. We recommend contacting the local school district to confirm school assignments for this home.
- $354,5003 bd2 ba1.8k sqft3805 Grecian Ct, Plano, TX 75074Off Market

- $285,8003 bd2 ba1.4k sqft3804 Timberline Dr, Plano, TX 75074Off Market
- $358,4003 bd2 ba1.7k sqft3800 Timberline Dr, Plano, TX 75074Off Market
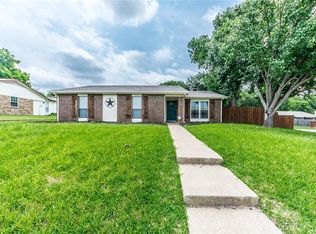
- $294,4003 bd2 ba1.4k sqft3809 Grecian Ct, Plano, TX 75074Off Market
- $317,9003 bd2 ba1.4k sqft1517 Rockshire Dr, Plano, TX 75074Off Market
- $287,7003 bd2 ba1.2k sqft3808 Timberline Dr, Plano, TX 75074Off Market
- $335,2003 bd2 ba2.2k sqft3800 Grecian Ct, Plano, TX 75074Off Market
- $334,3003 bd2 ba1.4k sqft1601 Rockshire Dr, Plano, TX 75074Off Market
A local agent can set up tours, give advice and negotiate with sellers.
Similar homes
- $299,0003 bd2 ba1.5k sqft1604 Lilac Ln, Plano, TX 75074For Sale
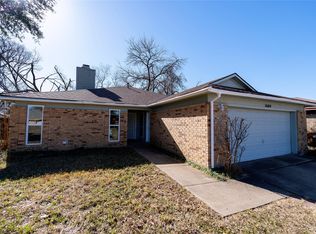 MLS ID #21327966, Chou WenYu Wey. NTREIS
 - $294,0003 bd2 ba1.2k sqft2708 North Ave, Plano, TX 75074For Sale
 MLS ID #21299450, Patty Woessner. NTREIS
 - $298,5003 bd1 ba1.1k sqft1205 Northridge Dr, Plano, TX 75075For Sale
 MLS ID #21342387, Bruce Rayburn. NTREIS
 - $248,9903 bd2 ba1k sqft1628 Japonica Ln, Plano, TX 75074For Sale
 MLS ID #21284494, Adrian Carter. NTREIS
 - $309,0003 bd2 ba1.6k sqft2730 Centennial Dr, Garland, TX 75042For SaleMLS ID #21339510, Tashina Pham. NTREIS
- $330,0003 bd2 ba1.5k sqft405 Kathy Ln, Wylie, TX 75098For SaleMLS ID #21340922, Amber Broadway. NTREIS
- $309,9003 bd3 ba1.3k sqft1541 Collin Dr, Allen, TX 75002For SaleMLS ID #21314837, Dayakar Pindi. NTREIS
- $325,0003 bd2 ba1.5k sqft203 Grassy Creek Dr, Wylie, TX 75098For SaleMLS ID #21301064, Melanie Mulamba. NTREIS
- $285,0003 bd3 ba1.5k sqft3302 Townbluff Pl, Plano, TX 75023For SaleMLS ID #21302084, Sonu Varkey. NTREIS
- $327,9003 bd2 ba1.7k sqft3021 Sawgrass Dr, Wylie, TX 75098For SaleMLS ID #21301805, Michael Beck. NTREIS
- $306,0003 bd2 ba1.8k sqft1902 Goliad Dr, Garland, TX 75042For SaleMLS ID #21302325, Sitra Seman. NTREIS
- $350,0003 bd2 ba1.7k sqft2818 Gayle Dr, Garland, TX 75044For SaleMLS ID #21289378, Thao Nguyen. NTREIS
- $275,0003 bd2 ba1.2k sqft601 Carpenter Dr, Garland, TX 75040For SaleMLS ID #21339535, Jaqueline Moreno. NTREIS
- $295,0003 bd2 ba1.3k sqft1006 McCallum Dr, Garland, TX 75042For SaleMLS ID #21335210, Noel Bachmann. NTREIS
- $315,0003 bd2 ba1.6k sqft10502 Augusta Ln, Rowlett, TX 75089For SaleMLS ID #21320311, Toni Elliston. NTREIS
- $304,9993 bd2 ba1.2k sqft4518 Hanover Dr, Garland, TX 75042For SaleMLS ID #21330397, Jessica Garza. NTREIS
- $275,8003 bd2 ba1.3k sqft3125 Tina St, Sachse, TX 75048For SaleMLS ID #21301620, Hoa Nguyen. NTREIS
- $400,0003 bd2 ba1.7k sqft6302 Zanes Ct, Plano, TX 75023For SaleMLS ID #21250594, Amber Broadway. NTREIS
- $309,9004 bd2 ba1.7k sqft4205 Starboard Trl, Rowlett, TX 75088For SaleMLS ID #21341345, Cindy Luong. NTREIS
- $285,9003 bd2 ba1.5k sqft1017 Mill River Dr, Garland, TX 75043For SaleMLS ID #6290162, Edita Herrera, RA Brokers. HAR
