PRICED BELOW MARKET VALUE!!! Move in with equity! Beautiful Wylie Home Near Parks, Schools & Shopping
Welcome to this move-in-ready Wylie home featuring fresh interior paint, granite kitchen countertops. The spacious kitchen offers ample cabinet and counter space, with a dining area overlooking the backyard. New roof was just installed.
The private primary suite provides a comfortable retreat. The 2 car garage has been partially converted into a bedroom, creating flexible living space, and can be converted back to a garage if desired with a reasonable offer.
Step outside to enjoy a large fenced backyard with a mature shade tree, storage building, and an expansive covered patio—perfect for relaxing, entertaining, or weekend barbecues.
Located in highly rated Wylie ISD, this home is minutes from Wylie High School, Collin College's Wylie Campus, and major commuter routes. Everyday conveniences are nearby, including H-E-B, ALDI, Super Target, Baylor Scott & White, and a variety of shopping and dining options.
A standout feature of this property is its proximity to Lakeside Park, where residents enjoy a community pool, private lake, basketball court, soccer field, playground, and covered gathering areas. Nearby Sage Creek Park offers additional recreational opportunities.
Whether you're searching for a place to call home or an investment opportunity, this property combines practical updates, flexible living space, outdoor enjoyment, and an exceptional location in one of Wylie's most convenient neighborhoods.
Schedule your private showing today!
For sale
Price cut: $6K (7/3)
$325,000
203 Grassy Creek Dr, Wylie, TX 75098
3beds
1,539sqft
Single Family Residence
Built in 2000
6,098 Square Feet Lot
$-- Zestimate®
$211/sqft
$50/mo HOA
What's special
Fresh interior paintStorage buildingGranite kitchen countertopsSpacious kitchenMature shade treeLarge fenced backyardPrivate primary suite
- 80 days
- 500
- 21
Zillow last checked:
Listing updated:
Listed by:
Melanie Mulamba 0497925 214-770-0148,
eXp Realty LLC 888-519-7431
Source: NTREIS,MLS#: 21301064
Facts & features
Interior
Bedrooms & bathrooms
- Bedrooms: 3
- Bathrooms: 2
- Full bathrooms: 2
Primary bedroom
- Features: Built-in Features, Ceiling Fan(s), Walk-In Closet(s)
- Level: First
- Dimensions: 1 x 1
Bedroom
- Features: Ceiling Fan(s)
- Level: First
- Dimensions: 1 x 1
Bedroom
- Features: Ceiling Fan(s)
- Level: First
- Dimensions: 1 x 1
Other
- Level: First
- Dimensions: 1 x 1
Kitchen
- Features: Built-in Features, Dual Sinks, Stone Counters
- Level: First
- Dimensions: 1 x 1
Living room
- Features: Ceiling Fan(s), Fireplace
- Level: First
- Dimensions: 1 x 1
Utility room
- Features: Utility Room
- Level: First
- Dimensions: 1 x 1
Heating
- Central, Fireplace(s), Natural Gas
Cooling
- Central Air, Ceiling Fan(s), Electric
Appliances
- Included: Dishwasher, Gas Cooktop, Disposal, Microwave
- Laundry: Laundry in Utility Room
Features
- Decorative/Designer Lighting Fixtures, Granite Counters, Cable TV
- Flooring: Carpet, Ceramic Tile, Luxury Vinyl Plank
- Has basement: No
- Number of fireplaces: 1
- Fireplace features: Masonry
Interior area
- Total interior livable area: 1,539 sqft
Video & virtual tour
Property
Parking
- Total spaces: 2
- Parking features: Door-Single, Garage Faces Front
- Attached garage spaces: 2
Features
- Levels: One
- Stories: 1
- Patio & porch: Covered
- Exterior features: Rain Gutters
- Pool features: None, Community
- Fencing: Wood
Lot
- Size: 6,098 Square Feet
Details
- Parcel number: R453100K02201
Construction
Type & style
- Home type: SingleFamily
- Architectural style: Traditional,Detached
- Property subtype: Single Family Residence
Materials
- Brick
- Foundation: Slab
- Roof: Composition
Condition
- Year built: 2000
Utilities & green energy
- Sewer: Public Sewer
- Water: Public
- Utilities for property: Natural Gas Available, Sewer Available, Separate Meters, Underground Utilities, Water Available, Cable Available
Community & HOA
Community
- Features: Fishing, Lake, Other, Playground, Park, Pool, Sidewalks, Curbs
- Security: Smoke Detector(s)
- Subdivision: Lakeside Estates Ph Ii
HOA
- Has HOA: Yes
- Services included: All Facilities, Association Management
- HOA fee: $300 semi-annually
- HOA name: Lakeside Estates
- HOA phone: 972-664-9878
Location
- Region: Wylie
Financial & listing details
- Price per square foot: $211/sqft
- Tax assessed value: $353,852
- Annual tax amount: $6,349
- Date on market: 6/13/2026
- Cumulative days on market: 80 days
- Listing terms: Cash,Conventional,FHA,VA Loan
Estimated market value
Not available
Estimated sales range
Not available
$2,062/mo
Price history
| Date | Event | Price |
|---|---|---|
| 7/3/2026 | Price change | $325,000-1.8%$211/sqft |
Source: NTREIS #21301064 Report a problem | ||
| 6/22/2026 | Price change | $331,000-8.1%$215/sqft |
Source: NTREIS #21301064 Report a problem | ||
| 6/13/2026 | Listed for sale | $360,000$234/sqft |
Source: NTREIS #21301064 Report a problem | ||
Public tax history
| Year | Property taxes | Tax assessment |
|---|---|---|
| 2025 | $4,620 +1.3% | $325,719 +10% |
| 2024 | $4,562 +12.6% | $296,108 +10% |
| 2023 | $4,050 -15.3% | $269,189 +10% |
| 2022 | $4,784 -1.3% | $244,717 +10% |
| 2021 | $4,847 +5.7% | $222,470 +9.2% |
| 2020 | $4,583 +3.7% | $203,787 +4.8% |
| 2019 | $4,422 +4.9% | $194,464 +10% |
| 2018 | $4,214 +16% | $176,785 -4.5% |
| 2017 | $3,633 | $185,180 +18.7% |
| 2016 | $3,633 +6.1% | $156,011 +14.7% |
| 2015 | $3,424 | $135,959 +12.6% |
| 2014 | $3,424 | $120,747 +9.9% |
| 2013 | -- | $109,897 +6.9% |
| 2012 | -- | $102,766 -5.9% |
| 2011 | -- | $109,162 +0.8% |
| 2010 | -- | $108,346 -0.7% |
| 2009 | -- | $109,144 -5.7% |
| 2008 | -- | $115,771 -3.3% |
| 2007 | -- | $119,761 +0.7% |
| 2006 | -- | $118,938 +0.7% |
| 2005 | -- | $118,149 -1.4% |
| 2004 | -- | $119,846 -2.6% |
| 2003 | -- | $123,107 +3.5% |
| 2002 | -- | $118,889 +2.7% |
| 2001 | -- | $115,745 |
Find assessor info on the county website
Monthly payment
Est. payment
Payment breakdown
Explore the cost of this home by adjusting the details. Changes won't be saved.Climate risks
Neighborhood: Lakeside Estates
Nearby schools
Schools provided by the listing agent
- Elementary: Groves
- Middle: Dr. Al Draper,Cooper
- High: Wylie
- District: Wylie ISD
Source: NTREIS. This data may not be complete. We recommend contacting the local school district to confirm school assignments for this home.
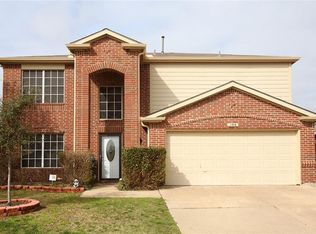

Similar homes
- $302,9993 bd2 ba1.2k sqft324 Lake Travis Dr, Wylie, TX 75098For Sale
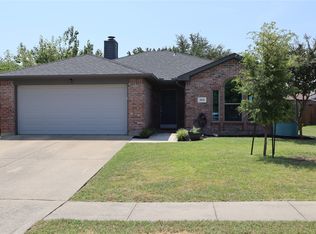 MLS ID #21358163, Amon Wilson. NTREIS
 - $319,9003 bd2 ba1.2k sqft542 Hanover Dr, Allen, TX 75002For Sale
 MLS ID #21374664, Faisal Rehman. NTREIS
 - $339,0003 bd2 ba1.6k sqft112 Plainview Dr, Wylie, TX 75098For Sale
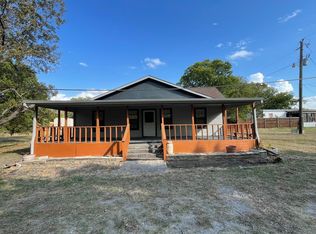 MLS ID #21316693, Karen Pi. NTREIS
 - $289,0003 bd2 ba1.6k sqft2925 Janet Dr, Wylie, TX 75098For Sale
 MLS ID #21316926, Karen Pi. NTREIS
