Lake-Side Living, Come home to this charming property featuring classic white picket fences and a covered carport. Step inside to find a beautifully updated interior boasting vinyl wide plank flooring throughout a spacious, open concept layout. The chef inspired kitchen is a true showstopper, complete with pristine quartz countertops, an elegant marble backsplash, an abundance of cabinet space, a massive center island, and stainless steel appliances including a large sink, dishwasher, stove, and refrigerator. The home features 3 comfortable bedrooms with plush, carpeting. Unwind in the luxurious master suite, which features a walk-in shower with floor to ceiling tile, a modern frameless shower door, and a large double-sink vanity highlighted by bright designer lighting and stylish round mirrors.
Bonus Opportunity: The adjacent second lot, which includes an unfinished cabin or guest house, is available for purchase at $70,000. The seller is willing to subdivide if desired. Don't miss out on this incredible lakeside gem with endless potential!
For sale
$289,000
2925 Janet Dr, Wylie, TX 75098
3beds
1,652sqft
:
Get pre-qualified$2,032/mo
Single Family Residence
Built in 1955
10,193 Square Feet Lot
$278,100 Zestimate®
$175/sqft
$-- HOA
What's special
Stylish round mirrorsBright designer lightingStainless steel appliancesPristine quartz countertopsModern frameless shower doorMassive center islandLarge sink
- 32 days |
- 239 |
- 11 |
Zillow last checked:
Listing updated:
Listed by:
Karen Pi 0592349 214-282-3076,
United Real Estate 972-372-0590
Source: NTREIS,MLS#: 21316926
Facts & features
Interior
Bedrooms & bathrooms
- Bedrooms: 3
- Bathrooms: 2
- Full bathrooms: 2
Primary bedroom
- Level: First
- Dimensions: 0 x 0
Bedroom
- Level: First
- Dimensions: 0 x 0
Bedroom
- Level: First
- Dimensions: 0 x 0
Primary bathroom
- Level: First
- Dimensions: 0 x 0
Dining room
- Level: First
- Dimensions: 0 x 0
Other
- Level: First
- Dimensions: 0 x 0
Kitchen
- Level: First
- Dimensions: 0 x 0
Laundry
- Level: First
- Dimensions: 1 x 1
Living room
- Level: First
- Dimensions: 0 x 0
Heating
- Central, Electric
Cooling
- Central Air, Ceiling Fan(s)
Appliances
- Included: Dishwasher, Electric Range, Disposal, Microwave
- Laundry: Washer Hookup, Dryer Hookup, Laundry in Utility Room
Features
- Kitchen Island
- Flooring: Carpet, Luxury Vinyl Plank
- Windows: Window Coverings
- Has basement: No
- Has fireplace: No
Interior area
- Total interior livable area: 1,652 sqft
Video & virtual tour
Property
Parking
- Total spaces: 2
- Parking features: Carport
- Carport spaces: 2
Features
- Levels: One
- Stories: 1
- Patio & porch: Covered
- Pool features: None
- Body of water: Lavon
Lot
- Size: 10,193 Square Feet
Details
- Parcel number: R078301300301
Construction
Type & style
- Home type: SingleFamily
- Architectural style: A-Frame,Detached
- Property subtype: Single Family Residence
- Attached to another structure: Yes
Condition
- Year built: 1955
Utilities & green energy
- Sewer: Septic Tank
- Utilities for property: Septic Available
Community & HOA
Community
- Subdivision: Lavon Lake Lodges Second Instl
HOA
- Has HOA: No
Location
- Region: Wylie
Financial & listing details
- Price per square foot: $175/sqft
- Tax assessed value: $250,412
- Annual tax amount: $3,520
- Date on market: 7/9/2026
- Cumulative days on market: 33 days
- Listing terms: Cash,Conventional,Contract,FHA,Texas Vet,VA Loan
Estimated market value
$278,100
$264,000 - $292,000
$2,150/mo
Price history
| Date | Event | Price |
|---|---|---|
| 7/9/2026 | Listed for sale | $289,000-6.5%$175/sqft |
Source: NTREIS #21316926 Report a problem | ||
| 1/25/2026 | Listing removed | $1,650$1/sqft |
Source: Zillow Rentals Report a problem | ||
| 12/24/2025 | Price change | $1,650-8.3%$1/sqft |
Source: Zillow Rentals Report a problem | ||
| 12/23/2025 | Listing removed | $309,000$187/sqft |
Source: NTREIS #20780189 Report a problem | ||
| 12/2/2025 | Price change | $1,800-14.3%$1/sqft |
Source: Zillow Rentals Report a problem | ||
| 7/29/2025 | Listed for rent | $2,100$1/sqft |
Source: Zillow Rentals Report a problem | ||
| 7/10/2025 | Price change | $309,000-3.4%$187/sqft |
Source: NTREIS #20780189 Report a problem | ||
| 5/20/2025 | Listed for sale | $320,000-2.7%$194/sqft |
Source: NTREIS #20780189 Report a problem | ||
| 3/14/2025 | Listing removed | $329,000$199/sqft |
Source: NTREIS #20780189 Report a problem | ||
| 11/21/2024 | Listed for sale | $329,000+100%$199/sqft |
Source: NTREIS #20780189 Report a problem | ||
| 2/22/2024 | Listing removed | -- |
Source: Zillow Rentals Report a problem | ||
| 1/18/2024 | Listed for rent | $2,100$1/sqft |
Source: Zillow Rentals Report a problem | ||
| 7/1/2016 | Sold | -- |
Source: Agent Provided Report a problem | ||
| 6/1/2016 | Pending sale | $164,500$100/sqft |
Source: AVRES Real Estate #13359210 Report a problem | ||
| 5/4/2016 | Price change | $164,500-17.5%$100/sqft |
Source: AVRES Real Estate #13359210 Report a problem | ||
| 4/15/2016 | Listed for sale | $199,500$121/sqft |
Source: AVRES Real Estate #13359210 Report a problem | ||
Public tax history
| Year | Property taxes | Tax assessment |
|---|---|---|
| 2025 | $3,520 +3.1% | $250,412 +5.7% |
| 2024 | $3,414 | $236,963 +342.5% |
| 2023 | -- | $53,546 +10% |
| 2022 | -- | $48,678 +10% |
| 2021 | -- | $44,253 +10% |
| 2020 | -- | $40,230 +10% |
| 2019 | -- | $36,573 +10% |
| 2018 | -- | $33,248 -52.3% |
| 2017 | $287 | $69,663 +153.5% |
| 2016 | $287 -39.1% | $27,477 -1.4% |
| 2015 | $471 | $27,871 +15.8% |
| 2014 | $471 | $24,058 +5.7% |
| 2013 | -- | $22,767 +4.5% |
| 2012 | -- | $21,782 -1.8% |
| 2011 | -- | $22,172 +21.9% |
| 2010 | -- | $18,184 +15.2% |
| 2009 | -- | $15,791 +9.8% |
| 2008 | -- | $14,381 -22.5% |
| 2007 | -- | $18,566 +5% |
| 2006 | -- | $17,685 +5.3% |
| 2005 | -- | $16,798 -2.6% |
| 2004 | -- | $17,251 +245% |
| 2003 | -- | $5,000 -57.2% |
| 2002 | -- | $11,677 -65.7% |
| 2001 | -- | $34,064 +0.9% |
| 2000 | -- | $33,769 |
Find assessor info on the county website
Monthly payment
Est. payment
Payment breakdown
Explore the cost of this home by adjusting the details. Changes won't be saved.Climate risks
Neighborhood: 75098
Nearby schools
GreatSchools rating
- 10/10R F Hartman Elementary SchoolGrades: PK-4Distance: 3.1 mi
- 9/10Grady Burnett Junior High SchoolGrades: 7-8Distance: 3 mi
- 8/10Wylie East High SchoolGrades: 9-12Distance: 1.6 mi
Schools provided by the listing agent
- Elementary: George W Bush
- Middle: Davis
- High: Wylie East
- District: Wylie ISD
Source: NTREIS. This data may not be complete. We recommend contacting the local school district to confirm school assignments for this home.
- $70,0005,096 sqft107 Trail Rdg, Wylie, TX 75098Off Market
- $116,4002 bd1 ba768 sqft2921 Janet Dr, Wylie, TX 75098Off Market
- $126,400-- bd-- ba1.3k sqft109 Park Dr, Wylie, TX 75098Off Market
- $255,0004 bd2 ba1.9k sqft107 Trail Rdg, Wylie, TX 75098Off Market
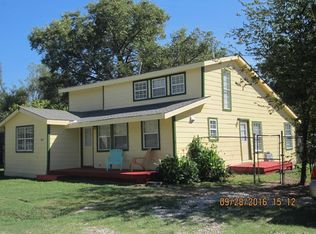
- $159,0005,096 sqft7 N Ridge Cir, Rockwall, TX 75087Lot/Land
- $70,0005,096 sqft2922 Janet Dr, Wylie, TX 75098Off Market
- $70,0005,096 sqft2924 Janet Dr, Wylie, TX 75098Off Market
- $159,0005,096 sqftLOT 1 Janet Dr, Wylie, TX 75098Lot/Land
A local agent can set up tours, give advice and negotiate with sellers.
A local lender can help you make sure your offer is ready when you are.
Similar homes
- $339,0003 bd2 ba1.6k sqft112 Plainview Dr, Wylie, TX 75098For Sale
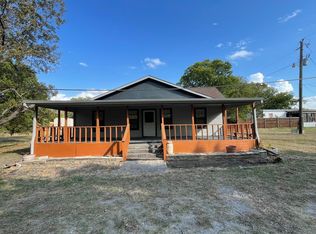 MLS ID #21316693, Karen Pi. NTREIS
 - $265,0003 bd2 ba1.2k sqft211 E Stone Cir, Wylie, TX 75098For Sale
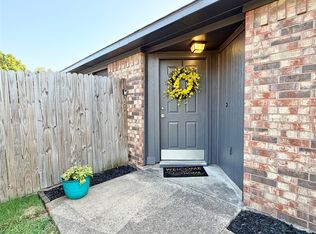 MLS ID #21332608, Kristi Hinshaw. NTREIS
 - $338,9003 bd2 ba1.3k sqft626 Willow Way, Wylie, TX 75098For Sale
 MLS ID #21299037, Jonathan Minerick. NTREIS
 - $334,0003 bd2 ba1.6k sqft503 Kylie Ln, Wylie, TX 75098For Sale
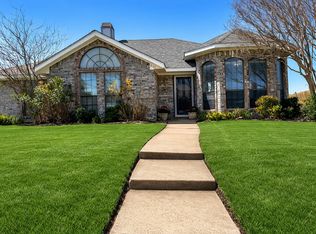 MLS ID #21204775, Brenda Rogers. NTREIS
 - $290,0003 bd2 ba1.3k sqft1001 E Linda Dr, Garland, TX 75041For SaleMLS ID #21351539, Homero Duarte. NTREIS
- $379,9904 bd2 ba2.3k sqft1901 Clearbrook Ct, Wylie, TX 75098For SaleMLS ID #21320643, Nkoli Ogwuru. NTREIS
- $288,0003 bd2 ba1.1k sqft402 Lloyds Ln, Royse City, TX 75189For SaleMLS ID #21334849, Francisco Aguinaga. NTREIS
- $279,9003 bd2 ba1.8k sqft1300 Elmhurst Dr, Garland, TX 75041For SaleMLS ID #21337550, Lily Nguyen. NTREIS
- $329,0003 bd2 ba1.7k sqft2818 Gayle Dr, Garland, TX 75044For SaleMLS ID #21289378, Thao Nguyen. NTREIS
- $299,9004 bd2 ba1.6k sqft1507 Maple Dr, Garland, TX 75042For SaleMLS ID #21351589, Suha Al-Nazer. NTREIS
- $364,9004 bd3 ba2k sqft303 Charleston Dr, Wylie, TX 75098For SaleMLS ID #21294345, Bobby Broyles. NTREIS
- $265,0004 bd2 ba1.5k sqft202 Wheatgrass Ln, Princeton, TX 75407For SaleMLS ID #21324000, Antwaniquie Willis. NTREIS
- $275,0003 bd2 ba1.2k sqft601 Carpenter Dr, Garland, TX 75040For SaleMLS ID #21339535, Jaqueline Moreno. NTREIS
- $260,0005 bd2 ba1.9k sqft414 Meadowhill Dr, Garland, TX 75043For SaleMLS ID #21353919, Amber Broadway. NTREIS
- $292,4903 bd2 ba1.4k sqft604 Hackney Dr, Princeton, TX 75407For SaleMLS ID #21282971, Sergio Chaverri. NTREIS
- $264,9003 bd2 ba1.3k sqft3508 Gatewood Ln, Plano, TX 75074For SaleMLS ID #21345244, Marco Nkashama. NTREIS
- $255,0003 bd2 ba1.2k sqft2402 Norwood Dr, Dallas, TX 75228For SaleMLS ID #21343253, Katy Hubener. NTREIS
- $276,0003 bd2 ba1.4k sqft6320 Leasa Ct, Sachse, TX 75048For SaleMLS ID #21247603, De'ja Coyne. NTREIS
- $285,9003 bd2 ba1.5k sqft1017 Mill River Dr, Garland, TX 75043For SaleMLS ID #6290162, Edita Herrera, RA Brokers. HAR
- $309,9004 bd2 ba1.7k sqft8510 Kensington Dr, Rowlett, TX 75088For SaleMLS ID #21322276, Gonzalo Barajas. NTREIS
