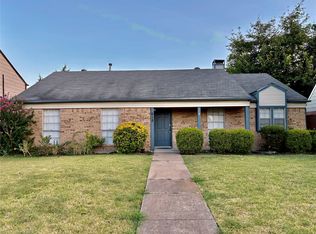
Beautifully updated and move-in ready! This charming home showcases modern renovations throughout, including stunning, fully remodeled bathrooms. Situated on a desirable CORNER LOT, this property offers exceptional privacy with only one side neighbor. The backyard backs to an alley, so your rear fence is not shared with another home—providing a more open, private setting that's rare to find. A wonderful combination of style, comfort, and location makes this home one you won't want to miss!
One of the home's unique features is the converted garage space, complete with a closet and central air conditioning. This bonus room can easily serve as a media room, or an additional bedroom for a growing family. A remaining section of the garage provides valuable space for a workshop, storage, or hobby area.
Step outside to a spacious backyard. You'll also enjoy two mature fruit trees that faithfully produce delicious fruit year after year.
For sale
$329,000
2818 Gayle Dr, Garland, TX 75044
3beds
1,771sqft
Single Family Residence
Built in 1979
8,712 Square Feet Lot
$318,900 Zestimate®
$186/sqft
$-- HOA
What's special
Spacious backyardStunning fully remodeled bathroomsDesirable corner lotModern renovations throughout
- 31 days
- 402
- 16
Zillow last checked:
Listing updated:
Listed by:
Thao Nguyen 0700974 512-502-4104,
Avignon Realty 972-792-0004
Source: NTREIS,MLS#: 21289378
Facts & features
Interior
Bedrooms & bathrooms
- Bedrooms: 3
- Bathrooms: 2
- Full bathrooms: 2
Primary bedroom
- Features: Ceiling Fan(s)
- Level: First
- Dimensions: 16 x 13
Bedroom
- Level: First
- Dimensions: 12 x 11
Bedroom
- Level: First
- Dimensions: 12 x 12
Bonus room
- Level: First
- Dimensions: 18 x 12
Dining room
- Level: First
- Dimensions: 8 x 9
Family room
- Features: Ceiling Fan(s), Fireplace
- Level: First
- Dimensions: 15 x 22
Kitchen
- Features: Granite Counters, Pantry
- Level: First
- Dimensions: 8 x 11
Living room
- Level: First
- Dimensions: 11 x 12
Heating
- Central
Cooling
- Central Air, Ceiling Fan(s)
Appliances
- Included: Dishwasher, Electric Range, Disposal
- Laundry: Washer Hookup, Dryer Hookup
Features
- Granite Counters
- Flooring: Ceramic Tile
- Has basement: No
- Number of fireplaces: 1
- Fireplace features: Masonry, Wood Burning
Interior area
- Total interior livable area: 1,771 sqft
Video & virtual tour
Property
Parking
- Parking features: Driveway, No Garage, Garage Faces Rear
Features
- Levels: One
- Stories: 1
- Patio & porch: Patio
- Pool features: None
- Fencing: Back Yard,Fenced,Front Yard
Lot
- Size: 8,712 Square Feet
- Dimensions: 80 x 120
- Features: Corner Lot
- Residential vegetation: Grassed
Details
- Parcel number: 26012420090010000
Construction
Type & style
- Home type: SingleFamily
- Architectural style: Detached
- Property subtype: Single Family Residence
Materials
- Foundation: Slab
- Roof: Composition
Condition
- New Construction
- Year built: 1979
Utilities & green energy
- Sewer: Public Sewer
- Water: Public
- Utilities for property: Sewer Available, Water Available
Community & HOA
Community
- Features: Curbs
- Subdivision: Apollo Estates
HOA
- Has HOA: No
Location
- Region: Garland
Financial & listing details
- Price per square foot: $186/sqft
- Tax assessed value: $328,310
- Annual tax amount: $417
- Date on market: 8/9/2026
- Cumulative days on market: 80 days
- Listing terms: Cash,Conventional,FHA,VA Loan
- Exclusions: All curtains and staging/display items are excluded from the sale.
Estimated market value
$318,900
$303,000 - $335,000
$2,032/mo
Price history
| Date | Event | Price |
|---|---|---|
| 8/9/2026 | Listed for sale | $329,000-6%$186/sqft |
Source: NTREIS #21289378 Report a problem | ||
| 8/2/2026 | Listing removed | $350,000$198/sqft |
Source: NTREIS #21289378 Report a problem | ||
| 6/30/2026 | Price change | $350,000-2.8%$198/sqft |
Source: NTREIS #21289378 Report a problem | ||
| 6/11/2026 | Listed for sale | $360,000$203/sqft |
Source: NTREIS #21289378 Report a problem | ||
Public tax history
| Year | Property taxes | Tax assessment |
|---|---|---|
| 2025 | $417 +18.2% | $328,310 |
| 2024 | $353 +15.6% | $328,310 +11.1% |
| 2023 | $305 -18.4% | $295,530 |
| 2022 | $374 +8.7% | $295,530 +32.3% |
| 2021 | $344 +15% | $223,400 |
| 2020 | $299 +18.8% | $223,400 +14.9% |
| 2019 | $252 +15.3% | $194,470 |
| 2018 | $218 -81.2% | $194,470 +5.6% |
| 2017 | $1,161 +8.4% | $184,090 +32.2% |
| 2016 | $1,071 +8.4% | $139,230 +18.6% |
| 2015 | $989 | $117,390 +22.9% |
| 2014 | $989 | $95,540 |
| 2013 | -- | -- |
| 2012 | -- | -- |
| 2011 | -- | -- |
| 2010 | -- | -- |
| 2009 | -- | -- |
| 2008 | -- | -- |
| 2007 | -- | -- |
| 2005 | -- | -- |
| 2004 | -- | -- |
| 2003 | -- | -- |
| 2002 | -- | -- |
| 2001 | -- | -- |
Find assessor info on the county website
Monthly payment
Est. payment
Payment breakdown
Explore the cost of this home by adjusting the details. Changes won't be saved.Climate risks
Neighborhood: Apollo Arapaho & Camelot
Nearby schools
Schools provided by the listing agent
- District: Garland ISD
Source: NTREIS. This data may not be complete. We recommend contacting the local school district to confirm school assignments for this home.
Similar homes
- $345,0004 bd3 ba2k sqft1521 Leicester St, Garland, TX 75044For Sale
 MLS ID #21303072, Khoa Nguyen. NTREIS
 - $319,9004 bd2 ba2.1k sqft618 Pyramid Dr, Garland, TX 75040For Sale
 MLS ID #21348456, MD Hossain. NTREIS
 - $330,0004 bd2 ba2.1k sqft1334 Paris Dr, Garland, TX 75040For Sale
 MLS ID #21300793, Brian Miller. NTREIS
 - $303,0003 bd2 ba1.3k sqft3837 Burning Tree Ln, Garland, TX 75042For Sale
 MLS ID #21354722, Kashif Riaz. NTREIS
