Elegant home in an excellent location and Richardson ISD!!! This home features a bright open floor plan,
kitchen overlooking large family room with vaulted ceilings perfect for entertaining. Offers 4 bedrooms 2 full baths fully
updated with a modern look and stylish design. You will also love the beautiful hand scraped wood floors throughout,
including all bedrooms, no carpet in this house. Recent updates include new shaker kitchen cabinets, quartz kitchen
countertops. Some images in this listing have been virtually staged
For sale
Price cut: $15.5K (9/1)
$364,500
2117 Baltimore Dr, Richardson, TX 75081
4beds
2,011sqft
Single Family Residence
Built in 1976
8,624 Square Feet Lot
$361,600 Zestimate®
$181/sqft
$-- HOA
What's special
Bright open floor planVaulted ceilingsNew shaker kitchen cabinets
- 62 days
- 685
- 49
Zillow last checked:
Listing updated:
Listed by:
Keith Byars 0572064 2142882533,
Unlimited Realty Solutions 469-629-8856
Source: NTREIS,MLS#: 21327351
Facts & features
Interior
Bedrooms & bathrooms
- Bedrooms: 4
- Bathrooms: 2
- Full bathrooms: 2
Primary bedroom
- Features: Ceiling Fan(s)
- Level: First
- Dimensions: 16 x 13
Bedroom
- Features: Ceiling Fan(s)
- Level: First
- Dimensions: 12 x 11
Bedroom
- Features: Ceiling Fan(s)
- Level: First
- Dimensions: 12 x 11
Bedroom
- Features: Ceiling Fan(s)
- Level: First
- Dimensions: 12 x 11
Family room
- Features: Ceiling Fan(s)
- Level: First
- Dimensions: 19 x 13
Living room
- Level: First
- Dimensions: 18 x 12
Heating
- Central
Cooling
- Central Air
Appliances
- Included: Dishwasher, Disposal, Refrigerator
Features
- Eat-in Kitchen, High Speed Internet, Cable TV
- Has basement: No
- Number of fireplaces: 1
- Fireplace features: Family Room
Interior area
- Total interior livable area: 2,011 sqft
Video & virtual tour
Property
Parking
- Total spaces: 2
- Parking features: Driveway
- Attached garage spaces: 2
Features
- Levels: One
- Stories: 1
- Patio & porch: Covered
- Pool features: None
Lot
- Size: 8,624 Square Feet
Details
- Parcel number: 42076600160160000
Construction
Type & style
- Home type: SingleFamily
- Architectural style: Ranch,Detached
- Property subtype: Single Family Residence
Materials
- Brick, Frame
- Foundation: Slab
- Roof: Composition
Condition
- Year built: 1976
Utilities & green energy
- Sewer: Public Sewer
- Water: Public
- Utilities for property: Sewer Available, Water Available, Cable Available
Community & HOA
Community
- Subdivision: Greenmeadow 02
HOA
- Has HOA: No
Location
- Region: Richardson
Financial & listing details
- Price per square foot: $181/sqft
- Tax assessed value: $411,450
- Annual tax amount: $8,976
- Date on market: 7/10/2026
- Cumulative days on market: 64 days
- Listing terms: Contract
Estimated market value
$361,600
$344,000 - $380,000
$2,602/mo
Price history
| Date | Event | Price |
|---|---|---|
| 9/1/2026 | Price change | $364,500-4.1%$181/sqft |
Source: NTREIS #21327351 Report a problem | ||
| 8/14/2026 | Price change | $380,000-2.4%$189/sqft |
Source: NTREIS #21327351 Report a problem | ||
| 7/30/2026 | Price change | $389,500-1.8%$194/sqft |
Source: NTREIS #21327351 Report a problem | ||
| 7/10/2026 | Listed for sale | $396,500+24.7%$197/sqft |
Source: NTREIS #21327351 Report a problem | ||
| 6/21/2023 | Listing removed | -- |
Source: Zillow Rentals Report a problem | ||
| 6/2/2023 | Price change | $2,795-5.1%$1/sqft |
Source: Zillow Rentals Report a problem | ||
| 4/26/2023 | Price change | $2,945-3.3%$1/sqft |
Source: Zillow Rentals Report a problem | ||
| 3/24/2023 | Listed for rent | $3,045$2/sqft |
Source: Zillow Rentals Report a problem | ||
| 6/21/2019 | Sold | -- |
Source: Agent Provided Report a problem | ||
| 5/14/2019 | Pending sale | $317,900$158/sqft |
Source: JP & Associates Plano #14049493 Report a problem | ||
| 4/8/2019 | Price change | $317,900-1.9%$158/sqft |
Source: JP & Associates Plano #14049493 Report a problem | ||
| 3/23/2019 | Listed for sale | $324,000$161/sqft |
Source: JP & Associates Plano #14049493 Report a problem | ||
| 6/22/2006 | Sold | -- |
Source: Agent Provided Report a problem | ||
Public tax history
| Year | Property taxes | Tax assessment |
|---|---|---|
| 2025 | $4,428 -3.3% | $411,450 -3.4% |
| 2024 | $4,578 -2.8% | $425,720 |
| 2023 | $4,709 +23.7% | $425,720 +27.6% |
| 2022 | $3,806 +1.3% | $333,690 +9.4% |
| 2021 | $3,756 -0.9% | $305,000 +1.8% |
| 2020 | $3,791 +52.2% | $299,720 +34.5% |
| 2019 | $2,490 +9.2% | $222,850 |
| 2018 | $2,280 -42.7% | $222,850 +5.5% |
| 2017 | $3,979 +11.1% | $211,300 +16.9% |
| 2016 | $3,583 +6.8% | $180,830 +21.5% |
| 2015 | $3,354 | $148,890 -0.6% |
| 2014 | $3,354 | $149,850 |
| 2013 | -- | -- |
| 2012 | -- | -- |
| 2011 | -- | -- |
| 2010 | -- | -- |
| 2009 | -- | -- |
| 2008 | -- | -- |
| 2007 | -- | -- |
| 2005 | -- | -- |
| 2004 | -- | -- |
| 2003 | -- | -- |
| 2002 | -- | -- |
| 2001 | -- | -- |
Find assessor info on the county website
Monthly payment
Est. payment
Payment breakdown
Explore the cost of this home by adjusting the details. Changes won't be saved.Climate risks
Neighborhood: Berkner Park
Nearby schools
Schools provided by the listing agent
- Elementary: Spring Creek
- Middle: Liberty
- High: Berkner
- District: Richardson ISD
Source: NTREIS. This data may not be complete. We recommend contacting the local school district to confirm school assignments for this home.
Similar homes
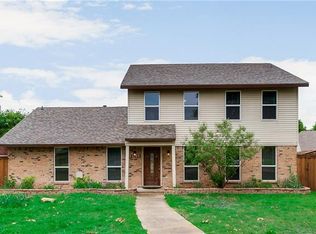
- $339,9003 bd2 ba1.2k sqft530 Apollo Rd, Richardson, TX 75081For Sale
 MLS ID #21294448, Steve Hendry. NTREIS
 - $369,0003 bd2 ba1.7k sqft2713 Laurel Oaks Dr, Garland, TX 75044For Sale
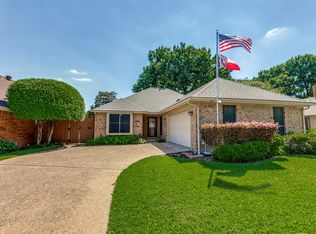 MLS ID #21268602, Jennifer Hurst. NTREIS
 - $365,0003 bd2 ba2.3k sqft506 Willowcrest Dr, Garland, TX 75040For Sale
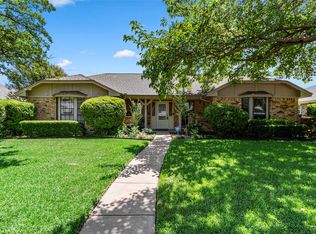 MLS ID #21331702, Ginger McCallum. NTREIS
 - $359,9003 bd2 ba1.2k sqft1404 Timberlake Cir, Richardson, TX 75080For Sale
 MLS ID #21328346, Yolanda Ayers. NTREIS
