Pool remodeled July 2026 Welcome to this updated home offering a functional floor plan with multiple living and entertaining spaces. The spacious living room provides plenty of room for gatherings, while the large game room offers flexibility for a media room, playroom, home office, or second living area.
The kitchen was renovated in 2021 and features quartz countertops along with updated finishes that provide a clean and modern feel. The home also includes a wet bar, creating an additional space for entertaining guests. The primary bathroom was updated in 2021, and the secondary bathroom features granite countertops.
Several major updates have already been completed, including a microwave replaced in June 2026, new carpet installed in May 2026, pool heater replaced in 2024, raingutters with leaf guards May 2026, and hot water heater replaced in 2023. The fence has also been replaced, adding privacy to the backyard space.
The backyard includes a 2026 renovated pool and outdoor area with room to personalize and make your own.
Conveniently located near shopping, dining, schools, and major highways, this home offers a combination of updated features, flexible living spaces, and important improvements already completed. Move-in ready with additional opportunity for customization.
For sale
Price cut: $9.9K (8/20)
$329,900
1818 Trowbridge St, Garland, TX 75044
3beds
2,043sqft
Single Family Residence
Built in 1979
7,797 Square Feet Lot
$314,500 Zestimate®
$161/sqft
$-- HOA
What's special
- 57 days
- 780
- 150
Likely to sell faster than
Zillow last checked:
Listing updated:
Listed by:
Brandi Shapiro 0567523 817-291-2983,
Brixstone Real Estate 817-291-2983
Source: NTREIS,MLS#: 21364689
Facts & features
Interior
Bedrooms & bathrooms
- Bedrooms: 3
- Bathrooms: 2
- Full bathrooms: 2
Primary bedroom
- Features: Walk-In Closet(s)
- Level: First
- Dimensions: 16 x 16
Bedroom
- Level: First
- Dimensions: 12 x 15
Bedroom
- Level: First
- Dimensions: 12 x 15
Dining room
- Level: First
- Dimensions: 16 x 10
Game room
- Level: First
- Dimensions: 20 x 20
Kitchen
- Features: Breakfast Bar
- Level: First
- Dimensions: 16 x 11
Living room
- Level: First
- Dimensions: 20 x 15
Appliances
- Included: Dishwasher, Electric Range
Features
- Wet Bar, Decorative/Designer Lighting Fixtures, Eat-in Kitchen, High Speed Internet, Open Floorplan, Cable TV, Walk-In Closet(s)
- Has basement: No
- Has fireplace: No
Interior area
- Total interior livable area: 2,043 sqft
Video & virtual tour
Property
Parking
- Parking features: Driveway
Features
- Levels: One
- Stories: 1
- Pool features: Heated, In Ground, Pool
Lot
- Size: 7,797 Square Feet
Details
- Parcel number: 26415700110180000
Construction
Type & style
- Home type: SingleFamily
- Architectural style: Traditional,Detached
- Property subtype: Single Family Residence
Materials
- Brick
Condition
- Resale
- Year built: 1979
Utilities & green energy
- Sewer: Public Sewer
- Water: Public
- Utilities for property: Sewer Available, Water Available, Cable Available
Community & HOA
Community
- Subdivision: North Star West Estates
HOA
- Has HOA: No
Location
- Region: Garland
Financial & listing details
- Price per square foot: $161/sqft
- Tax assessed value: $366,640
- Annual tax amount: $8,780
- Date on market: 8/20/2026
- Cumulative days on market: 135 days
Estimated market value
$314,500
$299,000 - $330,000
$2,664/mo
Price history
| Date | Event | Price |
|---|---|---|
| 8/20/2026 | Price change | $329,900-2.9%$161/sqft |
Source: NTREIS #21364689 Report a problem | ||
| 7/3/2026 | Price change | $339,8000%$166/sqft |
Source: NTREIS #21286280 Report a problem | ||
| 6/24/2026 | Price change | $339,900-2.9%$166/sqft |
Source: NTREIS #21286280 Report a problem | ||
| 6/2/2026 | Listed for sale | $349,900+69.9%$171/sqft |
Source: NTREIS #21286280 Report a problem | ||
| 1/18/2025 | Listing removed | $2,400$1/sqft |
Source: Zillow Rentals Report a problem | ||
| 12/18/2024 | Listed for rent | $2,400$1/sqft |
Source: Zillow Rentals Report a problem | ||
| 12/8/2024 | Listing removed | $2,400-7.7%$1/sqft |
Source: Zillow Rentals Report a problem | ||
| 11/23/2024 | Listed for rent | $2,600$1/sqft |
Source: Zillow Rentals Report a problem | ||
| 11/6/2024 | Listing removed | $2,600$1/sqft |
Source: Zillow Rentals Report a problem | ||
| 10/31/2024 | Listed for rent | $2,600+8.3%$1/sqft |
Source: Zillow Rentals Report a problem | ||
| 2/23/2024 | Listing removed | -- |
Source: Zillow Rentals Report a problem | ||
| 2/11/2024 | Price change | $2,400-11.1%$1/sqft |
Source: Zillow Rentals Report a problem | ||
| 12/21/2023 | Listed for rent | $2,700$1/sqft |
Source: Zillow Rentals Report a problem | ||
| 3/28/2017 | Sold | -- |
Source: Agent Provided Report a problem | ||
| 2/27/2017 | Pending sale | $206,000$101/sqft |
Source: North Texas Real Estate Information Service #13515817 Report a problem | ||
| 2/17/2017 | Listed for sale | $206,000$101/sqft |
Source: North Texas Real Estate Information Service #13515817 Report a problem | ||
| 2/14/2017 | Pending sale | $206,000$101/sqft |
Source: North Texas Real Estate Information Service #13515817 Report a problem | ||
| 2/3/2017 | Price change | $206,000-1.4%$101/sqft |
Source: Opendoor #13515817 Report a problem | ||
| 1/6/2017 | Listed for sale | $209,000+22.9%$102/sqft |
Source: North Texas Real Estate Information Service #13515817 Report a problem | ||
| 11/10/2016 | Sold | -- |
Source: Agent Provided Report a problem | ||
| 7/23/2015 | Listing removed | $170,000$83/sqft |
Source: RE/MAX Premier, LLC #13180768 Report a problem | ||
| 7/12/2015 | Price change | $170,000-2.9%$83/sqft |
Source: RE/MAX Premier, LLC #13180768 Report a problem | ||
| 6/26/2015 | Listed for sale | $175,000$86/sqft |
Source: RE/MAX Premier, LLC #13180768 Report a problem | ||
Public tax history
| Year | Property taxes | Tax assessment |
|---|---|---|
| 2025 | $1,958 +0.2% | $366,640 |
| 2024 | $1,955 +57.4% | $366,640 +14.3% |
| 2023 | $1,242 +3.5% | $320,810 |
| 2022 | $1,200 +3.4% | $320,810 +18.8% |
| 2021 | $1,161 +6% | $270,050 +19.2% |
| 2020 | $1,095 +8.9% | $226,540 +16.5% |
| 2019 | $1,006 -1.5% | $194,500 |
| 2018 | $1,022 -79.4% | $194,500 +10.6% |
| 2017 | $4,963 +41.3% | $175,910 +11.9% |
| 2016 | $3,513 +26.6% | $157,200 +12.3% |
| 2015 | $2,774 | $139,990 +15% |
| 2014 | $2,774 | $121,780 |
| 2013 | -- | -- |
| 2012 | -- | -- |
| 2011 | -- | -- |
| 2010 | -- | -- |
| 2009 | -- | -- |
| 2008 | -- | -- |
| 2007 | -- | -- |
| 2005 | -- | -- |
| 2004 | -- | -- |
| 2003 | -- | -- |
| 2002 | -- | -- |
| 2001 | -- | -- |
Find assessor info on the county website
Monthly payment
Est. payment
Payment breakdown
Explore the cost of this home by adjusting the details. Changes won't be saved.Climate risks
Neighborhood: North Star West
Nearby schools
Schools provided by the listing agent
- District: Garland ISD
Source: NTREIS. This data may not be complete. We recommend contacting the local school district to confirm school assignments for this home.

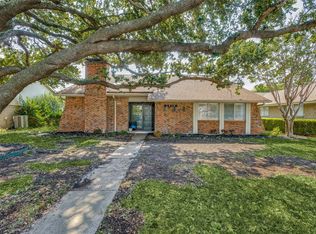

Similar homes
- $339,9003 bd2 ba2.3k sqft506 Willowcrest Dr, Garland, TX 75040For Sale
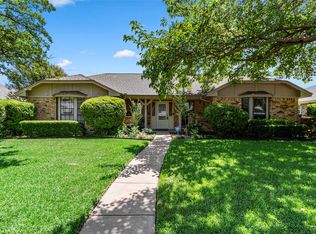 MLS ID #21331702, Ginger McCallum. NTREIS
 - $365,0003 bd2 ba1.7k sqft2713 Laurel Oaks Dr, Garland, TX 75044For Sale
 MLS ID #21268602, Jennifer Hurst. NTREIS
 - $355,0003 bd2 ba1.9k sqft2417 Idlewood Dr, Garland, TX 75040For Sale
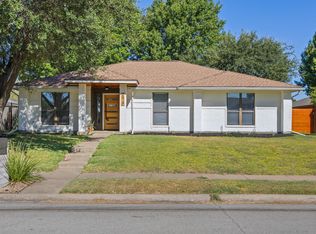 MLS ID #21376964, Jennifer Fulton. NTREIS
 - $299,0003 bd2 ba1.5k sqft1022 Holland Dr, Garland, TX 75040For Sale
 MLS ID #21383441, Sabrina Bell. NTREIS
