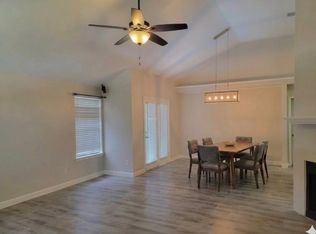
Beautifully updated duplex with 3 bedroom and 2 and a half bath, in the heart of Plano, closer to HWY 75 and George Bush Turnpike!
Ready to move-in!
All information is deemed reliable but not guaranteed. It is the sole responsibility of the buyer and buyer's agent to verify all information including but not limited to SQ Ft, schools, amenities, taxes, etc.
For sale
$348,000
2641 Ezekial Way, Plano, TX 75074
3beds
1,540sqft
Duplex, Single Family Residence
Built in 2005
6,429 Square Feet Lot
$-- Zestimate®
$226/sqft
$50/mo HOA
What's special
- 64 days
- 392
- 16
Zillow last checked:
Listing updated:
Listed by:
Johny Sebastian 0530210,
Sunshine Realty Experts 214-308-9438
Source: NTREIS,MLS#: 21360848
Facts & features
Interior
Bedrooms & bathrooms
- Bedrooms: 3
- Bathrooms: 3
- Full bathrooms: 2
- 1/2 bathrooms: 1
Primary bedroom
- Features: Walk-In Closet(s)
- Level: Second
- Dimensions: 17 x 14
Bedroom
- Level: Second
- Dimensions: 11 x 10
Bedroom
- Level: Second
- Dimensions: 10 x 10
Dining room
- Level: First
- Dimensions: 10 x 8
Other
- Level: Second
- Dimensions: 1 x 1
Other
- Level: Second
- Dimensions: 1 x 1
Half bath
- Level: First
- Dimensions: 1 x 1
Kitchen
- Features: Breakfast Bar, Eat-in Kitchen
- Level: First
- Dimensions: 14 x 13
Living room
- Level: First
- Dimensions: 21 x 11
Utility room
- Level: First
- Dimensions: 5 x 3
Heating
- Central, Electric
Cooling
- Central Air, Ceiling Fan(s), Electric
Appliances
- Included: Dryer, Washer
- Laundry: Washer Hookup, Dryer Hookup
Features
- Eat-in Kitchen, Kitchen Island, Walk-In Closet(s)
- Flooring: Carpet, Ceramic Tile, Luxury Vinyl Plank
- Has basement: No
- Has fireplace: No
Interior area
- Total interior livable area: 1,540 sqft
Video & virtual tour
Property
Parking
- Total spaces: 4
- Parking features: Detached Carport, Driveway, Garage
- Garage spaces: 2
- Carport spaces: 2
Features
- Levels: Two
- Stories: 2
- Patio & porch: Covered
- Pool features: None
- Fencing: Back Yard,Fenced,Wood
Lot
- Size: 6,429 Square Feet
Details
- Parcel number: R851100A02301
Construction
Type & style
- Home type: SingleFamily
- Property subtype: Duplex, Single Family Residence
- Attached to another structure: Yes
Materials
- Foundation: Slab
- Roof: Composition,Shingle
Condition
- Year built: 2005
Utilities & green energy
- Sewer: Public Sewer
- Water: Public
- Utilities for property: Sewer Available, Water Available
Community & HOA
Community
- Features: Curbs
- Security: Carbon Monoxide Detector(s), Fire Alarm, Smoke Detector(s)
- Subdivision: Madison Estates
HOA
- Has HOA: Yes
- Services included: All Facilities
- HOA fee: $50 monthly
- HOA name: Rigsbee Road Homeowners Association
- HOA phone: 214-368-4030
Location
- Region: Plano
Financial & listing details
- Price per square foot: $226/sqft
- Tax assessed value: $359,601
- Annual tax amount: $6,141
- Date on market: 8/15/2026
- Cumulative days on market: 65 days
- Listing terms: Cash,Conventional,FHA,Texas Vet,VA Loan
Estimated market value
Not available
Estimated sales range
Not available
Not available
Price history
| Date | Event | Price |
|---|---|---|
| 8/15/2026 | Listed for sale | $348,000$226/sqft |
Source: NTREIS #21360848 Report a problem | ||
| 3/24/2021 | Listing removed | -- |
Source: Owner Report a problem | ||
| 7/4/2019 | Listing removed | $1,550$1/sqft |
Source: Owner Report a problem | ||
| 7/2/2019 | Listed for rent | $1,550+1.6%$1/sqft |
Source: Owner Report a problem | ||
| 6/6/2017 | Listing removed | $1,525$1/sqft |
Source: Owner Report a problem | ||
| 4/1/2017 | Listed for rent | $1,525+29.8%$1/sqft |
Source: Owner Report a problem | ||
| 4/10/2011 | Listing removed | $1,175$1/sqft |
Source: William Davis Realty #11560882 Report a problem | ||
| 3/18/2011 | Listed for rent | $1,175$1/sqft |
Source: William Davis Realty #11560882 Report a problem | ||
Public tax history
| Year | Property taxes | Tax assessment |
|---|---|---|
| 2025 | $6,141 +3.5% | $359,601 +2.5% |
| 2024 | $5,934 +5.8% | $351,000 +8% |
| 2023 | $5,610 -3.6% | $325,000 +6.7% |
| 2022 | $5,821 +20.9% | $304,612 +27.6% |
| 2021 | $4,814 +1.2% | $238,732 +1.6% |
| 2020 | $4,759 +0.1% | $234,913 +0.9% |
| 2019 | $4,753 +2.2% | $232,797 +8.2% |
| 2018 | $4,652 +32.1% | $215,242 +13% |
| 2017 | $3,522 | $190,452 +19.4% |
| 2016 | $3,522 +16.7% | $159,552 +10.1% |
| 2015 | $3,018 | $144,952 +8.2% |
| 2014 | $3,018 | $133,941 +15.2% |
| 2013 | -- | $116,239 +4% |
| 2012 | -- | $111,768 -10.7% |
| 2011 | -- | $125,102 +0.5% |
| 2010 | -- | $124,515 +0.7% |
| 2009 | -- | $123,646 -11.4% |
| 2008 | -- | $139,502 -3.2% |
| 2007 | -- | $144,184 +2.4% |
| 2006 | -- | $140,869 +446% |
| 2005 | -- | $25,800 |
Find assessor info on the county website
Monthly payment
Est. payment
Payment breakdown
Explore the cost of this home by adjusting the details. Changes won't be saved.Climate risks
Neighborhood: 75074
Nearby schools
Schools provided by the listing agent
- Elementary: Meadows
- Middle: Armstrong
- High: Williams
- District: Plano ISD
Source: NTREIS. This data may not be complete. We recommend contacting the local school district to confirm school assignments for this home.
Similar homes
- $340,0003 bd2 ba1.5k sqft7109 Cottonwood Cir, Sachse, TX 75048For Sale
 MLS ID #21406582, Amber Broadway. NTREIS
 - $350,0003 bd2 ba1.4k sqft1600 Mountain Side Dr, Allen, TX 75002For Sale
 MLS ID #21347538, Azmera Berhe. NTREIS
 - $325,0003 bd2 ba1.7k sqft2818 Gayle Dr, Garland, TX 75044For Sale
 MLS ID #21289378, Thao Nguyen. NTREIS
 - $235,0003 bd2 ba1k sqft1628 Japonica Ln, Plano, TX 75074For Sale
 MLS ID #21284494, Adrian Carter. NTREIS
