ALL THE WORK HAS BEEN DONE FOR YOU! SHOWS GREAT! MOVE-IN READY! Nestled under mature trees on a quiet street, backing up to a greenbelt, this may be your next home! Spacious living room has a fireplace and some stained glass windows. Freshly painted inside and out 2026. New Low-E windows 2026 = Low bills for You! New roof 2026 = no worries for quite awhile! Two new HVAC units 2026. Updated kitchen has new cabinets and new Uba Tuba granite counters 2026. Spacious master suite is downstairs and includes a jetted tub. Upstairs there are 2 bedrooms with one outfitted as a Home office with gorgeous picture-frame paneling. Out back enjoy your private, tree-shaded patio that backs to a green belt and walking trail. Make friends with your neighbors at the community swimming pool, a wonderful way to cool off on a hot day.
If this home is not the right fit for you please check out 2714 Country Club Parkway, Garland.
For sale
$350,000
3041 Waterfront Cir, Garland, TX 75042
3beds
1,998sqft
Single Family Residence
Built in 1982
3,267 Square Feet Lot
$340,800 Zestimate®
$175/sqft
$200/mo HOA
What's special
Private tree-shaded patioNew cabinetsNew low-e windowsStained glass windowsQuiet streetJetted tubMature trees
- 8 days
- 161
- 2
Likely to sell faster than
Zillow last checked:
Listing updated:
Listed by:
Dan Willems 0406057 214-789-9606,
RE/MAX DFW Associates 214-523-3300
Source: NTREIS,MLS#: 21371457
Facts & features
Interior
Bedrooms & bathrooms
- Bedrooms: 3
- Bathrooms: 2
- Full bathrooms: 2
Primary bedroom
- Level: First
- Dimensions: 15 x 14
Bedroom
- Level: Second
- Dimensions: 17 x 12
Bedroom
- Features: Built-in Features
- Level: Second
- Dimensions: 13 x 12
Dining room
- Level: First
- Dimensions: 13 x 11
Kitchen
- Level: First
- Dimensions: 12 x 11
Living room
- Features: Built-in Features, Ceiling Fan(s), Fireplace
- Level: First
- Dimensions: 22 x 15
Utility room
- Level: First
- Dimensions: 3 x 8
Heating
- Central, Electric
Cooling
- Central Air, Electric
Appliances
- Included: Dishwasher, Electric Range, Disposal, Microwave
Features
- Open Floorplan
- Has basement: No
- Number of fireplaces: 1
- Fireplace features: Masonry
Interior area
- Total interior livable area: 1,998 sqft
Video & virtual tour
Property
Parking
- Total spaces: 2
- Parking features: Garage Faces Front
- Attached garage spaces: 2
Features
- Levels: Two
- Stories: 2
- Pool features: None
Lot
- Size: 3,267 Square Feet
Details
- Parcel number: 26019010010080000
Construction
Type & style
- Home type: SingleFamily
- Architectural style: Traditional,Detached
- Property subtype: Single Family Residence
Materials
- Brick
- Roof: Composition
Condition
- Year built: 1982
Utilities & green energy
- Sewer: Public Sewer
- Water: Public
- Utilities for property: Sewer Available, Water Available
Community & HOA
Community
- Subdivision: Arbor Creek Rep
HOA
- Has HOA: Yes
- Amenities included: Maintenance Front Yard
- Services included: Association Management, Maintenance Grounds
- HOA fee: $200 monthly
- HOA name: Josh
- HOA phone: 214-945-4946
Location
- Region: Garland
Financial & listing details
- Price per square foot: $175/sqft
- Tax assessed value: $365,310
- Annual tax amount: $8,748
- Date on market: 10/6/2026
- Cumulative days on market: 9 days
- Listing terms: Conventional,FHA,VA Loan
Estimated market value
$340,800
$324,000 - $358,000
$2,173/mo
Price history
| Date | Event | Price |
|---|---|---|
| 10/6/2026 | Listed for sale | $350,000$175/sqft |
Source: NTREIS #21371457 Report a problem | ||
Public tax history
| Year | Property taxes | Tax assessment |
|---|---|---|
| 2025 | $1,791 +50.3% | $365,310 +14.2% |
| 2024 | $1,192 +7.5% | $319,910 +10.8% |
| 2023 | $1,108 +3.5% | $288,630 |
| 2022 | $1,071 +3.4% | $288,630 +19.4% |
| 2021 | $1,036 +6% | $241,820 +8.4% |
| 2020 | $977 +8.9% | $222,980 +15% |
| 2019 | $898 +8.3% | $193,900 |
| 2018 | $829 -75.7% | $193,900 |
| 2017 | $3,412 +11.3% | $193,900 +19.7% |
| 2016 | $3,067 +13.8% | $162,040 +36.7% |
| 2015 | $2,695 | $118,530 |
| 2014 | $2,695 | $118,530 |
| 2013 | -- | -- |
| 2012 | -- | -- |
| 2011 | -- | -- |
| 2010 | -- | -- |
| 2009 | -- | -- |
| 2008 | -- | -- |
| 2007 | -- | -- |
| 2005 | -- | -- |
| 2004 | -- | -- |
| 2003 | -- | -- |
| 2002 | -- | -- |
| 2001 | -- | -- |
Find assessor info on the county website
Monthly payment
Est. payment
Payment breakdown
Explore the cost of this home by adjusting the details. Changes won't be saved.Climate risks
Neighborhood: Arbor Creek
Nearby schools
Schools provided by the listing agent
- District: Garland ISD
Source: NTREIS. This data may not be complete. We recommend contacting the local school district to confirm school assignments for this home.


Similar homes
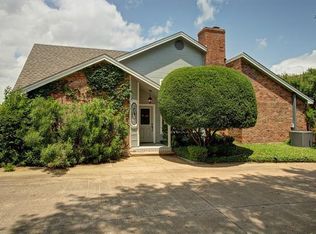
- $325,0003 bd2 ba1.7k sqft2818 Gayle Dr, Garland, TX 75044For Sale
 MLS ID #21289378, Thao Nguyen. NTREIS
 - $260,0003 bd2 ba1.5k sqft3617 Classic Dr, Garland, TX 75042For Sale
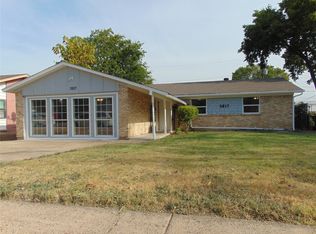 MLS ID #21346633, Dan Willems. NTREIS
 - $340,0003 bd2 ba1.5k sqft7109 Cottonwood Cir, Sachse, TX 75048For Sale
 MLS ID #21406582, Amber Broadway. NTREIS
 - $330,0004 bd2 ba2.1k sqft1334 Paris Dr, Garland, TX 75040For Sale
 MLS ID #21300793, Brian Miller. NTREIS
