Welcome to 4724 Meadowview Drive in Mesquite! This well-maintained single-story home offers over 2100 square feet of comfortable living space with 3 spacious bedrooms, 2 full bathrooms, and functional floor plan designed for everyday living. The inviting living area features a cozy gas starter fireplace, creating the perfect gathering space, with a wet bar off the living area, while the attached garage provides added convenience. The yard also has a sprinkler system. Built in 1983 with classic brick construction, the homes sits on a nicely sized lot in an established neighborhood. Conveniently located near schools, parks, shopping, dining and major highways, this property offers easy access throughout the Dallas-Fort Worth Metroplex. Whether you're looking for room to grow or a place to make your own, this home presents an excellent opportunity in a desirable Mesquite location. This is an estate.
For sale
Price cut: $15K (9/12)
$335,000
4724 Meadowview Dr, Mesquite, TX 75150
3beds
2,106sqft
Single Family Residence
Built in 1983
8,354 Square Feet Lot
$327,600 Zestimate®
$159/sqft
$-- HOA
What's special
Classic brick constructionCozy gas starter fireplaceWell-maintained single-story homeNicely sized lot
- 94 days
- 152
- 6
Zillow last checked:
Listing updated:
Listed by:
Kim Lohrengel 0609283 214-502-5413,
Intown Dwellings Realty 214-502-5413
Source: NTREIS,MLS#: 21337904
Facts & features
Interior
Bedrooms & bathrooms
- Bedrooms: 3
- Bathrooms: 2
- Full bathrooms: 2
Primary bedroom
- Features: Ceiling Fan(s), Double Vanity, En Suite Bathroom, Garden Tub/Roman Tub, Jetted Tub, Separate Shower, Walk-In Closet(s)
- Level: First
- Dimensions: 14 x 14
Bedroom
- Features: Ceiling Fan(s)
- Level: First
- Dimensions: 11 x 11
Bedroom
- Features: Ceiling Fan(s)
- Level: First
- Dimensions: 11 x 11
Game room
- Level: First
- Dimensions: 13 x 17
Kitchen
- Features: Built-in Features, Eat-in Kitchen
- Level: First
- Dimensions: 22 x 10
Living room
- Features: Ceiling Fan(s), Fireplace
- Level: First
- Dimensions: 20 x 16
Heating
- Natural Gas
Cooling
- Central Air
Appliances
- Included: Dishwasher, Electric Cooktop, Electric Oven, Disposal, Tankless Water Heater
- Laundry: Washer Hookup, Dryer Hookup, Laundry in Utility Room
Features
- Wet Bar, Chandelier, Eat-in Kitchen, High Speed Internet, Pantry, Paneling/Wainscoting, Vaulted Ceiling(s), Walk-In Closet(s)
- Flooring: Carpet, Laminate
- Windows: Skylight(s), Window Coverings
- Has basement: No
- Number of fireplaces: 1
- Fireplace features: Gas
Interior area
- Total interior livable area: 2,106 sqft
Video & virtual tour
Property
Parking
- Total spaces: 2
- Parking features: Alley Access, Door-Single, Driveway, Garage, Garage Door Opener, Garage Faces Rear
- Attached garage spaces: 2
Accessibility
- Accessibility features: Accessible Full Bath
Features
- Levels: One
- Stories: 1
- Pool features: None
- Fencing: Wood
Lot
- Size: 8,354 Square Feet
- Dimensions: 48 x 120
- Features: Interior Lot, Subdivision
Details
- Parcel number: 1208000800500 33812080008
Construction
Type & style
- Home type: SingleFamily
- Architectural style: Traditional,Detached
- Property subtype: Single Family Residence
Materials
- Brick
- Foundation: Slab
- Roof: Composition
Condition
- Year built: 1983
Utilities & green energy
- Sewer: Public Sewer
- Water: Public
- Utilities for property: Electricity Available, Natural Gas Available, Phone Available, Sewer Available, Separate Meters, Water Available
Community & HOA
Community
- Features: Curbs, Sidewalks
- Subdivision: Meadowview Farms
HOA
- Has HOA: No
Location
- Region: Mesquite
Financial & listing details
- Price per square foot: $159/sqft
- Tax assessed value: $364,280
- Annual tax amount: $1,277
- Date on market: 7/23/2026
- Cumulative days on market: 95 days
- Listing terms: Cash,Conventional,FHA,VA Loan
Estimated market value
$327,600
$311,000 - $344,000
$2,252/mo
Price history
| Date | Event | Price |
|---|---|---|
| 9/12/2026 | Price change | $335,000-4.3%$159/sqft |
Source: NTREIS #21337904 Report a problem | ||
| 7/23/2026 | Listed for sale | $350,000$166/sqft |
Source: NTREIS #21337904 Report a problem | ||
Public tax history
| Year | Property taxes | Tax assessment |
|---|---|---|
| 2025 | $1,277 +6.9% | $364,280 |
| 2024 | $1,194 +108.2% | $364,280 +13.4% |
| 2023 | $574 -10.6% | $321,230 +13.1% |
| 2022 | $642 +5.6% | $284,040 +13.5% |
| 2021 | $608 +10.1% | $250,250 +14.7% |
| 2020 | $552 +11.4% | $218,090 +9.3% |
| 2019 | $496 +0.7% | $199,540 |
| 2018 | $493 -72% | $199,540 +8% |
| 2017 | $1,762 +1.8% | $184,700 +15.5% |
| 2016 | $1,731 -4.1% | $159,970 +3.2% |
| 2015 | $1,806 | $155,020 |
| 2014 | $1,806 | $155,020 |
| 2013 | -- | -- |
| 2012 | -- | -- |
| 2011 | -- | -- |
| 2010 | -- | -- |
| 2009 | -- | -- |
| 2008 | -- | -- |
| 2007 | -- | -- |
| 2005 | -- | -- |
| 2004 | -- | -- |
| 2003 | -- | -- |
| 2002 | -- | -- |
| 2001 | -- | -- |
Find assessor info on the county website
Monthly payment
Est. payment
Payment breakdown
Explore the cost of this home by adjusting the details. Changes won't be saved.Climate risks
Neighborhood: 75150
Nearby schools
Schools provided by the listing agent
- Elementary: Beasley
- Middle: Kimbrough
- High: Poteet
- District: Mesquite ISD
Source: NTREIS. This data may not be complete. We recommend contacting the local school district to confirm school assignments for this home.
Similar homes
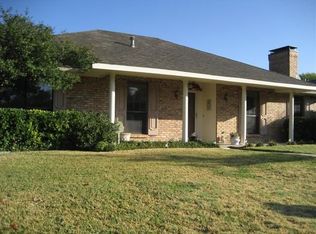
- $419,0003 bd3 ba2.4k sqft4908 Country Club Dr, Mesquite, TX 75150For Sale
 MLS ID #21385965, Robbie Reed. NTREIS
 - $319,0003 bd2 ba1.8k sqft4913 Van Ness St, Garland, TX 75043For Sale
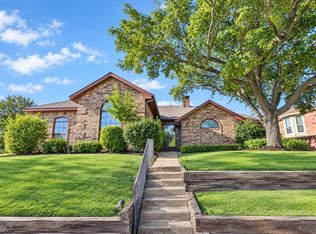 MLS ID #21408268, Lacie Radoncic. NTREIS
 - $314,0003 bd3 ba2.1k sqft1605 Clearpoint Dr, Garland, TX 75041For Sale
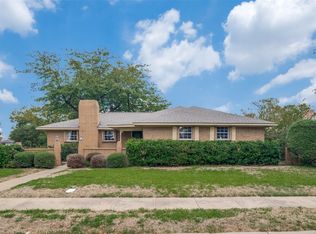 MLS ID #21385642, Jennifer Knott. NTREIS
 - $329,0004 bd2 ba1.9k sqft4917 Willowhaven Cir, Garland, TX 75043For Sale
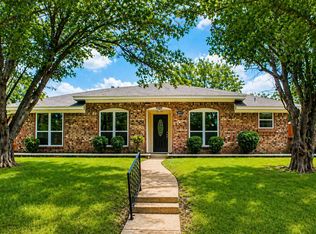 MLS ID #21250171, Arturo Salgado. NTREIS
