Motivated seller! Bring an offer!
Welcome to this beautiful two-story home offering 5 generously sized bedrooms, 3 full bathrooms, and a dedicated office—perfect for working from home or creating a quiet study space. The open and functional layout provides plenty of room for both everyday living and entertaining.
Enjoy a large backyard ideal for gatherings, play, or relaxing outdoors. Located in a desirable community with access to the community pool, this home combines comfort, space, and lifestyle amenities. With ample room for everyone, this home is a must-see! Community Pool is just 3 houses away!
For sale
$365,000
829 John Peter Way, Mesquite, TX 75149
5beds
2,371sqft
Single Family Residence
Built in 1999
7,535 Square Feet Lot
$361,700 Zestimate®
$154/sqft
$56/mo HOA
What's special
Two-story homeOpen and functional layout
- 277 days
- 158
- 18
Zillow last checked:
Listing updated:
Listed by:
Mayra Cardenas 0651367 972-513-3493,
Luxe Real Estate 214-724-6858
Source: NTREIS,MLS#: 21157107
Facts & features
Interior
Bedrooms & bathrooms
- Bedrooms: 5
- Bathrooms: 3
- Full bathrooms: 3
Primary bedroom
- Features: Garden Tub/Roman Tub, Walk-In Closet(s)
- Level: Second
- Dimensions: 15 x 14
Living room
- Level: First
- Dimensions: 1 x 1
Heating
- Heat Pump
Cooling
- Central Air, Electric
Appliances
- Included: Gas Range
Features
- High Speed Internet, Cable TV, Walk-In Closet(s)
- Flooring: Carpet, Ceramic Tile
- Has basement: No
- Number of fireplaces: 1
- Fireplace features: Living Room, Masonry
Interior area
- Total interior livable area: 2,371 sqft
Video & virtual tour
Property
Parking
- Total spaces: 2
- Parking features: Door-Multi, Garage, Garage Door Opener, Garage Faces Rear, On Street
- Attached garage spaces: 2
Features
- Levels: Two
- Stories: 2
- Pool features: None, Community
Lot
- Size: 7,535 Square Feet
Details
- Parcel number: 381574300C0040000
Construction
Type & style
- Home type: SingleFamily
- Architectural style: Detached
- Property subtype: Single Family Residence
- Attached to another structure: Yes
Materials
- Brick
- Foundation: Block
- Roof: Composition
Condition
- Year built: 1999
Utilities & green energy
- Sewer: Public Sewer
- Water: Public
- Utilities for property: Natural Gas Available, Sewer Available, Separate Meters, Water Available, Cable Available
Community & HOA
Community
- Features: Pool
- Subdivision: Parkview 04
HOA
- Has HOA: Yes
- Services included: All Facilities
- HOA fee: $56 monthly
- HOA name: Principal Management Group
- HOA phone: 214-368-4030
Location
- Region: Mesquite
Financial & listing details
- Price per square foot: $154/sqft
- Tax assessed value: $317,070
- Annual tax amount: $7,356
- Date on market: 1/21/2026
- Cumulative days on market: 279 days
- Listing terms: Cash,Conventional,FHA,Private Financing Available,VA Loan
Estimated market value
$361,700
$344,000 - $380,000
$2,569/mo
Price history
| Date | Event | Price |
|---|---|---|
| 4/2/2026 | Price change | $365,000-2.7%$154/sqft |
Source: NTREIS #21157107 Report a problem | ||
| 1/21/2026 | Listed for sale | $375,000+53.8%$158/sqft |
Source: NTREIS #21157107 Report a problem | ||
| 6/12/2020 | Sold | -- |
Source: Agent Provided Report a problem | ||
| 4/29/2020 | Pending sale | $243,900$103/sqft |
Source: NTREIS #14215298 Report a problem | ||
| 1/24/2020 | Price change | $243,900-2.4%$103/sqft |
Source: Hill Group Real Estate Service #14215298 Report a problem | ||
| 10/25/2019 | Listed for sale | $249,900$105/sqft |
Source: Hill Group Real Estate Service #14215298 Report a problem | ||
Public tax history
| Year | Property taxes | Tax assessment |
|---|---|---|
| 2025 | $7,437 +16.3% | $317,070 |
| 2024 | $6,395 +359.8% | $317,070 +7.7% |
| 2023 | $1,391 +9.8% | $294,520 |
| 2022 | $1,266 +3.4% | $294,520 +18.7% |
| 2021 | $1,224 +12.9% | $248,220 +17.2% |
| 2020 | $1,084 +8.4% | $211,820 +9.6% |
| 2019 | $1,000 +4.5% | $193,320 |
| 2018 | $957 -76.4% | $193,320 +11.6% |
| 2017 | $4,062 +11.1% | $173,160 +15% |
| 2016 | $3,657 +9.9% | $150,610 +9.8% |
| 2015 | $3,328 | $137,150 |
| 2014 | $3,328 | $137,150 |
| 2013 | -- | -- |
| 2012 | -- | -- |
| 2011 | -- | -- |
| 2010 | -- | -- |
| 2009 | -- | -- |
| 2008 | -- | -- |
| 2007 | -- | -- |
| 2005 | -- | -- |
| 2004 | -- | -- |
| 2003 | -- | -- |
| 2002 | -- | -- |
| 2001 | -- | -- |
Find assessor info on the county website
Monthly payment
Est. payment
Payment breakdown
Explore the cost of this home by adjusting the details. Changes won't be saved.Climate risks
Neighborhood: 75149
Nearby schools
Schools provided by the listing agent
- Elementary: Shaw
- Middle: Agnew
- High: Mesquite
- District: Mesquite ISD
Source: NTREIS. This data may not be complete. We recommend contacting the local school district to confirm school assignments for this home.
Similar homes
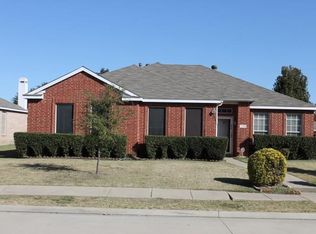
- $395,0004 bd3 ba2.5k sqft2420 Harpers Ferry Ct, Mesquite, TX 75181For Sale
 MLS ID #21305693, Nicholas Wallace. NTREIS
 - $324,9004 bd2 ba2.4k sqft2701 Beau Dr, Mesquite, TX 75181For Sale
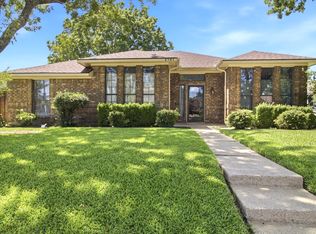 MLS ID #21321313, Mona London. NTREIS
 - $376,0004 bd3 ba2.2k sqft3106 Westshore Dr, Rowlett, TX 75088For Sale
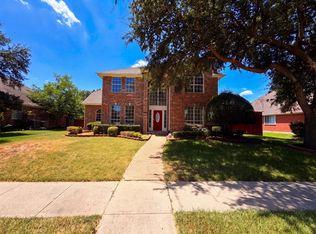 MLS ID #21345773, Amber Broadway. NTREIS
 - $199,0004 bd2 ba1.7k sqft817 Colchester Dr, Mesquite, TX 75149For Sale
 MLS ID #21343063, Hassan Butt. NTREIS
