If you’ve been searching for a home with plenty of space for family, friends, and entertaining, your search ends here! This stunning 2,500 sq. ft. home checks all the boxes. Nestled on a quiet cul-de-sac, this stunning 4-bedroom, 3-bath home offers 2,500 square feet of beautifully designed living space that’s perfect for entertaining, relaxing, and making lifelong memories. From the moment you walk through the grand entry with soaring ceilings, you’ll feel right at home. The updated kitchen features stainless steel appliances, a double oven, separate cooktop, and opens to spacious living areas centered around a cozy fireplace. A new roof installed in 2020 provides added peace of mind, while the backyard is an entertainer’s dream with a sparkling blue swimming pool ready for summer fun. This is perfect for a large or growing family, also offering a spacious 2-car garage and an unbeatable location. Enjoy walking a few steps to Brandy Station Park for some peaceful time around nature or much needed family time with the kids after a long day of work! Easy access to US-80 and I-635, and a quick 20-25 minute drive to Downtown Dallas. Shopping, dining, and entertainment are just minutes away at Town East Mall and nearby retail centers, with exciting new development continuing throughout the area. This is more than just a house, it’s a place to call home. Schedule your private showing today before it’s gone!
Pending
$400,000
2420 Harpers Ferry Ct, Mesquite, TX 75181
4beds
2,508sqft
:
Get pre-qualified$2,891/mo
Single Family Residence
Built in 1998
9,104 Square Feet Lot
$394,900 Zestimate®
$159/sqft
$-- HOA
What's special
Sparkling blue swimming poolCozy fireplaceStainless steel appliancesQuiet cul-de-sacDouble ovenSeparate cooktopUpdated kitchen
- 41 days |
- 916 |
- 74 |
Likely to sell faster than
Zillow last checked:
Listing updated:
Listed by:
Nicholas Wallace 0806407 972-836-9295,
JPAR Dallas 972-836-9295
Source: NTREIS,MLS#: 21305693
Facts & features
Interior
Bedrooms & bathrooms
- Bedrooms: 4
- Bathrooms: 3
- Full bathrooms: 2
- 1/2 bathrooms: 1
Primary bedroom
- Features: Ceiling Fan(s), Sitting Area in Primary, Walk-In Closet(s)
- Level: First
- Dimensions: 13 x 17
Bedroom
- Level: Second
- Dimensions: 11 x 13
Bedroom
- Level: Second
- Dimensions: 10 x 11
Bedroom
- Features: Ceiling Fan(s)
- Level: Second
- Dimensions: 11 x 13
Breakfast room nook
- Features: Ceiling Fan(s)
- Level: First
- Dimensions: 5 x 7
Other
- Features: Built-in Features, Dual Sinks
- Level: Second
- Dimensions: 5 x 10
Other
- Features: Built-in Features, Dual Sinks, Garden Tub/Roman Tub
- Level: First
- Dimensions: 11 x 16
Game room
- Features: Ceiling Fan(s)
- Level: Second
- Dimensions: 10 x 12
Half bath
- Level: First
- Dimensions: 3 x 7
Kitchen
- Features: Breakfast Bar, Built-in Features, Ceiling Fan(s), Eat-in Kitchen, Kitchen Island, Stone Counters
- Level: First
- Dimensions: 13 x 14
Living room
- Features: Ceiling Fan(s)
- Level: Second
- Dimensions: 17 x 17
Living room
- Features: Ceiling Fan(s)
- Level: First
- Dimensions: 13 x 15
Utility room
- Features: Utility Room
- Level: First
- Dimensions: 5 x 6
Heating
- Central, Natural Gas
Cooling
- Central Air, Ceiling Fan(s), Electric
Appliances
- Included: Double Oven, Dishwasher, Electric Cooktop, Electric Oven, Disposal
Features
- Decorative/Designer Lighting Fixtures, Loft, Pantry, Vaulted Ceiling(s)
- Flooring: Carpet, Ceramic Tile, Laminate
- Has basement: No
- Number of fireplaces: 1
- Fireplace features: Gas, Gas Log, Gas Starter
Interior area
- Total interior livable area: 2,508 sqft
Video & virtual tour
Property
Parking
- Total spaces: 4
- Parking features: Door-Multi, Garage Faces Front, Garage
- Attached garage spaces: 2
- Carport spaces: 2
Features
- Levels: Two
- Stories: 2
- Exterior features: Rain Gutters
- Pool features: In Ground, Pool, Salt Water, Water Feature
- Fencing: Brick,Wood
Lot
- Size: 9,104 Square Feet
- Dimensions: 64 x 120
- Features: Cul-De-Sac
Details
- Parcel number: 380537900C0340000
Construction
Type & style
- Home type: SingleFamily
- Architectural style: Detached
- Property subtype: Single Family Residence
Materials
- Brick
- Foundation: Slab
- Roof: Composition
Condition
- Year built: 1998
Utilities & green energy
- Sewer: Public Sewer
- Water: Public
- Utilities for property: Electricity Connected, Sewer Available, Underground Utilities, Water Available
Community & HOA
Community
- Features: Curbs
- Subdivision: Creek Crossing Estates
HOA
- Has HOA: No
Location
- Region: Mesquite
Financial & listing details
- Price per square foot: $159/sqft
- Tax assessed value: $405,550
- Annual tax amount: $9,513
- Date on market: 6/27/2026
- Cumulative days on market: 37 days
- Listing terms: Cash,Conventional,FHA,USDA Loan,VA Loan
- Exclusions: Refrigerators
Estimated market value
$394,900
$375,000 - $415,000
$3,655/mo
Price history
| Date | Event | Price |
|---|---|---|
| 8/3/2026 | Pending sale | $400,000$159/sqft |
Source: NTREIS #21305693 Report a problem | ||
| 7/25/2026 | Contingent | $400,000$159/sqft |
Source: NTREIS #21305693 Report a problem | ||
| 6/27/2026 | Listed for sale | $400,000+73.9%$159/sqft |
Source: NTREIS #21305693 Report a problem | ||
| 5/31/2016 | Sold | -- |
Source: Agent Provided Report a problem | ||
| 5/23/2016 | Pending sale | $230,000$92/sqft |
Source: Ebby Halliday Realtors #13381184 Report a problem | ||
| 5/20/2016 | Listed for sale | $230,000$92/sqft |
Source: Ebby Halliday Realtors #13381184 Report a problem | ||
Public tax history
| Year | Property taxes | Tax assessment |
|---|---|---|
| 2025 | $1,723 -26.4% | $405,550 |
| 2024 | $2,343 +334.7% | $405,550 +22.4% |
| 2023 | $539 -11.3% | $331,290 |
| 2022 | $607 +5.7% | $331,290 +45.8% |
| 2021 | $574 -2.2% | $227,290 |
| 2020 | $587 -0.6% | $227,290 |
| 2019 | $591 -3.1% | $227,290 |
| 2018 | $610 -83.8% | $227,290 +8.1% |
| 2017 | $3,760 -0.2% | $210,290 |
| 2016 | $3,769 -6.1% | $210,290 +21.2% |
| 2015 | $4,013 | $173,450 |
| 2014 | $4,013 | $173,450 |
| 2013 | -- | -- |
| 2012 | -- | -- |
| 2011 | -- | -- |
| 2010 | -- | -- |
| 2009 | -- | -- |
| 2008 | -- | -- |
| 2007 | -- | -- |
| 2005 | -- | -- |
| 2004 | -- | -- |
| 2003 | -- | -- |
| 2002 | -- | -- |
| 2001 | -- | -- |
Find assessor info on the county website
Monthly payment
Est. payment
Payment breakdown
Explore the cost of this home by adjusting the details. Changes won't be saved.Climate risks
Neighborhood: Creek Crossing
Nearby schools
GreatSchools rating
- 5/10Smith Elementary SchoolGrades: PK-5Distance: 0.8 mi
- 4/10Berry Middle SchoolGrades: 6-8Distance: 0.7 mi
- 3/10Horn High SchoolGrades: 9-12Distance: 0.9 mi
Schools provided by the listing agent
- Elementary: Smith
- Middle: Berry
- High: Horn
- District: Mesquite ISD
Source: NTREIS. This data may not be complete. We recommend contacting the local school district to confirm school assignments for this home.
- $338,9004 bd2 ba2.4k sqft2424 Harpers Ferry Ct, Mesquite, TX 75181Off Market
- $469,9004 bd3 ba3.3k sqft2416 Harpers Ferry Ct, Mesquite, TX 75181Off Market
- $342,1004 bd2 ba2.4k sqft2428 Harpers Ferry Ct, Mesquite, TX 75181Off Market
- $469,2004 bd3 ba3.2k sqft2412 Harpers Ferry Ct, Mesquite, TX 75181Off Market
- $344,2004 bd2 ba2.3k sqft2413 Harpers Ferry Ct, Mesquite, TX 75181Off Market
- $363,3004 bd3 ba2.6k sqft2408 Harpers Ferry Ct, Mesquite, TX 75181Off Market
- $352,6003 bd2 ba2.2k sqft2432 Harpers Ferry Ct, Mesquite, TX 75181Off Market
- $416,5004 bd3 ba2.9k sqft2417 Harpers Ferry Ct, Mesquite, TX 75181Off Market
A local agent can set up tours, give advice and negotiate with sellers.
A local lender can help you make sure your offer is ready when you are.
Similar homes
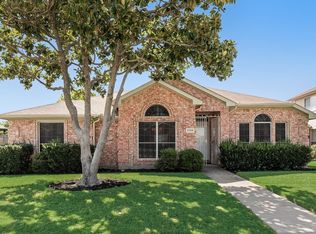
- $380,0004 bd3 ba2.9k sqft2031 Stillwater Dr, Mesquite, TX 75181For SaleMLS ID #21335931, Sho Latipov. NTREIS
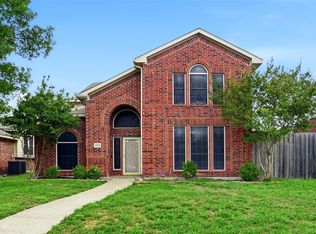
- $350,0004 bd2 ba2.1k sqft2704 Crooked Crk, Mesquite, TX 75181For Sale
 MLS ID #21339148, David Riche. NTREIS
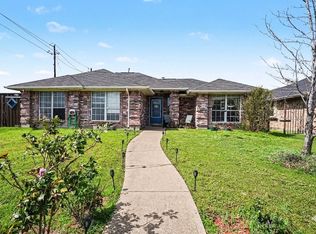
 - $375,0004 bd3 ba2.6k sqft2509 Johnson Dr, Mesquite, TX 75181For Sale
 MLS ID #21241490, Damonica Simpson. NTREIS
 - $310,0003 bd3 ba2k sqft2621 Buck Dr, Mesquite, TX 75181For Sale
 MLS ID #21215967, Hillary Ohiri. NTREIS
 - $356,9994 bd3 ba3.1k sqft2428 Becard Dr, Mesquite, TX 75181For SaleMLS ID #21064828, Jackie Robinson. NTREIS
- $399,0004 bd3 ba2.6k sqft1011 Cadbury Ln, Forney, TX 75126For SaleMLS ID #21351282, Joseph Korte. NTREIS
- $409,0004 bd2 ba2.4k sqft11654 Nicole Ln, Forney, TX 75126For SaleMLS ID #21318167, Edward Mcclintick. NTREIS
- $365,0005 bd3 ba2.3k sqft829 John Peter Way, Mesquite, TX 75149For SaleMLS ID #21157107, Mayra Cardenas. NTREIS
- $399,9993 bd2 ba1.6k sqft115 Rebecca Rd, Sunnyvale, TX 75182For SaleMLS ID #21335395, Linu Mathew. NTREIS
- $499,0004 bd4 ba3.2k sqft4209 Misty Ridge St, Mesquite, TX 75181For SaleMLS ID #21280497, Aaron Young. NTREIS
- $400,0004 bd3 ba1.9k sqft6802 Christina Ln, Garland, TX 75043For SaleMLS ID #21310785, Huan Lu. NTREIS
- $307,0003 bd3 ba1.6k sqft904 Remington Trl, Mesquite, TX 75181For SaleMLS ID #21273591, Fabiola Suceveanu. NTREIS
- $410,0003 bd3 ba2.8k sqft1324 Sandpiper Dr, Forney, TX 75126For SaleMLS ID #21299924, Natalie Thomas. NTREIS
- $394,0004 bd3 ba2.5k sqft3105 Chalkstone Dr, Rowlett, TX 75088For SaleMLS ID #21290878, Michelle Cagle. NTREIS
- $400,0005 bd4 ba2.9k sqft5125 Pleasant Springs Ct, Forney, TX 75126For SaleMLS ID #21325286, Henok Michael. NTREIS
- $399,0004 bd3 ba2.3k sqft7305 Gillon Dr, Rowlett, TX 75089For SaleMLS ID #21289656, Mercedes Mazon. NTREIS
- $379,9904 bd2 ba2.3k sqft1901 Clearbrook Ct, Wylie, TX 75098For SaleMLS ID #21320643, Nkoli Ogwuru. NTREIS
- $415,0004 bd2 ba2.1k sqft5366 Tree Grace Ln, Kaufman, TX 75142For SaleMLS ID #21185563, Amanda Hardy. NTREIS
- $400,0004 bd2 ba2.2k sqft7906 Munich Dr, Rowlett, TX 75089For SaleMLS ID #20755986, Christa Paulson. NTREIS
- $320,0004 bd2 ba2.2k sqft317 Long Prairie Dr, Forney, TX 75126For SaleMLS ID #21302492, Liiana Eritcian. NTREIS
