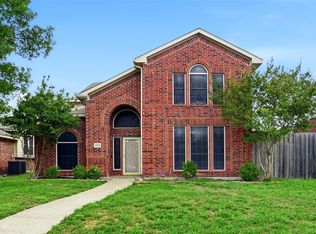
Welcome to 2621 Buck Drive! This charming 3-bedroom, 2-bath home offers great space inside and out. Step into a bright living and dining area featuring new laminate wood flooring, while the bedrooms provide comfortable carpeted spaces. The home has been freshly painted and includes a brand-new HVAC system inside and out for added peace of mind. The converted garage creates a versatile bonus space—perfect for a game room, man cave, home office, or flex space—and even includes its own half bathroom. Enjoy the beautiful backyard oasis with a koi pond, pergola, and garden area, ideal for relaxing or entertaining. Situated on a desirable corner lot next to a landscaped greenbelt and conveniently located near Horn High School, shopping, and dining. A wonderful place to call home!
For sale
Price cut: $7K (6/16)
$310,000
2621 Buck Dr, Mesquite, TX 75181
3beds
2,046sqft
:
Get pre-qualified$2,241/mo
Single Family Residence
Built in 1996
10,484 Square Feet Lot
$307,500 Zestimate®
$152/sqft
$-- HOA
What's special
Freshly paintedBeautiful backyard oasisNew laminate wood flooringGarden areaKoi pondDesirable corner lotBrand-new hvac system
- 136 days |
- 134 |
- 8 |
Zillow last checked:
Listing updated:
Listed by:
Hillary Ohiri 0833649 855-299-7653,
Mark Spain Real Estate 855-299-7653
Source: NTREIS,MLS#: 21215967
Facts & features
Interior
Bedrooms & bathrooms
- Bedrooms: 3
- Bathrooms: 3
- Full bathrooms: 2
- 1/2 bathrooms: 1
Primary bedroom
- Features: Cedar Closet(s), Dual Sinks, En Suite Bathroom, Garden Tub/Roman Tub, Linen Closet, Walk-In Closet(s)
- Level: First
- Dimensions: 0 x 0
Bedroom
- Features: Ceiling Fan(s), Walk-In Closet(s)
- Level: First
- Dimensions: 0 x 0
Bedroom
- Features: Ceiling Fan(s), Walk-In Closet(s)
- Level: First
- Dimensions: 0 x 0
Primary bathroom
- Features: Built-in Features, Garden Tub/Roman Tub, Linen Closet, Stone Counters, Sink
- Level: First
- Dimensions: 0 x 0
Other
- Features: Built-in Features, Linen Closet, Stone Counters
- Level: First
- Dimensions: 0 x 0
Half bath
- Level: First
- Dimensions: 0 x 0
Kitchen
- Features: Built-in Features, Eat-in Kitchen, Pantry, Stone Counters, Walk-In Pantry
- Level: First
- Dimensions: 0 x 0
Living room
- Level: First
- Dimensions: 0 x 0
Utility room
- Features: Built-in Features, Utility Room
- Level: First
- Dimensions: 0 x 0
Heating
- Central
Cooling
- Attic Fan, Central Air, Ceiling Fan(s)
Appliances
- Included: Dishwasher, Disposal, Gas Oven, Microwave, Refrigerator
- Laundry: Laundry in Utility Room
Features
- Double Vanity, Eat-in Kitchen, Loft, Open Floorplan, Pantry, Paneling/Wainscoting, Vaulted Ceiling(s), Walk-In Closet(s)
- Has basement: No
- Number of fireplaces: 1
- Fireplace features: Gas
Interior area
- Total interior livable area: 2,046 sqft
Video & virtual tour
Property
Parking
- Total spaces: 2
- Parking features: Garage
- Garage spaces: 2
Features
- Levels: One
- Stories: 1
- Patio & porch: Rear Porch, Front Porch
- Pool features: None
Lot
- Size: 10,484 Square Feet
Details
- Parcel number: 38053870050160000
Construction
Type & style
- Home type: SingleFamily
- Architectural style: Detached
- Property subtype: Single Family Residence
Materials
- Foundation: Slab
Condition
- Year built: 1996
Utilities & green energy
- Sewer: Public Sewer
- Water: Public
- Utilities for property: Sewer Available, Water Available
Community & HOA
Community
- Subdivision: Creek Crossing Estates
HOA
- Has HOA: No
Location
- Region: Mesquite
Financial & listing details
- Price per square foot: $152/sqft
- Tax assessed value: $311,480
- Annual tax amount: $7,306
- Date on market: 3/24/2026
- Cumulative days on market: 137 days
Estimated market value
$307,500
$292,000 - $323,000
$3,232/mo
Price history
| Date | Event | Price |
|---|---|---|
| 6/16/2026 | Price change | $310,000-2.2%$152/sqft |
Source: NTREIS #21215967 Report a problem | ||
| 4/24/2026 | Price change | $317,000-0.9%$155/sqft |
Source: NTREIS #21215967 Report a problem | ||
| 3/24/2026 | Listed for sale | $320,000+6.7%$156/sqft |
Source: NTREIS #21215967 Report a problem | ||
| 10/29/2021 | Sold | -- |
Source: NTREIS #14642535 Report a problem | ||
| 9/29/2021 | Pending sale | $300,000+33.3%$147/sqft |
Source: NTREIS #14642535 Report a problem | ||
| 9/26/2018 | Sold | -- |
Source: Agent Provided Report a problem | ||
| 9/10/2018 | Pending sale | $225,000$110/sqft |
Source: Premier Legacy Real Estate LLC #13920658 Report a problem | ||
| 8/24/2018 | Listed for sale | $225,000+25.3%$110/sqft |
Source: Premier Legacy Real Estate LLC #13920658 Report a problem | ||
| 11/19/2015 | Sold | -- |
Source: Agent Provided Report a problem | ||
| 9/28/2015 | Pending sale | $179,500$88/sqft |
Source: RE/MAX DFW ASSOCIATES VI #13229986 Report a problem | ||
| 9/10/2015 | Listed for sale | $179,500$88/sqft |
Source: RE/MAX DFW Associates #13229986 Report a problem | ||
Public tax history
| Year | Property taxes | Tax assessment |
|---|---|---|
| 2025 | $7,306 +1.1% | $311,480 |
| 2024 | $7,226 +341.2% | $311,480 +3.7% |
| 2023 | $1,638 -5.9% | $300,360 |
| 2022 | $1,741 +35.5% | $300,360 +29.7% |
| 2021 | $1,285 -3.3% | $231,530 +0.4% |
| 2020 | $1,328 -1.5% | $230,650 -0.5% |
| 2019 | $1,348 +39.7% | $231,710 +26.1% |
| 2018 | $965 -78.8% | $183,820 |
| 2017 | $4,547 +3% | $183,820 +2.8% |
| 2016 | $4,413 +31.4% | $178,900 +16.5% |
| 2015 | $3,360 | $153,560 |
| 2014 | $3,360 | $153,560 |
| 2013 | -- | -- |
| 2012 | -- | -- |
| 2011 | -- | -- |
| 2010 | -- | -- |
| 2009 | -- | -- |
| 2008 | -- | -- |
| 2007 | -- | -- |
| 2005 | -- | -- |
| 2004 | -- | -- |
| 2003 | -- | -- |
| 2002 | -- | -- |
| 2001 | -- | -- |
Find assessor info on the county website
Monthly payment
Est. payment
Payment breakdown
Explore the cost of this home by adjusting the details. Changes won't be saved.Climate risks
Neighborhood: Creek Crossing
Nearby schools
GreatSchools rating
- 5/10Smith Elementary SchoolGrades: PK-5Distance: 0.7 mi
- 4/10Berry Middle SchoolGrades: 6-8Distance: 0.3 mi
- 3/10Horn High SchoolGrades: 9-12Distance: 0.5 mi
Schools provided by the listing agent
- Elementary: Smith
- Middle: Berry
- High: Horn
- District: Mesquite ISD
Source: NTREIS. This data may not be complete. We recommend contacting the local school district to confirm school assignments for this home.
- $303,7003 bd2 ba1.9k sqft2617 Buck Dr, Mesquite, TX 75181Off Market
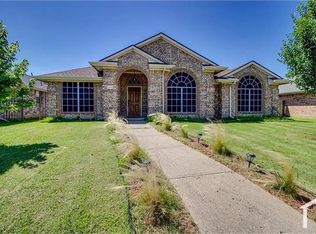
- $307,3004 bd2 ba1.9k sqft2608 Johnson Dr, Mesquite, TX 75181Off Market
- $305,7004 bd2 ba2k sqft2613 Buck Dr, Mesquite, TX 75181Off Market
- $349,9004 bd3 ba2.6k sqft2604 Johnson Dr, Mesquite, TX 75181Off Market
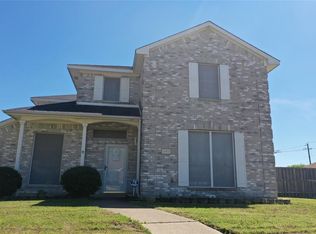
- $300,0003 bd2 ba1.5k sqft2620 Buck Dr, Mesquite, TX 75181Off Market
- $314,9004 bd2 ba2.4k sqft2616 Buck Dr, Mesquite, TX 75181Off Market
- $322,1004 bd2 ba2.3k sqft2609 Buck Dr, Mesquite, TX 75181Off Market
- $274,9003 bd2 ba1.5k sqft2600 Johnson Dr, Mesquite, TX 75181Off Market
A local agent can set up tours, give advice and negotiate with sellers.
A local lender can help you make sure your offer is ready when you are.
Similar homes
- $299,9003 bd3 ba1.9k sqft2725 Hidden Springs Dr, Mesquite, TX 75181For Sale
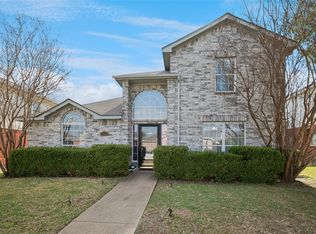 MLS ID #21195326, Teresa Taylor. NTREIS
 - $379,9004 bd2 ba2.4k sqft3015 Antelope Dr, Mesquite, TX 75181For Sale
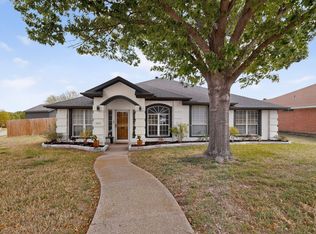 MLS ID #21242055, Rita Greer. NTREIS
 - $375,0004 bd3 ba2.6k sqft2509 Johnson Dr, Mesquite, TX 75181For Sale
 MLS ID #21241490, Damonica Simpson. NTREIS
 - $340,0004 bd2 ba1.8k sqft1409 Osage Trl, Mesquite, TX 75149For Sale
 MLS ID #21328313, Jeanna Jackson. NTREIS
 - $349,9004 bd2 ba2.3k sqft1701 Briargrove Dr, Mesquite, TX 75181For SaleMLS ID #21247165, Helen Gomez-Salvador. NTREIS
- $299,0004 bd2 ba1.9k sqft5814 Winell Dr, Garland, TX 75043For SaleMLS ID #21352855, Joanna Utley. NTREIS
- $325,0003 bd3 ba2.3k sqft4706 Creekview Ln, Balch Springs, TX 75180For SaleMLS ID #21200317, Bronson Wolfe. NTREIS
- $309,9003 bd2 ba2.3k sqft511 Chestnut Trl, Forney, TX 75126For SaleMLS ID #21269904, Bill Moomaw. NTREIS
- $245,0004 bd2 ba1.9k sqft1029 S Bryan St, Mesquite, TX 75149For SaleMLS ID #21338670, Cristobal Salinas. NTREIS
- $314,0004 bd2 ba2.4k sqft1213 Hampton Dr, Forney, TX 75126For SaleMLS ID #21296547, Baldemar De Leon. NTREIS
- $368,9003 bd3 ba1.7k sqft17 Michael Dr, Heath, TX 75032For SaleMLS ID #21353008, Beckye Evans. NTREIS
- $294,9004 bd3 ba2.4k sqft605 Rock Brook Dr, Forney, TX 75126For SaleMLS ID #21301146, Simon Katz. NTREIS
- $290,0003 bd2 ba1.6k sqft705 Whitewing Dr, Mesquite, TX 75150For SaleMLS ID #21256826, Joanna Utley. NTREIS
- $324,9004 bd3 ba2.2k sqft5301 Oceanport Dr, Garland, TX 75043For SaleMLS ID #21211336, Patrick Giese. NTREIS
- $299,4033 bd2 ba1.7k sqft403 Sunset Dr, Crandall, TX 75114For SaleMLS ID #21343058, Bill Moomaw. NTREIS
- $349,9003 bd2 ba2.2k sqft800 Brownfield Dr, Mesquite, TX 75150For SaleMLS ID #21335587, David Hullett. NTREIS
- $262,5003 bd2 ba1.3k sqft1110 Tosch Ln, Mesquite, TX 75149For SaleMLS ID #21214440, Dee Evans. NTREIS
- $275,0003 bd3 ba1.9k sqft522 Pinto Ln, Forney, TX 75126For SaleMLS ID #21240211, Melvin Webb. NTREIS
- $299,9004 bd3 ba2.3k sqft4008 Liberty Trl, Heartland, TX 75126For SaleMLS ID #21197854, Aglae Gonzalez. NTREIS
- $309,0003 bd3 ba2.2k sqft424 Chatman St, Hutchins, TX 75141For SaleMLS ID #21312472, Destinee Scott. NTREIS
