**Seller offering $5000 closing credit with acceptable offer!**Beautifully updated home in Garland, just minutes from Lake Ray Hubbard! This move-in ready property features modern finishes, abundant natural light, and an open-concept living room and kitchen—perfect for entertaining. The stylish kitchen showcases sleek quartz countertops, updated cabinetry, and a seamless flow into the main living area.
Recent updates provide a fresh, contemporary feel while maintaining comfort and functionality throughout.
Step outside to a private backyard oasis complete with a sparkling pool—ideal for relaxing or hosting during Texas summers.
Located in the highly regarded Garland Independent School District, with convenient access to shopping, dining, and major highways. Enjoy nearby lake recreation including boating, parks, and waterfront dining.
Don’t miss this updated home with pool in a prime location!
For sale
Price cut: $5K (8/4)
$324,900
5301 Oceanport Dr, Garland, TX 75043
4beds
2,245sqft
Single Family Residence
Built in 1984
10,367 Square Feet Lot
$323,800 Zestimate®
$145/sqft
$-- HOA
What's special
Sparkling poolModern finishesPrivate backyard oasisAbundant natural lightUpdated cabinetrySleek quartz countertopsStylish kitchen
- 149 days |
- 1,992 |
- 191 |
Zillow last checked:
Listing updated:
Listed by:
Patrick Giese 0690140 214-874-0902,
CMS Strategic Partners, LLC 214-874-0902
Source: NTREIS,MLS#: 21211336
Facts & features
Interior
Bedrooms & bathrooms
- Bedrooms: 4
- Bathrooms: 3
- Full bathrooms: 3
Primary bedroom
- Level: First
- Dimensions: 12 x 17
Living room
- Level: First
- Dimensions: 22 x 18
Cooling
- Central Air, Ceiling Fan(s)
Appliances
- Included: Electric Cooktop, Disposal
Features
- Decorative/Designer Lighting Fixtures, Double Vanity, Eat-in Kitchen, Granite Counters, Kitchen Island, Open Floorplan, Other, Pantry, Vaulted Ceiling(s), Walk-In Closet(s)
- Flooring: Luxury Vinyl Plank, Other, Tile
- Has basement: No
- Number of fireplaces: 1
- Fireplace features: Decorative, Electric
Interior area
- Total interior livable area: 2,245 sqft
Video & virtual tour
Property
Parking
- Total spaces: 2
- Parking features: Carport
- Carport spaces: 2
Features
- Levels: One
- Stories: 1
- Patio & porch: Deck, Covered
- Pool features: In Ground, Pool
- Fencing: Wood
Lot
- Size: 10,367 Square Feet
Details
- Parcel number: 26306620060010000
Construction
Type & style
- Home type: SingleFamily
- Architectural style: Traditional,Detached
- Property subtype: Single Family Residence
- Attached to another structure: Yes
Materials
- Brick
- Foundation: Slab
- Roof: Composition
Condition
- Year built: 1984
Utilities & green energy
- Sewer: Public Sewer
- Water: Public
- Utilities for property: Cable Available, Electricity Connected, Sewer Available, Water Available
Community & HOA
Community
- Features: Curbs
- Subdivision: Lakeview Village 02
HOA
- Has HOA: No
Location
- Region: Garland
Financial & listing details
- Price per square foot: $145/sqft
- Tax assessed value: $284,920
- Annual tax amount: $6,823
- Date on market: 3/26/2026
- Cumulative days on market: 150 days
- Listing terms: Cash,Conventional,FHA,VA Loan
- Exclusions: TVs and wall mounts, refrigerator,
Estimated market value
$323,800
$308,000 - $340,000
$2,726/mo
Price history
| Date | Event | Price |
|---|---|---|
| 8/4/2026 | Price change | $324,900-1.5%$145/sqft |
Source: NTREIS #21211336 Report a problem | ||
| 7/24/2026 | Price change | $329,900-1.5%$147/sqft |
Source: NTREIS #21211336 Report a problem | ||
| 7/9/2026 | Price change | $334,900-1.5%$149/sqft |
Source: NTREIS #21211336 Report a problem | ||
| 6/12/2026 | Price change | $339,900-1.4%$151/sqft |
Source: NTREIS #21211336 Report a problem | ||
| 6/5/2026 | Price change | $344,900-1.4%$154/sqft |
Source: NTREIS #21211336 Report a problem | ||
| 5/21/2026 | Price change | $349,900-1.4%$156/sqft |
Source: NTREIS #21211336 Report a problem | ||
| 4/16/2026 | Price change | $354,900-1.4%$158/sqft |
Source: NTREIS #21211336 Report a problem | ||
| 3/26/2026 | Listed for sale | $360,000+113.6%$160/sqft |
Source: NTREIS #21211336 Report a problem | ||
| 7/30/2015 | Sold | -- |
Source: Agent Provided Report a problem | ||
| 7/9/2015 | Pending sale | $168,500$75/sqft |
Source: Keller Williams Rockwall #13185997 Report a problem | ||
| 7/5/2015 | Listed for sale | $168,500+40.4%$75/sqft |
Source: Keller Williams Rockwall #13185997 Report a problem | ||
| 4/9/2013 | Listing removed | $119,975$53/sqft |
Source: The Dream Connectors, Inc. #11917626 Report a problem | ||
| 3/16/2013 | Listed for sale | $119,975$53/sqft |
Source: The Dream Connectors, Inc. #11917626 Report a problem | ||
Public tax history
| Year | Property taxes | Tax assessment |
|---|---|---|
| 2025 | $552 +13.2% | $284,920 +14.4% |
| 2024 | $487 -0.4% | $249,090 +1.6% |
| 2023 | $489 -17.3% | $245,260 |
| 2022 | $592 +5.7% | $245,260 +14.9% |
| 2021 | $560 +4.5% | $213,370 |
| 2020 | $535 -54.9% | $213,370 +16.1% |
| 2019 | $1,188 +3.6% | $183,730 +5.1% |
| 2018 | $1,147 -67.7% | $174,740 +38.9% |
| 2017 | $3,550 +111.1% | $125,840 +110.9% |
| 2016 | $1,682 -47.7% | $59,660 -52.6% |
| 2015 | $3,215 | $125,840 +2.6% |
| 2014 | $3,215 | $122,630 |
| 2013 | -- | -- |
| 2012 | -- | -- |
| 2011 | -- | -- |
| 2010 | -- | -- |
| 2009 | -- | -- |
| 2008 | -- | -- |
| 2007 | -- | -- |
| 2005 | -- | -- |
| 2004 | -- | -- |
| 2003 | -- | -- |
| 2002 | -- | -- |
| 2001 | -- | -- |
Find assessor info on the county website
Monthly payment
Est. payment
Payment breakdown
Explore the cost of this home by adjusting the details. Changes won't be saved.Climate risks
Neighborhood: 75043
Nearby schools
GreatSchools rating
- NAGlen Couch Elementary SchoolGrades: 3-5Distance: 0.5 mi
- NALyles Middle SchoolGrades: 8Distance: 1.9 mi
- 6/10Lakeview Centennial High SchoolGrades: 9-12Distance: 1 mi
Schools provided by the listing agent
- District: Garland ISD
Source: NTREIS. This data may not be complete. We recommend contacting the local school district to confirm school assignments for this home.
- $284,4003 bd2 ba1.7k sqft5305 Oceanport Dr, Garland, TX 75043Off Market
- $309,8003 bd2 ba1.8k sqft5302 Brookport Dr, Garland, TX 75043Off Market

- $269,5003 bd2 ba1.7k sqft5309 Oceanport Dr, Garland, TX 75043Off Market
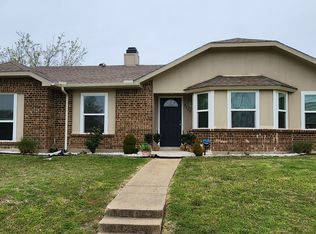
- $313,0003 bd3 ba1.8k sqft5306 Brookport Dr, Garland, TX 75043Off Market

- $383,6004 bd2 ba2.2k sqft5302 Oceanport Dr, Garland, TX 75043Off Market
- $344,0003 bd2 ba1.8k sqft5306 Oceanport Dr, Garland, TX 75043Off Market
- $284,0003 bd2 ba1.7k sqft5310 Brookport Dr, Garland, TX 75043Off Market
- $320,1003 bd2 ba2.1k sqft5313 Oceanport Dr, Garland, TX 75043Off Market
A local agent can set up tours, give advice and negotiate with sellers.
A local lender can help you make sure your offer is ready when you are.
Similar homes
- $345,0004 bd3 ba2.1k sqft3502 Winnetka St, Garland, TX 75043For Sale
 MLS ID #21276456, Kim Bentley. NTREIS
 - $399,9993 bd2 ba1.9k sqft4506 Freeport Dr, Garland, TX 75043For Sale
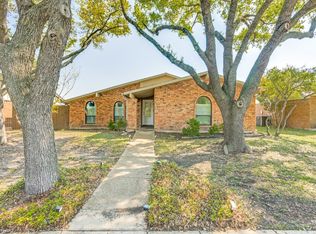 MLS ID #21286375, Debra Lewis. NTREIS
 - $299,0004 bd2 ba2.1k sqft5302 Heather Glen Dr, Garland, TX 75043For Sale
 MLS ID #21177942, Elizabeth Wicker. NTREIS
 - $345,0003 bd2 ba1.6k sqft622 Grinnell Dr, Garland, TX 75043For Sale
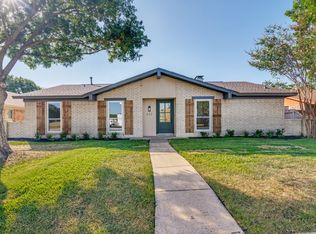 MLS ID #21359561, Pierce Edwards. NTREIS
 - $287,0003 bd2 ba1.6k sqft3321 Edgecliff Dr, Garland, TX 75043For SaleMLS ID #21344216, Cinthya Chavarria. NTREIS
- $420,0004 bd3 ba2k sqft3506 Valley View Ln, Garland, TX 75043For SaleMLS ID #21357937, Joe Flores. NTREIS
- $315,0004 bd2 ba1.9k sqft436 Crooked Ln, Mesquite, TX 75149For SaleMLS ID #21358275, Juan Rivera. NTREIS
- $349,5003 bd2 ba2k sqft2812 Preston Crk, Mesquite, TX 75181For SaleMLS ID #21361527, Lisa Richardson. NTREIS
- $425,9994 bd3 ba2.4k sqft2014 Royal Crest Dr, Garland, TX 75043For SaleMLS ID #21333897, Talia Tovar. NTREIS
- $374,9953 bd2 ba1.7k sqft3106 Pecan Meadow Dr, Garland, TX 75040For SaleMLS ID #21364040, Khuong Do. NTREIS
- $394,0004 bd3 ba2.5k sqft3105 Chalkstone Dr, Rowlett, TX 75088For SaleMLS ID #21290878, Michelle Cagle. NTREIS
- $365,0004 bd2 ba2.3k sqft7005 Buckhorn Dr, Rowlett, TX 75089For SaleMLS ID #21348569, Matt Templeton. NTREIS
- $310,0003 bd3 ba2k sqft2621 Buck Dr, Mesquite, TX 75181For SaleMLS ID #21215967, Hillary Ohiri. NTREIS
- $420,0004 bd4 ba3.1k sqft1505 Surrey Ct, Garland, TX 75043For SaleMLS ID #21193828, Kayode Adegoke. NTREIS
- $340,0003 bd2 ba1.7k sqft8421 Liberty Ln, Rowlett, TX 75089For SaleMLS ID #21352830, Kimberly Pulaski. NTREIS
- $280,0005 bd2 ba1.5k sqft111 W Kenwood Dr, Garland, TX 75041For SaleMLS ID #21160498, Betty Arguello. NTREIS
- $415,0004 bd2 ba1.9k sqft116 Greenway St, Sunnyvale, TX 75182For SaleMLS ID #21278650, Jackson Thankachen. NTREIS
- $345,0003 bd2 ba1.7k sqft11070 Delford Cir, Dallas, TX 75228For SaleMLS ID #21305023, Laura Crowl. NTREIS
- $330,0003 bd2 ba1.5k sqft1401 Greentree Ln, Garland, TX 75042For SaleMLS ID #21275626, Sam Park. NTREIS
- $374,9504 bd3 ba2.2k sqft5518 Round Rock Rd, Garland, TX 75044For SaleMLS ID #21262382, Amy Downs. NTREIS
