Beautiful and completely renovated! Open concept with high end updates everywhere! Home has raised ceilings, and a bright, spacious feel that's perfect for both everyday living and entertaining. Stunning primary suite with luxurious spa-inspired bath. New LVP flooring throughout. No carpet anywhere! Fresh paint and designer finishes create a modern, cohesive look throughout. Beyond the cosmetic updates, this home provides peace of mind with major system improvements such as new foundation, updated plumbing lines, new electrical panel, new HVAC system, Pella windows and sliding doors, new water heater and added attic insulation. Nice sized game room leading to large backyard with covered patio! So you can enjoy the look of a brand new home without the uncertainty of major repairs. Great location with 30 so close and the Bush Tollway. Rockwall shopping and of the Lake living right at your back door. This home is a must see! Come take a look and make it yours!
For sale
Price cut: $5K (7/11)
$405,000
4506 Freeport Dr, Garland, TX 75043
3beds
1,989sqft
:
Get pre-qualified$3,556/mo
Single Family Residence
Built in 1979
8,755 Square Feet Lot
$-- Zestimate®
$204/sqft
$-- HOA
What's special
High end updatesNew lvp flooring throughoutLuxurious spa-inspired bathModern cohesive lookBright spacious feelRaised ceilingsNice sized game room
- 44 days |
- 856 |
- 1 |
Zillow last checked:
Listing updated:
Listed by:
Debra Lewis 0562150,
Jeanette Anderson Real Estate 214-558-1923
Source: NTREIS,MLS#: 21286375
Facts & features
Interior
Bedrooms & bathrooms
- Bedrooms: 3
- Bathrooms: 2
- Full bathrooms: 2
Primary bedroom
- Features: Ceiling Fan(s), Sitting Area in Primary, Walk-In Closet(s)
- Level: First
- Dimensions: 16 x 14
Bedroom
- Features: Ceiling Fan(s)
- Level: First
- Dimensions: 13 x 11
Bedroom
- Features: Ceiling Fan(s)
- Level: First
- Dimensions: 11 x 11
Family room
- Features: Ceiling Fan(s), Fireplace
- Level: First
- Dimensions: 17 x 17
Living room
- Features: Built-in Features, Fireplace
- Level: First
- Dimensions: 20 x 14
Heating
- Central, ENERGY STAR/ACCA RSI Qualified Installation, ENERGY STAR Qualified Equipment
Cooling
- Central Air, Ceiling Fan(s), Electric, ENERGY STAR Qualified Equipment
Appliances
- Included: Dishwasher, Electric Cooktop, Electric Oven, Electric Range, Disposal, Microwave
- Laundry: Electric Dryer Hookup, In Hall
Features
- Wet Bar, Built-in Features, Cathedral Ceiling(s), Decorative/Designer Lighting Fixtures, Granite Counters, High Speed Internet, Open Floorplan, Pantry, Cable TV, Vaulted Ceiling(s), Walk-In Closet(s), Wired for Sound
- Flooring: Ceramic Tile, Luxury Vinyl Plank
- Has basement: No
- Number of fireplaces: 2
- Fireplace features: Decorative, Electric, Family Room, Gas Starter, Living Room, Masonry, Ventless, Wood Burning
Interior area
- Total interior livable area: 1,989 sqft
Video & virtual tour
Property
Parking
- Total spaces: 2
- Parking features: Additional Parking, Alley Access, Covered, Door-Single, Driveway, Epoxy Flooring, Garage, Garage Door Opener, Garage Faces Rear
- Attached garage spaces: 2
Features
- Levels: One
- Stories: 1
- Patio & porch: Covered
- Exterior features: Rain Gutters, Storage
- Pool features: None
- Fencing: Wood
Lot
- Size: 8,755 Square Feet
- Features: Interior Lot, Landscaped
Details
- Parcel number: 26306600020020000
Construction
Type & style
- Home type: SingleFamily
- Architectural style: Traditional,Detached
- Property subtype: Single Family Residence
Materials
- Brick
- Foundation: Slab
- Roof: Composition
Condition
- Year built: 1979
Utilities & green energy
- Sewer: Public Sewer
- Water: Public
- Utilities for property: Electricity Available, Electricity Connected, Natural Gas Available, Sewer Available, Separate Meters, Underground Utilities, Water Available, Cable Available
Green energy
- Energy efficient items: Doors, Insulation
Community & HOA
Community
- Features: Curbs, Sidewalks
- Security: Security System Leased, Security System, Smoke Detector(s)
- Subdivision: Lakeview Village Rep
HOA
- Has HOA: No
Location
- Region: Garland
Financial & listing details
- Price per square foot: $204/sqft
- Tax assessed value: $309,780
- Annual tax amount: $7,418
- Date on market: 6/14/2026
- Cumulative days on market: 44 days
- Listing terms: Cash,Conventional,FHA,Texas Vet,VA Loan
- Exclusions: All Tv's and mounts. All curtains. Refrigerator and washer and dryer.
Estimated market value
Not available
Estimated sales range
Not available
$2,322/mo
Price history
| Date | Event | Price |
|---|---|---|
| 7/11/2026 | Price change | $405,000-1.2%$204/sqft |
Source: NTREIS #21286375 Report a problem | ||
| 6/29/2026 | Price change | $410,000-1.2%$206/sqft |
Source: NTREIS #21286375 Report a problem | ||
| 6/14/2026 | Price change | $415,000+27.9%$209/sqft |
Source: NTREIS #21286375 Report a problem | ||
| 3/21/2025 | Price change | $324,500-1.4%$163/sqft |
Source:  HAR #14240317 Report a problem HAR #14240317 Report a problem | ||
| 3/13/2025 | Listed for sale | $329,000+53.1%$165/sqft |
Source: HAR #14240317 Report a problem | ||
| 12/9/2016 | Sold | -- |
Source: Agent Provided Report a problem | ||
| 10/15/2016 | Listed for sale | $214,900+69.2%$108/sqft |
Source: Citiwide Alliance Realty #13475980 Report a problem | ||
| 8/1/2016 | Sold | -- |
Source: Agent Provided Report a problem | ||
| 6/28/2016 | Pending sale | $127,000$64/sqft |
Source: RE/MAX Dallas Suburbs #13406435 Report a problem | ||
| 6/23/2016 | Listed for sale | $127,000$64/sqft |
Source: RE/MAX Dallas Suburbs #13406435 Report a problem | ||
Public tax history
| Year | Property taxes | Tax assessment |
|---|---|---|
| 2025 | $1,207 +10.2% | $309,780 +9.9% |
| 2024 | $1,095 +7.5% | $281,910 +6% |
| 2023 | $1,018 +3.5% | $265,860 |
| 2022 | $984 +3.4% | $265,860 +16.4% |
| 2021 | $952 +6% | $228,350 |
| 2020 | $898 +8.8% | $228,350 +9.2% |
| 2019 | $825 +8.3% | $209,090 +6% |
| 2018 | $761 -75.5% | $197,270 +49.7% |
| 2017 | $3,106 +0.1% | $131,790 |
| 2016 | $3,104 +10.4% | $131,790 |
| 2015 | $2,811 | $131,790 +2.9% |
| 2014 | $2,811 | $128,030 |
| 2013 | -- | -- |
| 2012 | -- | -- |
| 2011 | -- | -- |
| 2010 | -- | -- |
| 2009 | -- | -- |
| 2008 | -- | -- |
| 2007 | -- | -- |
| 2005 | -- | -- |
| 2004 | -- | -- |
| 2003 | -- | -- |
| 2002 | -- | -- |
| 2001 | -- | -- |
Find assessor info on the county website
Monthly payment
Est. payment
Payment breakdown
Explore the cost of this home by adjusting the details. Changes won't be saved.Climate risks
Neighborhood: 75043
Nearby schools
GreatSchools rating
- 4/10Couch Collegiate Prep Elementary SchoolGrades: PK-5Distance: 0.5 mi
- 4/10Lyles Collegiate Middle SchoolGrades: 6Distance: 1.8 mi
- 6/10Lakeview Centennial High SchoolGrades: 9-12Distance: 0.9 mi
Schools provided by the listing agent
- District: Garland ISD
Source: NTREIS. This data may not be complete. We recommend contacting the local school district to confirm school assignments for this home.
- $304,1003 bd2 ba1.8k sqft4510 Freeport Dr, Garland, TX 75043Off Market
- $329,6003 bd2 ba1.9k sqft4502 Freeport Dr, Garland, TX 75043Off Market
- $309,1003 bd2 ba1.9k sqft4514 Freeport Dr, Garland, TX 75043Off Market
- $--3 bd2 ba2.2k sqft4505 Bridgeport Dr, Garland, TX 75043Sold

- $296,1003 bd2 ba1.8k sqft4509 Bridgeport Dr, Garland, TX 75043Off Market
- $299,0004 bd2 ba2.1k sqft4501 Freeport Dr, Garland, TX 75043For Sale
- $303,8004 bd2 ba2.1k sqft4513 Bridgeport Dr, Garland, TX 75043Off Market
- $298,0003 bd2 ba1.9k sqft4505 Freeport Dr, Garland, TX 75043Off Market
A local agent can set up tours, give advice and negotiate with sellers.
A local lender can help you make sure your offer is ready when you are.
Similar homes
- $443,0005 bd4 ba2.5k sqft5001 Worthing Dr, Garland, TX 75043For Sale
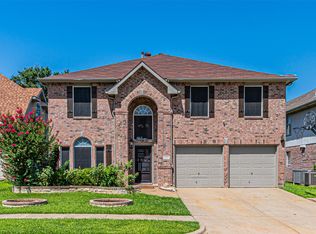 MLS ID #21337860, Olivia Hernandez. NTREIS
 - $329,9004 bd3 ba2.2k sqft5301 Oceanport Dr, Garland, TX 75043For Sale
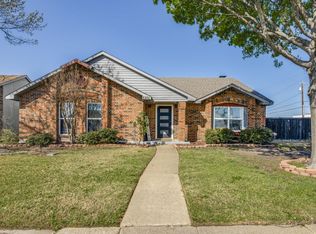 MLS ID #21211336, Patrick Giese. NTREIS
 - $449,9003 bd3 ba2.8k sqft2226 Meadowview Dr, Garland, TX 75043For Sale
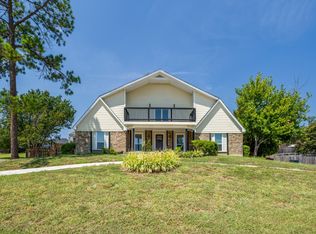 MLS ID #21147126, Bobby Roan. NTREIS
 - $399,9993 bd2 ba1.6k sqft115 Rebecca Rd, Sunnyvale, TX 75182For Sale
 MLS ID #21335395, Linu Mathew. NTREIS
 - $399,0004 bd3 ba2.5k sqft3105 Chalkstone Dr, Rowlett, TX 75088For SaleMLS ID #21290878, Michelle Cagle. NTREIS
- $317,0004 bd2 ba2.1k sqft5302 Heather Glen Dr, Garland, TX 75043For SaleMLS ID #21177942, Elizabeth Wicker. NTREIS
- $389,9003 bd2 ba2k sqft2217 Homestead Pl, Garland, TX 75044For SaleMLS ID #21305531, Reagan Breaux. NTREIS
- $400,0004 bd2 ba1.5k sqft10353 Newcombe Dr, Dallas, TX 75228For SaleMLS ID #21332640, Maggie Terilli. NTREIS
- $439,0005 bd3 ba2.2k sqft2519 Highwood Dr, Dallas, TX 75228For SaleMLS ID #21310109, Brianna Castillo. NTREIS
- $364,9903 bd2 ba1.8k sqft8633 Baumgarten Dr, Dallas, TX 75228For SaleMLS ID #21335471, Gracie Vela. NTREIS
- $420,0003 bd3 ba2.4k sqft122 Mischief Ln, Rockwall, TX 75032For SaleMLS ID #21185872, Becky Bochniak. NTREIS
- $399,0003 bd2 ba1.3k sqft922 Forreston Dr, Richardson, TX 75080For SaleMLS ID #21336863, Heather Kobs. NTREIS
- $369,0004 bd2 ba2.1k sqft709 Royal Oaks Dr, Garland, TX 75040For SaleMLS ID #21191615, Kristen Mackey. NTREIS
- $399,9004 bd3 ba2.5k sqft108 Bowie St, Forney, TX 75126For SaleMLS ID #21298762, Jennifer Laws. NTREIS
- $399,9503 bd2 ba1.7k sqft2036 Apple Valley Rd, Plano, TX 75023For SaleMLS ID #21315209, Theresa Lyon. NTREIS
- $369,0003 bd2 ba1.7k sqft1902 Richland Dr, Richardson, TX 75081For SaleMLS ID #21325687, Becky Bochniak. NTREIS
- $359,9994 bd3 ba2.3k sqft8605 Scooner St, Rowlett, TX 75089For SaleMLS ID #21307066, Cindy Joseph. NTREIS
- $285,0005 bd2 ba1.5k sqft111 W Kenwood Dr, Garland, TX 75041For SaleMLS ID #21160498, Betty Arguello. NTREIS
- $399,9993 bd2 ba1.4k sqft1231 Evergreen Dr, Richardson, TX 75080For SaleMLS ID #21313942, Karmen Wilkerson. NTREIS
- $315,0003 bd2 ba1.8k sqft117 Heather Dr, Garland, TX 75042For SaleMLS ID #21244779, Jenna Narosov. NTREIS
