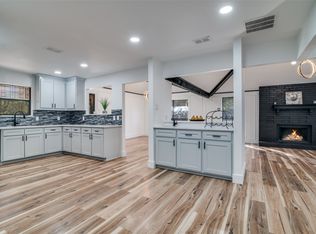
NO BLIND OFFERS! This beautiful, two story, spacious home is a must-see. In a lovely, quiet neighborhood this home sits on a large corner lot with extra front parking features. Completely remodeled with the latest and most modern details this home is great for any size family. Some of the new features include, new fresh bright paint, hardwood flooring, new carpet, a large wood burning fireplace with mantle, modern ceiling fans, lighting, and chandelier, granite countertops, walk in closets, 3 large bathrooms with walk in showers. A huge master bedroom and bathroom upstairs has a private balcony overlooking the front area of the home. The kitchen newly remodeled with beautiful painted cabinets, modern appliances, sink, and faucet. A large utility room, entry from the kitchen. Outdoors you will see a spacious front and backyard with a wood fence in back. The front of the home has a partial circular drive for extra parking. Don't miss out on a tour of this lovely home.
For sale
$449,900
2226 Meadowview Dr, Garland, TX 75043
3beds
2,805sqft
:
Get pre-qualified$3,917/mo
Single Family Residence
Built in 1978
9,670 Square Feet Lot
$440,100 Zestimate®
$160/sqft
$-- HOA
What's special
Modern ceiling fansTwo story spacious homeNew fresh bright paintHardwood flooringSpacious front and backyardGranite countertopsNew carpet
- 7 days |
- 277 |
- 10 |
Zillow last checked:
Listing updated:
Listed by:
Bobby Roan 0145496 972-475-4100,
Bobby Roan REALTORS 972-475-4100
Source: NTREIS,MLS#: 21147126
Facts & features
Interior
Bedrooms & bathrooms
- Bedrooms: 3
- Bathrooms: 3
- Full bathrooms: 3
Primary bedroom
- Features: Ceiling Fan(s), Walk-In Closet(s)
- Level: Second
- Dimensions: 20 x 30
Bedroom
- Features: Ceiling Fan(s), Walk-In Closet(s)
- Level: First
- Dimensions: 15 x 16
Bedroom
- Features: Ceiling Fan(s), Walk-In Closet(s)
- Level: First
- Dimensions: 15 x 16
Primary bathroom
- Features: Granite Counters
- Level: Second
- Dimensions: 12 x 20
Dining room
- Level: First
- Dimensions: 20 x 21
Other
- Features: Built-in Features, Dual Sinks, Granite Counters, Separate Shower
- Level: First
- Dimensions: 10 x 20
Other
- Features: Granite Counters
- Level: First
- Dimensions: 10 x 15
Kitchen
- Features: Breakfast Bar, Built-in Features, Granite Counters, Pantry, Walk-In Pantry
- Level: First
- Dimensions: 12 x 16
Living room
- Features: Ceiling Fan(s), Fireplace
- Level: First
- Dimensions: 25 x 35
Heating
- Central, Electric, Fireplace(s)
Cooling
- Central Air, Ceiling Fan(s), Electric
Appliances
- Included: Dishwasher, Electric Cooktop, Electric Oven
Features
- Built-in Features, Chandelier, Dry Bar, Decorative/Designer Lighting Fixtures, Granite Counters, Kitchen Island, Open Floorplan, Pantry, Cable TV, Vaulted Ceiling(s), Walk-In Closet(s)
- Flooring: Carpet, Hardwood
- Has basement: No
- Number of fireplaces: 1
- Fireplace features: Masonry, Wood Burning
Interior area
- Total interior livable area: 2,805 sqft
Video & virtual tour
Property
Parking
- Total spaces: 2
- Parking features: Circular Driveway, Driveway
- Garage spaces: 2
Features
- Levels: Two
- Stories: 2
- Patio & porch: Balcony
- Exterior features: Balcony
- Pool features: None
- Fencing: Wood
Lot
- Size: 9,670 Square Feet
Details
- Parcel number: 26671550060120000
Construction
Type & style
- Home type: SingleFamily
- Architectural style: Traditional,Detached
- Property subtype: Single Family Residence
- Attached to another structure: Yes
Materials
- Brick
- Foundation: Slab
Condition
- Year built: 1978
Utilities & green energy
- Utilities for property: Cable Available
Community & HOA
Community
- Subdivision: West Shore Estates
HOA
- Has HOA: No
Location
- Region: Garland
Financial & listing details
- Price per square foot: $160/sqft
- Tax assessed value: $409,440
- Annual tax amount: $9,310
- Date on market: 7/23/2026
- Cumulative days on market: 335 days
- Road surface type: Asphalt
Estimated market value
$440,100
$418,000 - $462,000
$2,515/mo
Price history
| Date | Event | Price |
|---|---|---|
| 7/23/2026 | Listed for sale | $449,900$160/sqft |
Source: NTREIS #21147126 Report a problem | ||
| 6/30/2026 | Listing removed | $449,900$160/sqft |
Source: NTREIS #21147126 Report a problem | ||
| 1/7/2026 | Listed for sale | $449,900$160/sqft |
Source: NTREIS #21147126 Report a problem | ||
| 1/7/2026 | Listing removed | $449,900$160/sqft |
Source: NTREIS #21024151 Report a problem | ||
| 9/24/2025 | Price change | $449,900-6.1%$160/sqft |
Source: NTREIS #21024151 Report a problem | ||
| 9/17/2025 | Price change | $479,000-4%$171/sqft |
Source: NTREIS #21024151 Report a problem | ||
| 8/12/2025 | Listed for sale | $499,000+51.3%$178/sqft |
Source: NTREIS #21024151 Report a problem | ||
| 11/5/2024 | Listing removed | $329,900$118/sqft |
Source: NTREIS #20770117 Report a problem | ||
| 11/4/2024 | Listed for sale | $329,900$118/sqft |
Source: NTREIS #20770117 Report a problem | ||
Public tax history
| Year | Property taxes | Tax assessment |
|---|---|---|
| 2025 | $2,187 +209.5% | $409,440 |
| 2024 | $707 +9.8% | $409,440 +18.8% |
| 2023 | $644 -9.6% | $344,550 |
| 2022 | $712 +5.3% | $344,550 +29.6% |
| 2021 | $676 +1.9% | $265,910 |
| 2020 | $663 +11.9% | $265,910 +13.9% |
| 2019 | $593 +2.9% | $233,440 |
| 2018 | $576 -79.3% | $233,440 +5.3% |
| 2017 | $2,777 +6% | $221,630 |
| 2016 | $2,619 +0.8% | $221,630 +32.5% |
| 2015 | $2,597 | $167,270 |
| 2014 | $2,597 | $167,270 |
| 2013 | -- | -- |
| 2012 | -- | -- |
| 2011 | -- | -- |
| 2010 | -- | -- |
| 2009 | -- | -- |
| 2008 | -- | -- |
| 2007 | -- | -- |
| 2005 | -- | -- |
| 2004 | -- | -- |
| 2003 | -- | -- |
| 2002 | -- | -- |
| 2001 | -- | -- |
Find assessor info on the county website
Monthly payment
Est. payment
Payment breakdown
Explore the cost of this home by adjusting the details. Changes won't be saved.Climate risks
Neighborhood: West Shore Estates
Nearby schools
GreatSchools rating
- NAClub Hill Elementary SchoolGrades: 3-5Distance: 1 mi
- 9/10Austin Academy For ExcellenceGrades: 6-8Distance: 1.2 mi
- 2/10South Garland High SchoolGrades: 8-12Distance: 1.5 mi
Schools provided by the listing agent
- District: Garland ISD
Source: NTREIS. This data may not be complete. We recommend contacting the local school district to confirm school assignments for this home.
- $--3 bd3 ba2.2k sqft2225 Royal Crest Dr, Garland, TX 75043Sold
- $389,4003 bd2 ba2.3k sqft2218 Meadowview Dr, Garland, TX 75043Off Market
- $349,8003 bd2 ba2.2k sqft2221 Meadowview Dr, Garland, TX 75043Off Market
- $331,8003 bd3 ba1.9k sqft2217 Meadowview Dr, Garland, TX 75043Off Market
- $583,2003 bd3 ba3.3k sqft2225 Meadowview Dr, Garland, TX 75043Off Market
- $449,1005 bd4 ba3.4k sqft2306 Royal Crest Cir, Garland, TX 75043Off Market
- $373,0003 bd3 ba2.3k sqft2214 Meadowview Dr, Garland, TX 75043Off Market
- $403,5004 bd3 ba3.6k sqft2230 Royal Crest Dr, Garland, TX 75043Off Market
A local agent can set up tours, give advice and negotiate with sellers.
A local lender can help you make sure your offer is ready when you are.
Similar homes
- $350,0003 bd3 ba2.4k sqft1122 Chimneyrock Trl, Garland, TX 75043For Sale
 MLS ID #21264513, Stephanie Nunez. NTREIS
 - $405,0003 bd2 ba1.9k sqft4506 Freeport Dr, Garland, TX 75043For Sale
 MLS ID #21286375, Debra Lewis. NTREIS
 - $357,0003 bd2 ba1.9k sqft1502 Knob Hill Dr, Garland, TX 75043For Sale
 MLS ID #21128121, Marysol Robledo. NTREIS
 - $375,0003 bd2 ba1.6k sqft4909 Collingwood Dr, Garland, TX 75043For Sale
 MLS ID #21317755, Tania Duran. NTREIS
 - $329,0003 bd2 ba1.8k sqft310 Thistle Dr, Garland, TX 75043For SaleMLS ID #21223125, David Brown. NTREIS
- $344,9003 bd3 ba1.9k sqft6913 Conestoga Dr, Rowlett, TX 75089For SaleMLS ID #21339903, Donna Nichols. NTREIS
- $470,0003 bd3 ba2.2k sqft1202 E Berkeley Dr, Richardson, TX 75081For SaleMLS ID #21163648, Daniel Cline. NTREIS
- $470,0004 bd3 ba2.4k sqft12401 Pleasant Valley Dr, Dallas, TX 75243For SaleMLS ID #21286230, Cindy Ton. NTREIS
- $499,5004 bd2 ba3.1k sqft1904 Clover Trl, Richardson, TX 75081For SaleMLS ID #21325747, Chris Von Holten. NTREIS
- $575,0003 bd2 ba2.2k sqft9835 Estate Ln, Dallas, TX 75238For SaleMLS ID #21341550, Alyse Kate Van Scoy. NTREIS
- $436,0004 bd3 ba2.1k sqft1700 Aurora Dr, Richardson, TX 75081For SaleMLS ID #21239598, Alan Press. NTREIS
- $300,0003 bd2 ba1.7k sqft1142 Sicily Dr, Garland, TX 75040For SaleMLS ID #21323322, Karen Wydra. NTREIS
- $485,0003 bd2 ba1.9k sqft2000 Macao Pl, Plano, TX 75075For SaleMLS ID #21338769, Daniel Cline. NTREIS
- $400,0004 bd3 ba2k sqft8631 Charing Cross Ln, Dallas, TX 75238For SaleMLS ID #21178844, Daniel Cline. NTREIS
- $399,9993 bd2 ba1.6k sqft115 Rebecca Rd, Sunnyvale, TX 75182For SaleMLS ID #21335395, Linu Mathew. NTREIS
- $457,0003 bd3 ba2.4k sqft2004 Tampico Dr, Plano, TX 75075For SaleMLS ID #21267146, Nanette Myrlin. NTREIS
- $329,0004 bd2 ba2.1k sqft1325 Patricia Ln, Garland, TX 75042For SaleMLS ID #21089450, Judy Steinberg. NTREIS
- $495,0005 bd4 ba3.1k sqft8613 Russell Dr, Rowlett, TX 75089For SaleMLS ID #21322295, Eric Umeh. NTREIS
- $339,8003 bd2 ba2k sqft1818 Trowbridge St, Garland, TX 75044For SaleMLS ID #21286280, Brandi Shapiro. NTREIS
- $419,0003 bd2 ba2k sqft411 Fireside Dr, Richardson, TX 75081For SaleMLS ID #21234355, Russell Bishop. NTREIS
