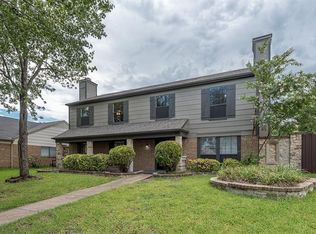
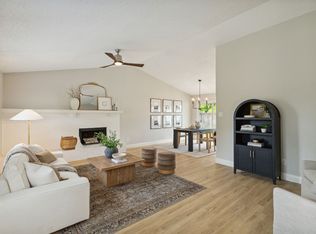
Affordable Two-Story Home With Spacious Outdoor Living! Here is your opportunity to own a well-located two-story home in Garland, TX featuring 3 bedrooms, 2 bathrooms, and 1,748 square feet of living space. Designed with everyday functionality in mind, this home offers a practical layout with a large living area with wood burning fireplace and separate dining room, primary bedroom downstair, 2 bedrooms upstairs, 2-car attached garage and features that provide comfortable living inside and out. Enjoy outdoor space with an open patio and a large yard, offering room for a variety of outdoor activities and personal touches. The sliding gate at the driveway adds an additional exterior feature for convenience.
Located near Firewheel Towne Center and Lister Elementary, this home offers convenient access to nearby shopping, dining, and local amenities. Whether you are looking for a place to call home or a property with features that support your lifestyle needs, this Garland residence provides a great opportunity.
For sale
$300,000
1142 Sicily Dr, Garland, TX 75040
3beds
1,748sqft
:
Get pre-qualified$2,653/mo
Single Family Residence
Built in 1983
7,056 Square Feet Lot
$291,500 Zestimate®
$172/sqft
$-- HOA
What's special
Open patioSeparate dining roomLarge yard
- 31 days |
- 540 |
- 54 |
Likely to sell faster than
Zillow last checked:
Listing updated:
Listed by:
Karen Wydra 0490793 972-771-8163,
Ebby Halliday, REALTORS 972-771-8163
Source: NTREIS,MLS#: 21323322
Facts & features
Interior
Bedrooms & bathrooms
- Bedrooms: 3
- Bathrooms: 2
- Full bathrooms: 2
Primary bedroom
- Features: Walk-In Closet(s)
- Level: First
- Dimensions: 18 x 11
Bedroom
- Level: Second
- Dimensions: 13 x 12
Bedroom
- Level: Second
- Dimensions: 12 x 11
Breakfast room nook
- Level: First
- Dimensions: 10 x 8
Dining room
- Level: First
- Dimensions: 10 x 10
Kitchen
- Features: Built-in Features, Solid Surface Counters
- Level: First
- Dimensions: 10 x 9
Laundry
- Level: First
- Dimensions: 6 x 6
Living room
- Features: Ceiling Fan(s), Fireplace
- Level: First
- Dimensions: 24 x 15
Storage room
- Level: First
- Dimensions: 6 x 4
Heating
- Electric
Cooling
- Central Air, Ceiling Fan(s), Electric
Appliances
- Included: Electric Range
Features
- Walk-In Closet(s)
- Flooring: Carpet, Ceramic Tile
- Windows: Window Coverings
- Has basement: No
- Number of fireplaces: 1
- Fireplace features: Wood Burning
Interior area
- Total interior livable area: 1,748 sqft
Video & virtual tour
Property
Parking
- Total spaces: 2
- Parking features: Door-Multi, Garage, Garage Faces Rear
- Attached garage spaces: 2
Features
- Levels: Two
- Stories: 2
- Pool features: None
- Fencing: Gate,Wood
Lot
- Size: 7,056 Square Feet
- Features: Interior Lot, Subdivision
Details
- Parcel number: 26080840020050000
Construction
Type & style
- Home type: SingleFamily
- Architectural style: Traditional,Detached
- Property subtype: Single Family Residence
Materials
- Brick
Condition
- Year built: 1983
Utilities & green energy
- Sewer: Public Sewer
- Water: Public
- Utilities for property: Sewer Available, Water Available
Community & HOA
Community
- Subdivision: Carriagehouse Estates
HOA
- Has HOA: No
Location
- Region: Garland
Financial & listing details
- Price per square foot: $172/sqft
- Tax assessed value: $320,500
- Annual tax amount: $7,675
- Date on market: 7/7/2026
- Listing terms: Cash,Conventional
Estimated market value
$291,500
$277,000 - $306,000
$2,212/mo
Price history
| Date | Event | Price |
|---|---|---|
| 7/7/2026 | Listed for sale | $300,000+50.1%$172/sqft |
Source: NTREIS #21323322 Report a problem | ||
| 7/2/2019 | Sold | -- |
Source: Ebby Halliday solds #14117226_75040 Report a problem | ||
| 6/28/2019 | Pending sale | $199,900$114/sqft |
Source: Jeanette Anderson Real Estate #14117226 Report a problem | ||
| 6/17/2019 | Listed for sale | $199,900+81.7%$114/sqft |
Source: Jeanette Anderson Real Estate #14117226 Report a problem | ||
| 2/10/2013 | Listing removed | $110,000$63/sqft |
Source: Coldwell Banker Apex, Realtors #11731366 Report a problem | ||
| 2/9/2013 | Listed for sale | $110,000$63/sqft |
Source: Coldwell Banker Apex, Realtors #11731366 Report a problem | ||
| 6/12/2012 | Sold | -- |
Source: Agent Provided Report a problem | ||
| 3/4/2012 | Price change | $110,000-3.5%$63/sqft |
Source: Coldwell Banker Apex, Realtors #11731366 Report a problem | ||
| 9/12/2011 | Price change | $113,999-0.4%$65/sqft |
Source: American Realty Services #11627475 Report a problem | ||
| 7/16/2011 | Price change | $114,499-1.7%$66/sqft |
Source: American Realty Services #11627475 Report a problem | ||
| 4/29/2011 | Price change | $116,4950%$67/sqft |
Source: American Realty Services #11515738 Report a problem | ||
| 3/3/2011 | Price change | $116,499-0.3%$67/sqft |
Source: American Realty Services #11515738 Report a problem | ||
| 12/16/2010 | Listed for sale | $116,900$67/sqft |
Source: American Realty Services #11515738 Report a problem | ||
Public tax history
| Year | Property taxes | Tax assessment |
|---|---|---|
| 2025 | $1,712 +0.2% | $320,500 |
| 2024 | $1,709 +8.6% | $320,500 +11.1% |
| 2023 | $1,573 -5.9% | $288,450 |
| 2022 | $1,672 +14% | $288,450 +21.2% |
| 2021 | $1,467 +9.1% | $238,010 +13.2% |
| 2020 | $1,345 +50.6% | $210,200 |
| 2019 | $893 +8.3% | $210,200 +6.3% |
| 2018 | $824 -75.7% | $197,750 +24.3% |
| 2017 | $3,391 +11.3% | $159,060 |
| 2016 | $3,048 +23.6% | $159,060 +34.9% |
| 2015 | $2,467 | $117,880 +8% |
| 2014 | $2,467 | $109,120 |
| 2013 | -- | -- |
| 2012 | -- | -- |
| 2011 | -- | -- |
| 2010 | -- | -- |
| 2009 | -- | -- |
| 2008 | -- | -- |
| 2007 | -- | -- |
| 2005 | -- | -- |
| 2004 | -- | -- |
| 2003 | -- | -- |
| 2002 | -- | -- |
| 2001 | -- | -- |
Find assessor info on the county website
Monthly payment
Est. payment
Payment breakdown
Explore the cost of this home by adjusting the details. Changes won't be saved.Climate risks
Neighborhood: Carriagehouse
Nearby schools
GreatSchools rating
- 6/10Vernal Lister Elementary SchoolGrades: PK-5Distance: 0.4 mi
- 5/10Sellers Middle SchoolGrades: 6-8Distance: 1.3 mi
- 5/10Naaman Forest High SchoolGrades: 9-12Distance: 1.9 mi
Schools provided by the listing agent
- District: Garland ISD
Source: NTREIS. This data may not be complete. We recommend contacting the local school district to confirm school assignments for this home.
- $379,4004 bd2 ba2.2k sqft1146 Sicily Dr, Garland, TX 75040Off Market
- $--4 bd2 ba1.6k sqft1138 Sicily Dr, Garland, TX 75040Sold
- $302,8004 bd2 ba1.6k sqft1150 Sicily Dr, Garland, TX 75040Off Market
- $354,6004 bd3 ba2.2k sqft1134 Sicily Dr, Garland, TX 75040Off Market

- $--3 bd2 ba1.5k sqft1429 Meandering Way, Garland, TX 75040Sold
- $298,6003 bd2 ba2.2k sqft1145 Westminster Ln, Garland, TX 75040Off Market
- $270,5003 bd2 ba1.4k sqft1425 Meandering Way, Garland, TX 75040Off Market
- $300,3003 bd2 ba1.7k sqft1433 Meandering Way, Garland, TX 75040Off Market
A local agent can set up tours, give advice and negotiate with sellers.
A local lender can help you make sure your offer is ready when you are.
Similar homes
- $290,0003 bd2 ba1.7k sqft917 Bard Dr, Garland, TX 75040For Sale
 MLS ID #21329129, Mary Bahena. NTREIS
 - $335,0003 bd3 ba1.9k sqft917 Meadow Gate Dr, Garland, TX 75040For Sale
 MLS ID #21297106, Amy Downs. NTREIS
 - $320,0003 bd3 ba2.2k sqft1209 Montclair Dr, Garland, TX 75040For Sale
 MLS ID #21272503, Dustin Carlock. NTREIS
 - $292,0003 bd2 ba1.9k sqft5114 Vera Cruz Dr, Garland, TX 75043For Sale
 MLS ID #21320777, Rachael Marin. NTREIS
 - $368,0003 bd3 ba2.1k sqft1313 Forbes Dr, Garland, TX 75040For SaleMLS ID #21342994, Mercedes Delmar. NTREIS
- $275,0003 bd2 ba1.3k sqft4415 Haverhill Ln, Sachse, TX 75048For SaleMLS ID #21155854, Levi Harris. NTREIS
- $379,9903 bd2 ba2.2k sqft338 Marriott Ln, Garland, TX 75040For SaleMLS ID #21282254, Trung Nguyen. NTREIS
- $300,0004 bd2 ba2k sqft1303 Charleston Dr, Garland, TX 75041For SaleMLS ID #21323727, Sitra Seman. NTREIS
- $290,0003 bd3 ba2k sqft4913 Portola Dr, Garland, TX 75043For SaleMLS ID #21255926, Tyler Pincock. NTREIS
- $295,0004 bd2 ba2.2k sqft5209 Daytona Dr, Garland, TX 75043For SaleMLS ID #21202733, Russell Rhodes. NTREIS
- $330,0003 bd2 ba1.5k sqft1401 Greentree Ln, Garland, TX 75042For SaleMLS ID #21275626, Sam Park. NTREIS
- $344,9003 bd3 ba1.9k sqft6913 Conestoga Dr, Rowlett, TX 75089For SaleMLS ID #21339903, Donna Nichols. NTREIS
- $285,0005 bd2 ba1.5k sqft111 W Kenwood Dr, Garland, TX 75041For SaleMLS ID #21160498, Betty Arguello. NTREIS
- $350,0003 bd3 ba2.4k sqft1122 Chimneyrock Trl, Garland, TX 75043For SaleMLS ID #21264513, Stephanie Nunez. NTREIS
- $349,9504 bd2 ba1.5k sqft1514 Hindsdale Dr, Richardson, TX 75081For SaleMLS ID #21345188, Kinheng Kong. NTREIS
- $439,9004 bd2 ba2.2k sqft609 Weeping Willow Rd, Garland, TX 75044For SaleMLS ID #21347809, Julie Acuna. NTREIS
- $219,9994 bd2 ba1.2k sqft1306 Eagle Pass, Garland, TX 75040For SaleMLS ID #21223419, Claudia Mendoza. NTREIS
- $259,9003 bd3 ba1.6k sqft624 Trailwood Ct, Garland, TX 75043For SaleMLS ID #21339553, Reginald Ross. NTREIS
- $330,0003 bd2 ba1.8k sqft5738 Diana Dr, Garland, TX 75043For SaleMLS ID #21295786, Les Taylor. NTREIS
- $299,8003 bd2 ba1.3k sqft1100 Pin Oak Ln, Allen, TX 75002For SaleMLS ID #21343146, Nika Arastoupour. NTREIS
