Skip main navigation
Sold
  • Price Unknown

    1100 Pin Oak Ln, Allen, TX 75002

    3beds
    1,395sqft
    Single Family Residence
    Built in 1986
    6,098 Square Feet Lot
    $280,800 Zestimate®
    $--/sqft
    $2,180 Estimated rent

    Home value

    $280,800

    $267,000 - $295,000

    $2,180/mo

    Zestimate® history
    Loading
    Loading...

    Owner options

    List your home for rent

    $2,180/mo

    Rent Zestimate®

    Find your next renter with Zillow Rental Manager. Plus, with online applications, you can quickly screen prospective tenants – for free.

    Learn more

    $2,180/mo

    Rent Zestimate®

    Refinance and save

    Refinancing to a lower rate could help reduce your monthly payments and save thousands over the life of the loan.

    See today's rates

    Explore your selling options

    Work with a Zillow partner agent

    Leverage their expertise and Zillow's premium Showcase listings to get your home seen by more buyers.

    Get started

    List with your own agent

    Get your home in front of millions of buyers by listing it on Zillow.

    Learn how to do it

    Sell it yourself

    Take full control of how buyers see your home on Zillow by listing For Sale by Owner (FSBO).

    List your home

    What's special

    Generous private backyardQuiet tree-lined streetGorgeous mirrored wet barSoaring vaulted ceilingsExcellent fencingMature shade treesMature landscaping
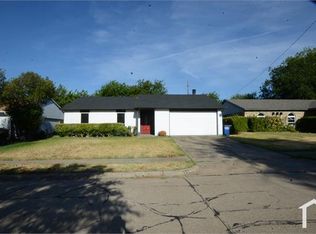

    Nestled beneath mature shade trees in one of Allen's most established and desirable neighborhoods, this charming 3-bedroom, 2-bath home offers the perfect blend of character, space, and opportunity. With 1,395 square feet, you'll appreciate the bright, open layout featuring a spacious living and dining area, soaring vaulted ceilings, rich wood-paneled walls, and a gorgeous mirrored wet bar that adds a touch of charm. Lovingly maintained over the years, this home has wonderful bones and is ready for its next chapter. Whether you envision a modern makeover or simply updating a room at a time, the possibilities are endless. A roof replaced approximately two years ago provides added peace of mind, while the generous private backyard, mature landscaping, and excellent fencing create a wonderful outdoor retreat. Located on a quiet, tree-lined street in the heart of Allen, you'll enjoy the charm of an established neighborhood with easy access to everything. Just minutes from historic Downtown Allen, local restaurants and shops, parks, trails, and major highways including US-75, this location offers both convenience and community. Plus, it's served by the highly regarded Allen ISD, making it an excellent choice for families and future resale value alike. Priced well below comparable homes to reflect the opportunity for cosmetic updates, this home offers exceptional value in a neighborhood where beautifully renovated homes continue to shine. Whether you're a first-time buyer, someone looking to customize a home to your own style, or simply searching for a home with timeless character and outstanding potential, this is an opportunity you won't want to miss. Great bones. Fantastic location. Endless possibilities. Come bring your vision to life.

    Zillow last checked:

    Listing updated:

    Listed by:

    Nika Arastoupour 0675420 972-896-9231,

    Monument Realty 214-705-7827

    Bought with:

    Jonathan Lee, 0678465

    WM Realty Tx LLC

    Source: NTREIS,MLS#: 21343146

    Facts & features

    Interior

    Bedrooms & bathrooms
    • Bedrooms: 3
    • Bathrooms: 2
    • Full bathrooms: 2
    Primary bedroom
    • Features: Ceiling Fan(s), Walk-In Closet(s)
    • Level: First
    • Dimensions: 0 x 0
    Bedroom
    • Level: First
    • Dimensions: 0 x 0
    Bedroom
    • Level: First
    • Dimensions: 0 x 0
    Bedroom
    • Level: First
    • Dimensions: 11 x 10
    Bedroom
    • Level: First
    • Dimensions: 11 x 11
    Primary bathroom
    • Level: First
    • Dimensions: 14 x 11
    Primary bathroom
    • Level: First
    • Dimensions: 12 x 9
    Breakfast room nook
    • Level: First
    • Dimensions: 12 x 9
    Dining room
    • Level: First
    • Dimensions: 13 x 10
    Other
    • Level: First
    • Dimensions: 10 x 5
    Kitchen
    • Level: First
    • Dimensions: 9 x 9
    Laundry
    • Level: First
    • Dimensions: 6 x 6
    Living room
    • Level: First
    • Dimensions: 0 x 0
    Living room
    • Level: First
    • Dimensions: 19 x 15
    Heating
    • Central, Fireplace(s), Natural Gas
    Cooling
    • Central Air, Ceiling Fan(s)
    Appliances
    • Included: Dryer, Dishwasher, Electric Oven, Electric Range, Disposal, Gas Water Heater, Refrigerator, Washer
    • Laundry: Common Area, Washer Hookup, Dryer Hookup, Laundry in Utility Room
    Features
    • Wet Bar, Decorative/Designer Lighting Fixtures, Open Floorplan, Paneling/Wainscoting, Vaulted Ceiling(s), Walk-In Closet(s)
    • Flooring: Carpet, Ceramic Tile, Tile
    • Windows: Window Coverings
    • Has basement: No
    • Number of fireplaces: 1
    • Fireplace features: Family Room, Living Room, Wood Burning
    Interior area
    • Total interior livable area: 1,395 sqft

    Property

    Parking
    • Total spaces: 2
    • Parking features: Alley Access, Asphalt, Covered, Direct Access, Door-Single, Driveway, Enclosed, Garage, Garage Door Opener, Kitchen Level, Private, Garage Faces Rear
    • Attached garage spaces: 2
    Features
    • Levels: One
    • Stories: 1
    • Patio & porch: Covered
    • Exterior features: Lighting, Private Yard
    • Pool features: None
    • Fencing: Back Yard,Fenced,Wood
    Lot
    • Size: 6,098 Square Feet
    • Features: Interior Lot, Landscaped, Few Trees
    • Residential vegetation: Grassed
    Details
    • Parcel number: R170400200601

    Construction

    Type & style
    • Home type: SingleFamily
    • Architectural style: Traditional,Detached
    • Property subtype: Single Family Residence
    Materials
    • Brick
    • Foundation: Slab
    • Roof: Shingle
    Condition
    • Resale
    • Year built: 1986

    Utilities & green energy

    • Sewer: Public Sewer
    • Water: Public
    • Utilities for property: Electricity Available, Electricity Connected, Natural Gas Available, Phone Available, Sewer Available, Separate Meters, Water Available

    Community & HOA

    Community
    • Features: Curbs, Sidewalks
    • Subdivision: Oak Ridge
    HOA
    • Has HOA: No
    Location
    • Region: Allen

    Financial & listing details

    • Tax assessed value: $357,671
    • Annual tax amount: $5,776
    • Date on market: 7/31/2026
    • Cumulative days on market: 10 days
    • Listing terms: Cash,Conventional,FHA,VA Loan
    • Exclusions: Washer, Dryer, Refrigerator will convey with the home. No survey available.
    • Road surface type: Asphalt

    Price history

    DateEventPrice
    8/19/2026Sold--
    Source: NTREIS #21343146 Report a problem
    8/13/2026Pending sale$299,800$215/sqft
    Source: NTREIS #21343146 Report a problem
    8/5/2026Price change$299,800-6%$215/sqft
    Source: NTREIS #21343146 Report a problem
    7/31/2026Listed for sale$319,000-1.8%$229/sqft
    Source: NTREIS #21343146 Report a problem
    7/29/2026Listing removed--
    Source: Owner Report a problem
    7/5/2026Listed for sale$325,000$233/sqft
    Source: Owner Report a problem

    Public tax history

    YearProperty taxesTax assessment
    2025$1,330 $325,989 +10%
    2024-- $296,354 +10%
    2023$1,105 $269,413 -10.6%
    2022-- $301,452 +35.4%
    2021$1,667 +0.3%$222,655 +3%
    2020$1,662 +2.9%$216,208 +5.2%
    2019$1,616 +5.1%$205,424 +10%
    2018$1,537 +9.9%$186,749 -4.5%
    2017$1,399 $195,568 +19.6%
    2016$1,399 -2.6%$163,505 +14.5%
    2015$1,436 $142,744 +11%
    2014$1,436 $128,572 +10.9%
    2013-- $115,956 +4.7%
    2012-- $110,727 +2.1%
    2011-- $108,455 -1.8%
    2010-- $110,416 -2.9%
    2009-- $113,657 -6.8%
    2008-- $122,000 +1%
    2007-- $120,849 +1.3%
    2006-- $119,348 +3.1%
    2005-- $115,805 -4.5%
    2003-- $121,209 +4.7%
    2002-- $115,798 +2.1%
    2001-- $113,432 +3.9%
    2000-- $109,146
    Find assessor info on the county website

    Neighborhood: 75002

    Nearby schools

    GreatSchools rating
    Schools provided by the listing agent
    • Elementary: Olson
    • Middle: Curtis,Lowery Freshman Center
    • High: Allen
    • District: Allen ISD

    Source: NTREIS. This data may not be complete. We recommend contacting the local school district to confirm school assignments for this home.

    Get a cash offer in 3 minutes
    Find out how much your home could sell for in as little as 3 minutes with a no-obligation cash offer.
    Estimated market value
    $280,800
    Get a cash offer in 3 minutes
    Find out how much your home could sell for in as little as 3 minutes with a no-obligation cash offer.
    Estimated market value
    $280,800