?? Charming Garland Gem with Spacious Layout ?? Discover a beautiful blend of comfort and practicality in this lovely 3-bedroom, 2-bath home located in the heart of Garland, TX. With its roomy interior and inviting outdoor spaces, this property offers the perfect setting for delightful everyday living and entertaining. Step through the charming front entrance lined into a cozy, welcoming space. To your left, find a private dining room, thoughtfully separated from the kitchen for special meals and gatherings. The kitchen, strategically positioned next to the dining area, flows seamlessly into the expansive living room, featuring a stunning brick fireplace—ideal for cozying up on those cooler Texas evenings.
The functional hallway design leads to two charming bedrooms, with a full bathroom conveniently nestled between them for easy access. Just steps away, you'll find a handy closet concealing washer and dryer hookups, cleverly situated near the dining area for maximum efficiency. Cross the inviting living space to discover the primary suite, your own private retreat. This area is generously accommodating, featuring an en-suite bathroom and a spacious walk-in closet. It’s a quiet haven, ensuring a peaceful night's rest away from the home’s daily buzz. Adjacent to the living room, a versatile two-car garage provides ample room for vehicles and projects alike—perfect for both storage and handiwork hobbies.
Outdoors, enjoy the serenity of a covered side patio accessible through the kitchen's sliding doors, offering a perfect spot for al fresco dining or entertaining. The patio extends to a generously sized backyard that wraps elegantly around the home, bordered by a wood fence for enhanced privacy—a sanctuary for relaxation or lively outdoor events. This residence blends practicality with charm, offering a perfect backdrop for peaceful suburban living. Don’t miss the chance to call this gem your home sweet home! ??
.
Sold
Price Unknown
1429 Meandering Way, Garland, TX 75040
3beds
1,586sqft
Single Family Residence
Built in 1977
7,971 Square Feet Lot
$299,000 Zestimate®
$--/sqft
$2,119 Estimated rent
Home value
$299,000
$275,000 - $323,000
$2,119/mo
Zestimate® history
Owner options
List your home for rent
$2,119/mo
Rent Zestimate®
Find your next renter with Zillow Rental Manager. Plus, with online applications, you can quickly screen prospective tenants – for free.
$2,119/mo
Rent Zestimate®
Refinance and save
Refinancing to a lower rate could help reduce your monthly payments and save thousands over the life of the loan.
Explore your selling options
Work with a Zillow partner agent
Leverage their expertise and Zillow's premium Showcase listings to get your home seen by more buyers.
Get startedList with your own agent
Get your home in front of millions of buyers by listing it on Zillow.
Learn how to do itSell it yourself
Take full control of how buyers see your home on Zillow by listing For Sale by Owner (FSBO).
List your homeWhat's special
Stunning brick fireplacePrivate dining roomFunctional hallway designSpacious walk-in closetCozy welcoming spaceEn-suite bathroomCharming front entrance
Zillow last checked:
Listing updated:
Listed by:
Lizabeth Garcia 0814071 469-826-0019,
Coldwell Banker Apex, REALTORS 972-783-1919,
Glyne Worrell 0713073 214-632-5995,
Coldwell Banker Apex, REALTORS
Bought with:
David Webber, 0678762
Edward Waters & Associates,Inc
Source: NTREIS,MLS#: 21232822
Facts & features
Interior
Bedrooms & bathrooms
- Bedrooms: 3
- Bathrooms: 2
- Full bathrooms: 2
Primary bedroom
- Level: First
- Dimensions: 15 x 18
Bedroom
- Level: First
- Dimensions: 13 x 10
Bedroom
- Level: First
- Dimensions: 13 x 10
Primary bathroom
- Level: First
- Dimensions: 1 x 1
Dining room
- Level: First
- Dimensions: 14 x 10
Other
- Level: First
- Dimensions: 1 x 1
Kitchen
- Level: First
- Dimensions: 8 x 14
Living room
- Features: Fireplace
- Level: First
- Dimensions: 18 x 18
Heating
- Central
Cooling
- Central Air, Ceiling Fan(s)
Appliances
- Included: Dishwasher, Disposal
Features
- Pantry
- Flooring: Ceramic Tile, Laminate, Linoleum
- Has basement: No
- Number of fireplaces: 1
- Fireplace features: Living Room
Interior area
- Total interior livable area: 1,586 sqft
Property
Parking
- Total spaces: 4
- Parking features: Driveway
- Attached garage spaces: 2
- Carport spaces: 2
Features
- Levels: One
- Stories: 1
- Patio & porch: Side Porch, Covered
- Pool features: None
- Fencing: Wood
Lot
- Size: 7,971 Square Feet
Details
- Parcel number: 26452500050040000
Construction
Type & style
- Home type: SingleFamily
- Architectural style: Traditional,Detached
- Property subtype: Single Family Residence
- Attached to another structure: Yes
Materials
- Brick
- Foundation: Pillar/Post/Pier
- Roof: Composition
Condition
- Year built: 1977
Utilities & green energy
- Sewer: Public Sewer
- Utilities for property: Sewer Available
Community & HOA
Community
- Security: Carbon Monoxide Detector(s)
- Subdivision: Pleasant Valley Estates
HOA
- Has HOA: No
Location
- Region: Garland
Financial & listing details
- Tax assessed value: $272,530
- Annual tax amount: $6,526
- Date on market: 5/13/2026
- Cumulative days on market: 36 days
- Listing terms: Cash,Conventional,FHA
Price history
| Date | Event | Price |
|---|---|---|
| 7/14/2026 | Sold | -- |
Source: NTREIS #21232822 Report a problem | ||
| 6/25/2026 | Pending sale | $299,000$189/sqft |
Source: NTREIS #21232822 Report a problem | ||
| 6/18/2026 | Contingent | $299,000$189/sqft |
Source: NTREIS #21232822 Report a problem | ||
| 6/2/2026 | Price change | $299,000+7.2%$189/sqft |
Source: NTREIS #21232822 Report a problem | ||
| 5/31/2026 | Listed for sale | $279,000$176/sqft |
Source: NTREIS #21232822 Report a problem | ||
| 5/27/2026 | Contingent | $279,000$176/sqft |
Source: NTREIS #21232822 Report a problem | ||
| 5/13/2026 | Listed for sale | $279,000$176/sqft |
Source: NTREIS #21232822 Report a problem | ||
Public tax history
| Year | Property taxes | Tax assessment |
|---|---|---|
| 2025 | $1,072 +10.2% | $272,530 |
| 2024 | $973 +7.5% | $272,530 +13.4% |
| 2023 | $905 +3.5% | $240,330 |
| 2022 | $875 +3.4% | $240,330 +31.3% |
| 2021 | $846 +6% | $183,080 |
| 2020 | $798 +8.8% | $183,080 +11.4% |
| 2019 | $733 +8.3% | $164,280 |
| 2018 | $677 -75.1% | $164,280 +23% |
| 2017 | $2,719 +11.6% | $133,550 |
| 2016 | $2,437 +12.5% | $133,550 +38% |
| 2015 | $2,166 | $96,780 |
| 2014 | $2,166 | $96,780 |
| 2013 | -- | -- |
| 2012 | -- | -- |
| 2011 | -- | -- |
| 2010 | -- | -- |
| 2009 | -- | -- |
| 2008 | -- | -- |
| 2007 | -- | -- |
| 2005 | -- | -- |
| 2004 | -- | -- |
| 2003 | -- | -- |
| 2002 | -- | -- |
| 2001 | -- | -- |
Find assessor info on the county website
Neighborhood: 75040
Nearby homes
- $298,5003 bd2 ba1.7k sqft1433 Meandering Way, Garland, TX 75040Off Market
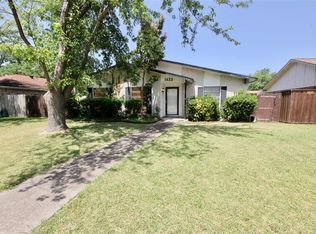
- $259,8003 bd2 ba1.4k sqft1425 Meandering Way, Garland, TX 75040Off Market
- $370,6004 bd2 ba2.2k sqft1146 Sicily Dr, Garland, TX 75040Off Market
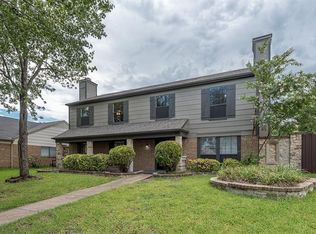
- $292,6003 bd2 ba1.9k sqft1437 Meandering Way, Garland, TX 75040Off Market
- $292,3003 bd2 ba1.7k sqft1142 Sicily Dr, Garland, TX 75040Off Market
- $303,0004 bd2 ba1.7k sqft1421 Meandering Way, Garland, TX 75040Off Market
- $291,5004 bd2 ba1.6k sqft1150 Sicily Dr, Garland, TX 75040Off Market
- $268,7003 bd2 ba1.5k sqft1154 Sicily Dr, Garland, TX 75040Off Market
Nearby schools
GreatSchools rating
- 6/10Vernal Lister Elementary SchoolGrades: PK-5Distance: 0.4 mi
- 5/10Sellers Middle SchoolGrades: 6-8Distance: 1.3 mi
- 5/10Naaman Forest High SchoolGrades: 9-12Distance: 1.9 mi
Schools provided by the listing agent
- District: Garland ISD
Source: NTREIS. This data may not be complete. We recommend contacting the local school district to confirm school assignments for this home.
Get a cash offer in 3 minutes
Find out how much your home could sell for in as little as 3 minutes with a no-obligation cash offer.
Estimated market value
$299,000
Get a cash offer in 3 minutes
Find out how much your home could sell for in as little as 3 minutes with a no-obligation cash offer.
Estimated market value
$299,000
- Texas
- Dallas County
- Garland
- 75040
- 1429 Meandering Way
